Welcome home to this beautifully renovated home in the desirable, established neighborhood of Wellington North! Fresh, bright, and truly move-in ready, this home features a brand-new roof, new flooring, and fresh paint inside and out. This home is full of character, with a planked ceiling in the entry, warm wood beams, charming bay windows, and a beautiful stone fireplace that gives the home a sense of warmth. The tri-level floor plan plus basement offers plenty of space to spread out, with flexibility for everyday living, entertaining, work, and play. One of the home's most unique features is the finished bonus space just off the primary bedroom-perfect for a private home office, cozy library, dressing room, or the closet you've always dreamt of. Outside, enjoy a spacious backyard surrounded by mature trees with plenty of room to relax, play, or entertain on the two patios. With extensive updates, character you don't find in newer homes, a flexible floor plan, and the charm of an established neighborhood, this is one you can simply move into and enjoy!
Active
$440,000
206 Westminster Dr, Noblesville, IN 46060
4beds
2,943sqft
Residential, Single Family Residence
Built in 1976
0.32 Acres Lot
$-- Zestimate®
$150/sqft
$63/mo HOA
What's special
Beautiful stone fireplaceCharming bay windowsWarm wood beamsTwo patiosFlexible floor planNew flooringBeautifully renovated home
- 2 days |
- 867 |
- 69 |
Zillow last checked:
Listing updated:
Listed by:
Sarah Callahan 317-908-1441,
CENTURY 21 Scheetz
Source: MIBOR as distributed by MLS GRID,MLS#: 22113996
Facts & features
Interior
Bedrooms & bathrooms
- Bedrooms: 4
- Bathrooms: 3
- Full bathrooms: 2
- 1/2 bathrooms: 1
- Main level bathrooms: 1
Primary bedroom
- Level: Upper
- Area: 234 Square Feet
- Dimensions: 18x13
Bedroom 2
- Level: Upper
- Area: 130 Square Feet
- Dimensions: 13x10
Bedroom 3
- Level: Upper
- Area: 169 Square Feet
- Dimensions: 13x13
Bedroom 4
- Level: Upper
- Area: 120 Square Feet
- Dimensions: 12x10
Bonus room
- Level: Upper
- Area: 432 Square Feet
- Dimensions: 27x16
Dining room
- Level: Main
- Area: 130 Square Feet
- Dimensions: 10x13
Family room
- Level: Main
- Area: 192 Square Feet
- Dimensions: 16x12
Kitchen
- Level: Main
- Area: 221 Square Feet
- Dimensions: 17x13
Laundry
- Features: Other
- Level: Basement
- Area: 136 Square Feet
- Dimensions: 17x8
Living room
- Level: Main
- Area: 338 Square Feet
- Dimensions: 26x13
Heating
- Forced Air
Cooling
- Central Air
Appliances
- Included: Dishwasher, Refrigerator, Microwave, Electric Oven, Washer, Dryer
- Laundry: In Basement
Features
- Breakfast Bar, Entrance Foyer, Eat-in Kitchen, Walk-In Closet(s), Double Vanity
- Basement: Finished
- Number of fireplaces: 1
- Fireplace features: Masonry, Living Room
Interior area
- Total structure area: 2,943
- Total interior livable area: 2,943 sqft
- Finished area below ground: 729
Video & virtual tour
Property
Parking
- Total spaces: 2
- Parking features: Attached, Garage Door Opener
- Attached garage spaces: 2
Features
- Levels: Tri-Level
- Patio & porch: Patio
- Has view: Yes
- View description: Trees/Woods
Lot
- Size: 0.32 Acres
- Features: Sidewalks, Suburb, Mature Trees
Details
- Parcel number: 291118102003000013
- Horse amenities: None
Construction
Type & style
- Home type: SingleFamily
- Property subtype: Residential, Single Family Residence
Materials
- Vinyl With Stone, Stone
- Foundation: Concrete Perimeter, Crawl Space
Condition
- New construction: No
- Year built: 1976
Utilities & green energy
- Water: Public
Community & HOA
Community
- Security: Smoke Detector(s)
- Subdivision: Wellington
HOA
- Has HOA: Yes
- Amenities included: Pool
- HOA fee: $750 annually
Location
- Region: Noblesville
Financial & listing details
- Price per square foot: $150/sqft
- Tax assessed value: $321,900
- Annual tax amount: $3,658
- Date on market: 8/13/2026
- Cumulative days on market: 6 days
Estimated market value
Not available
Estimated sales range
Not available
Not available
Price history
| Date | Event | Price |
|---|---|---|
| 8/13/2026 | Listed for sale | $440,000+76.1%$150/sqft |
Source:  MIBOR as distributed by MLS GRID #22113996 Report a problem MIBOR as distributed by MLS GRID #22113996 Report a problem | ||
| 6/27/2018 | Listing removed | $249,900$85/sqft |
Source: CENTURY 21 Scheetz #21563871 Report a problem | ||
| 6/3/2018 | Price change | $249,900-2%$85/sqft |
Source: CENTURY 21 Scheetz #21563871 Report a problem | ||
| 5/3/2018 | Listed for sale | $254,900$87/sqft |
Source: CENTURY 21 Scheetz #21563871 Report a problem | ||
Public tax history
| Year | Property taxes | Tax assessment |
|---|---|---|
| 2025 | $3,697 -0.5% | $321,900 +7.2% |
| 2024 | $3,716 +16.8% | $300,300 |
| 2023 | $3,182 +4.5% | $300,300 +20.7% |
| 2022 | $3,046 +3.3% | $248,900 +3.3% |
| 2021 | $2,949 +7.6% | $240,900 +5.9% |
| 2020 | $2,739 +0.1% | $227,500 +2.6% |
| 2019 | $2,736 +10% | $221,700 +2.7% |
| 2018 | $2,486 +2.5% | $215,800 +5.3% |
| 2017 | $2,427 +9% | $205,000 +1.3% |
| 2016 | $2,227 +0.8% | $202,400 +9.8% |
| 2014 | $2,209 +8.3% | $184,300 +4.2% |
| 2013 | $2,039 +1.9% | $176,900 +2.3% |
| 2012 | $2,002 +1.7% | $173,000 -0.3% |
| 2011 | $1,969 +0.8% | $173,600 |
| 2010 | $1,953 +12% | $173,600 |
| 2009 | $1,743 -11.6% | $173,600 |
| 2007 | $1,973 -16.1% | $173,600 |
| 2006 | $2,351 | $173,600 +13.9% |
| 2005 | -- | $152,400 +52.9% |
| 2002 | $2,539 +4.4% | $99,700 +199.9% |
| 2001 | $2,433 | $33,240 |
Find assessor info on the county website
Monthly payment
Est. payment
Payment breakdown
Explore the cost of this home by adjusting the details. Changes won't be saved.Climate risks
Neighborhood: 46060
Nearby schools
GreatSchools rating
- 7/10Stony Creek Elementary SchoolGrades: PK-5Distance: 1.5 mi
- 8/10Noblesville Middle SchoolGrades: 6-8Distance: 3.2 mi
- 10/10Noblesville High SchoolGrades: 9-12Distance: 3 mi
- $377,2004 bd2 ba2.3k sqft210 Westminster Dr, Noblesville, IN 46060Off Market
- $361,2004 bd3 ba2.1k sqft204 Westminster Dr, Noblesville, IN 46060Off Market

- $355,2003 bd2 ba2.3k sqft201 Regent Ct, Noblesville, IN 46060Off Market
- $387,6004 bd3 ba2.2k sqft202 Regent Ct, Noblesville, IN 46060Off Market
- $502,9004 bd4 ba4.8k sqft310 Westminster Dr, Noblesville, IN 46060Off Market
- $437,6004 bd2 ba2.9k sqft202 Westminster Dr, Noblesville, IN 46060Off Market
- $361,0003 bd2 ba1.7k sqft207 Westminster Dr, Noblesville, IN 46060Off Market
- $420,7004 bd1 ba2.5k sqft209 Westminster Dr, Noblesville, IN 46060Off Market
A local agent can set up tours, give advice and negotiate with sellers.
Similar homes
- $365,0004 bd3 ba2.3k sqft15340 Atkinson Dr, Noblesville, IN 46060Active
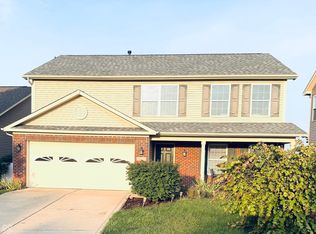 MLS ID #22120295, Wenjuan Curtis, Curtis Realty, LLC. MIBOR as distributed by MLS GRID
 - $339,0004 bd2 ba2.6k sqft88 S 19th St, Noblesville, IN 46060Active
 MLS ID #22120054, Jason Pearson, Carpenter, REALTORS®. MIBOR as distributed by MLS GRID
 - $499,9004 bd3 ba3.5k sqft9007 Daisy Ct, Noblesville, IN 46060Active
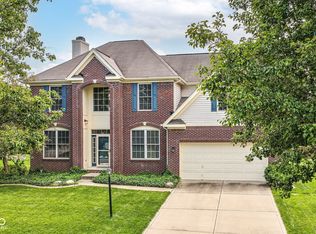 MLS ID #22099117, Jeffrey Cummings, RE/MAX Complete. MIBOR as distributed by MLS GRID
 - $460,0004 bd3 ba3.4k sqft15860 Symphony Blvd, Noblesville, IN 46060Active
 MLS ID #22110386, Timothy Bennett, 1 Percent Lists Indiana Real Estate. MIBOR as distributed by MLS GRID
 - $407,5004 bd3 ba2.8k sqft15770 Chapel Park Dr E, Noblesville, IN 46060ActiveMLS ID #22104874, Brian Wignall, F.C. Tucker Company. MIBOR as distributed by MLS GRID
- $385,0004 bd3 ba2.1k sqft10086 Palmaire Pl, Fishers, IN 46038ActiveMLS ID #22119556, Jamie Boer, Compass Indiana, LLC. MIBOR as distributed by MLS GRID
- $407,0003 bd4 ba3.2k sqft15188 Destination Dr, Noblesville, IN 46060ActiveMLS ID #22117392, Jeffery Watkins, Watkins Realty Services. MIBOR as distributed by MLS GRID
- $450,0004 bd3 ba3.2k sqft14007 Brisbane Dr, Fishers, IN 46038ActiveMLS ID #22111969, Christie Gates, Berkshire Hathaway Home. MIBOR as distributed by MLS GRID
- $399,9005 bd3 ba3.7k sqft15287 Reflection Ct, Noblesville, IN 46060ActiveMLS ID #22115899, Baljinder Singh, Keller Williams Indy Metro NE. MIBOR as distributed by MLS GRID
- $--3 bd2 ba1.5k sqft15484 Gallow Ln, Noblesville, IN 46060AuctionServiceLink Auction
- $660,0005 bd5 ba4k sqft303 Wellington Overlook, Noblesville, IN 46060ActiveMLS ID #21996524, Jason Hofmann, eXp Realty, LLC. MIBOR as distributed by MLS GRID
- $385,0003 bd4 ba2.9k sqft15218 Destination Dr, Noblesville, IN 46060ActiveMLS ID #22113115, Mike Clements, CENTURY 21 Scheetz. MIBOR as distributed by MLS GRID
- $339,0004 bd3 ba2.8k sqft15303 Beam St, Noblesville, IN 46060SoldMLS ID #21969453, Chas Schaffernoth, CENTURY 21 Scheetz. MIBOR as distributed by MLS GRID
- $374,9004 bd3 ba2.6k sqft16952 Peach Ln, Noblesville, IN 46060ActiveMLS ID #22112146, Xue Jiang, T L C Real Estate Group. MIBOR as distributed by MLS GRID
- from $454,9904 bd3 ba3k sqftGreenfield Plan, Magnolia Ridge, Noblesville, IN 46062New ConstructionPulte
- $369,9003 bd2 ba1.5k sqft10978 Greenfield Ave, Noblesville, IN 46060ActiveMLS ID #22114911, Christine Coleman, ROI Property Group LLC. MIBOR as distributed by MLS GRID
- $489,9004 bd3 ba2.2k sqft6930 McCain Way, Carmel, IN 46033ActiveMLS ID #22120122, Sarah Lux, CENTURY 21 Scheetz. MIBOR as distributed by MLS GRID
- $415,0003 bd3 ba2.1k sqft17029 Cole Evans Dr, Noblesville, IN 46060ActiveMLS ID #22098686, Chas Schaffernoth, F.C. Tucker Company. MIBOR as distributed by MLS GRID
- $404,9004 bd3 ba1.9k sqft15729 Winnower Dr, Noblesville, IN 46060ActiveMLS ID #22115576, Richard Pyle, RE/MAX Complete. MIBOR as distributed by MLS GRID
- $415,0003 bd3 ba2.1k sqft17027 Cole Evans Dr, Noblesville, IN 46060ActiveMLS ID #22098684, Chas Schaffernoth, F.C. Tucker Company. MIBOR as distributed by MLS GRID
