This spacious 4-bedroom, 2.5-bath home offers 3,239 sq. ft. of living space on a 0.24-acre lot in the sought-after Kingsley community. The main level features an open floor plan connecting the formal dining room and large kitchen, along with a separate great room anchored by a cozy fireplace - ideal for both everyday living and entertaining. Upstairs, a large loft area offers flexible space for a second living room, playroom, home office, or media room. The primary suite includes a walk-in closet and ensuite bathroom, alongside three additional generously sized bedrooms and a full bath. Enjoy outdoor living with a large, fully fenced backyard and open patio. Located minutes from Hazel Dell Pkwy and Clay Terrace, this home offers easy access to shopping, dining, and top-rated Noblesville/Hamilton Southeastern schools.
Active
$369,000
5461 Portman Dr, Noblesville, IN 46062
4beds
3,239sqft
Residential, Single Family Residence
Built in 2000
10,454 Square Feet Lot
$-- Zestimate®
$114/sqft
$27/mo HOA
What's special
Cozy fireplaceOpen patioLarge loft areaPrimary suiteFormal dining roomSeparate great roomLarge kitchen
- 3 days |
- 494 |
- 36 |
Zillow last checked:
Listing updated:
Listed by:
Petra Pavlic 317-316-1440,
@properties
Source: MIBOR as distributed by MLS GRID,MLS#: 22119735
Facts & features
Interior
Bedrooms & bathrooms
- Bedrooms: 4
- Bathrooms: 3
- Full bathrooms: 2
- 1/2 bathrooms: 1
- Main level bathrooms: 1
Primary bedroom
- Level: Upper
- Area: 336 Square Feet
- Dimensions: 24X14
Bedroom 2
- Level: Upper
- Area: 156 Square Feet
- Dimensions: 13X12
Bedroom 3
- Level: Upper
- Area: 143 Square Feet
- Dimensions: 13X11
Bedroom 4
- Level: Upper
- Area: 154 Square Feet
- Dimensions: 14X11
Breakfast room
- Level: Main
- Area: 132 Square Feet
- Dimensions: 12X11
Dining room
- Level: Main
- Area: 143 Square Feet
- Dimensions: 13X11
Family room
- Level: Main
- Area: 324 Square Feet
- Dimensions: 18X18
Kitchen
- Level: Main
- Area: 140 Square Feet
- Dimensions: 14X10
Living room
- Level: Main
- Area: 210 Square Feet
- Dimensions: 15X14
Loft
- Level: Upper
- Area: 240 Square Feet
- Dimensions: 20X12
Heating
- Forced Air, Natural Gas
Cooling
- Central Air
Appliances
- Included: Dishwasher, Disposal, Microwave, Electric Oven, Gas Water Heater, Water Softener Owned, Washer, Refrigerator, Dryer
- Laundry: Laundry Room
Features
- Attic Access, Breakfast Bar, Entrance Foyer, High Speed Internet, Wired for Data, Pantry, Walk-In Closet(s)
- Windows: Wood Work Painted
- Has basement: No
- Attic: Access Only
- Number of fireplaces: 1
- Fireplace features: Family Room, Gas Log, Masonry, Living Room
Interior area
- Total structure area: 3,239
- Total interior livable area: 3,239 sqft
Property
Parking
- Total spaces: 2
- Parking features: Attached
- Attached garage spaces: 2
Features
- Levels: Two
- Stories: 2
- Patio & porch: Patio
- Fencing: Fenced,Full
Lot
- Size: 10,454 Square Feet
- Features: Sidewalks, Street Lights, Mature Trees
Details
- Parcel number: 291016003004000013
- Special conditions: As Is
- Horse amenities: None
Construction
Type & style
- Home type: SingleFamily
- Architectural style: Traditional
- Property subtype: Residential, Single Family Residence
Materials
- Vinyl With Brick, Brick
- Foundation: Slab
Condition
- New construction: No
- Year built: 2000
Utilities & green energy
- Water: Public
Community & HOA
Community
- Subdivision: Kingsley
HOA
- Has HOA: Yes
- Services included: Association Home Owners, Insurance, Maintenance, Management, Snow Removal
- HOA fee: $325 annually
Location
- Region: Noblesville
Financial & listing details
- Price per square foot: $114/sqft
- Tax assessed value: $362,300
- Annual tax amount: $4,472
- Date on market: 8/12/2026
- Cumulative days on market: 5 days
Estimated market value
Not available
Estimated sales range
Not available
Not available
Price history
| Date | Event | Price |
|---|---|---|
| 8/12/2026 | Listed for sale | $369,000+59.1%$114/sqft |
Source:  MIBOR as distributed by MLS GRID #22119735 Report a problem MIBOR as distributed by MLS GRID #22119735 Report a problem | ||
| 7/8/2019 | Sold | $232,000-4.3%$72/sqft |
Source: MIBOR as distributed by MLS GRID #21630518 Report a problem | ||
| 5/16/2019 | Pending sale | $242,500$75/sqft |
Source: Carpenter Realtors, Inc. #21630518 Report a problem | ||
| 5/3/2019 | Price change | $242,500-3%$75/sqft |
Source: Carpenter Realtors, Inc. #21630518 Report a problem | ||
| 4/3/2019 | Listed for sale | $250,000+35.2%$77/sqft |
Source: Carpenter, REALTORS� #21630518 Report a problem | ||
| 9/30/2013 | Sold | $184,900-2.6%$57/sqft |
Source: MIBOR as distributed by MLS GRID #21229314 Report a problem | ||
| 8/6/2013 | Pending sale | $189,900$59/sqft |
Source: CENTURY 21 Scheetz #21229314 Report a problem | ||
| 6/16/2013 | Price change | $189,900-1.6%$59/sqft |
Source: CENTURY 21 Scheetz #21229314 Report a problem | ||
| 5/2/2013 | Listed for sale | $192,900$60/sqft |
Source: CENTURY 21 Scheetz #21229314 Report a problem | ||
Public tax history
| Year | Property taxes | Tax assessment |
|---|---|---|
| 2025 | $4,252 -0.3% | $362,300 +5.4% |
| 2024 | $4,265 +16.3% | $343,800 |
| 2023 | $3,667 +16.2% | $343,800 +19.9% |
| 2022 | $3,155 +7.4% | $286,800 +15.3% |
| 2021 | $2,937 +9.5% | $248,800 +9.9% |
| 2020 | $2,683 +2.7% | $226,400 +4.3% |
| 2019 | $2,613 +9.8% | $217,100 +6.2% |
| 2018 | $2,380 +7.8% | $204,500 +5.2% |
| 2017 | $2,207 +5% | $194,400 +6.4% |
| 2016 | $2,102 +3% | $182,700 +6.5% |
| 2014 | $2,041 +2.7% | $171,600 -0.9% |
| 2013 | $1,987 +1.3% | $173,200 +1.7% |
| 2012 | $1,962 -0.1% | $170,300 -2% |
| 2011 | $1,963 +0.8% | $173,800 |
| 2010 | $1,947 +12.1% | $173,800 |
| 2009 | $1,738 -16.1% | $173,800 -3.4% |
| 2007 | $2,071 -16.2% | $180,000 |
| 2006 | $2,470 | $180,000 +10.5% |
| 2005 | -- | $162,900 |
Find assessor info on the county website
Monthly payment
Est. payment
Payment breakdown
Explore the cost of this home by adjusting the details. Changes won't be saved.Climate risks
Neighborhood: 46062
Nearby schools
GreatSchools rating
- 8/10Noble Crossing Elementary SchoolGrades: PK-5Distance: 0.3 mi
- 9/10Noblesville West Middle SchoolGrades: 6-8Distance: 5.3 mi
- 10/10Noblesville High SchoolGrades: 9-12Distance: 5.2 mi
Schools provided by the listing agent
- Elementary: Noble Crossing Elementary School
- Middle: Noblesville West Middle School
- High: Noblesville High School
Source: MIBOR as distributed by MLS GRID. This data may not be complete. We recommend contacting the local school district to confirm school assignments for this home.
- $361,9003 bd3 ba2.3k sqft5449 Portman Dr, Noblesville, IN 46062Off Market
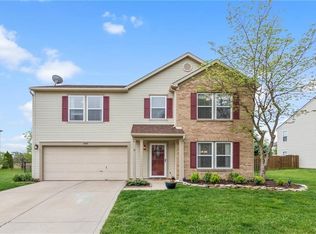
- $390,2003 bd2 ba2.3k sqft5473 Portman Dr, Noblesville, IN 46062Off Market
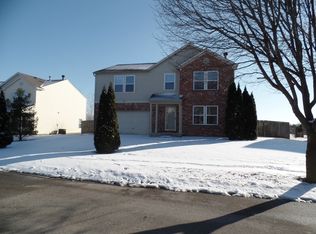
- $428,7004 bd3 ba3.5k sqft5425 Portman Dr, Noblesville, IN 46062Off Market
- $459,5004 bd2 ba3.7k sqft5454 Portman Dr, Noblesville, IN 46062Off Market
- $453,9004 bd2 ba3.7k sqft5454 Portman Dr, Noblesville, IN 46060Off Market
- $369,9004 bd2 ba2.3k sqft5485 Portman Dr, Noblesville, IN 46062Off Market
- $459,0004 bd2 ba3.5k sqft5446 Portman Dr, Noblesville, IN 46062Off Market
- $457,8004 bd2 ba3.5k sqft5446 Portman Dr, Noblesville, IN 46060Off Market
A local agent can set up tours, give advice and negotiate with sellers.
Similar homes
- $389,7004 bd3 ba2.9k sqft14787 Drayton Dr, Noblesville, IN 46062Active
 MLS ID #22112071, Tina Floyd-Snodgrass, Homeward Bound Realty LLC. MIBOR as distributed by MLS GRID
 - $439,9004 bd3 ba3.5k sqft15093 Porchester Dr, Noblesville, IN 46062Active
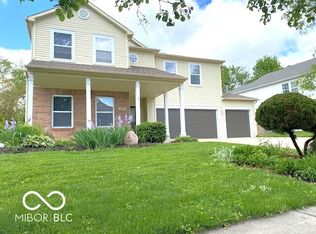 MLS ID #22097135, Douglas Cripe, First Preference Real Estate. MIBOR as distributed by MLS GRID
 - $374,9003 bd3 ba2.5k sqft7266 Morello Ln, Noblesville, IN 46062Active
 MLS ID #22110396, Nancy Warfield, F.C. Tucker Company. MIBOR as distributed by MLS GRID
 - $550,0003 bd3 ba2.9k sqft15545 Hazel Dell Rd, Noblesville, IN 46062Active
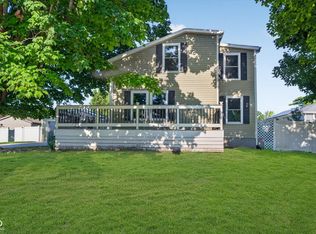 MLS ID #22114651, Hasan Kiswani, CENTURY 21 Scheetz. MIBOR as distributed by MLS GRID
 - $374,9004 bd3 ba2.6k sqft16952 Peach Ln, Noblesville, IN 46060ActiveMLS ID #22112146, Xue Jiang, T L C Real Estate Group. MIBOR as distributed by MLS GRID
- $474,9004 bd3 ba2.4k sqft5432 Laurel Crest Run, Noblesville, IN 46062ActiveMLS ID #22119075, Kerolos Sarofem, HSI Commercial & Residential Group, Inc. MIBOR as distributed by MLS GRID
- $385,0003 bd2 ba2k sqft4459 Everest Dr, Westfield, IN 46062ActiveMLS ID #22116607, Jamie Richardson, eXp Realty, LLC. MIBOR as distributed by MLS GRID
- $375,0003 bd2 ba1.8k sqft17903 Tallgrass Ct, Noblesville, IN 46062ActiveMLS ID #22098543, Steven Koleno, Beycome Brokerage Realty LLC. MIBOR as distributed by MLS GRID
- $399,9004 bd3 ba2.2k sqft17734 Bentgrass Dr, Noblesville, IN 46062ActiveMLS ID #22107425, Kelly Schuler, CENTURY 21 Scheetz. MIBOR as distributed by MLS GRID
- $509,9004 bd3 ba3.4k sqft5810 Stone Pine Trl, Carmel, IN 46033ActiveMLS ID #22118201, Blake Miller, F.C. Tucker Company. MIBOR as distributed by MLS GRID
- $370,0004 bd4 ba1.9k sqft14680 Zampi Ln, Noblesville, IN 46062ActiveMIBOR as distributed by MLS GRID
- $469,9004 bd3 ba3k sqft5349 Veranda Dr, Noblesville, IN 46062ActiveMLS ID #22090104, Robert Sorrell, Keller Williams Indy Metro NE. MIBOR as distributed by MLS GRID
- from $454,9904 bd3 ba3k sqftGreenfield Plan, Magnolia Ridge, Noblesville, IN 46062New ConstructionPulte
- $494,4855 bd3 ba2.6k sqft6322 Tutelo Dr, Noblesville, IN 46062ActiveMIBOR as distributed by MLS GRID
- $385,0004 bd3 ba1.9k sqft15017 Horseshoe Dr, Carmel, IN 46033ActiveMLS ID #22109000, Herb Rice, Epique Inc. MIBOR as distributed by MLS GRID
- $475,0004 bd3 ba2.2k sqft13652 Flintridge Pass, Carmel, IN 46033ActiveMLS ID #22118664, Steele Kruzel, Indiana Ford Realty LLC. MIBOR as distributed by MLS GRID
- $490,0004 bd3 ba3k sqft15192 Montfort Dr, Noblesville, IN 46062ActiveMLS ID #22113455, Landon Buesching, 1 Percent Lists Indiana Real Estate. MIBOR as distributed by MLS GRID
- $550,0004 bd3 ba3k sqft5279 Noble Crossing Pkwy W, Noblesville, IN 46062ActiveMLS ID #22105638, Gary Snyder, F.C. Tucker Company. MIBOR as distributed by MLS GRID
- $325,0003 bd2 ba1.6k sqft17934 Village Way, Noblesville, IN 46062ActiveMLS ID #22104628, Barbara Arnold, F.C. Tucker Company. MIBOR as distributed by MLS GRID
- $510,0004 bd3 ba2.2k sqft786 Dayton Dr, Carmel, IN 46033ActiveMLS ID #22119491, John Dugan, JCD Realty LLC. MIBOR as distributed by MLS GRID
