First time ever offered for sale! Lovingly maintained by its original owners for more than three decades, this custom built Wellington home presents a rare opportunity to own nearly 4,000 square feet of beautifully cared-for living space in one of Noblesville's most sought-after neighborhoods. Designed with timeless architecture and exceptional craftsmanship, this spacious home welcomes you with a dramatic two-story great room featuring soaring ceilings, oversized arched windows, a cozy brick fireplace, and custom built-in bookcases that create a warm and inviting gathering space. Quality details throughout-including solid wood interior doors-reflect the care and craftsmanship that have gone into this home since it was built.The thoughtfully designed floor plan offers two spacious bedrooms and two full bathrooms on the main level, providing convenience and versatility for a variety of lifestyles. With its flexible layout, the home offers the possibility of single-level living while still providing additional bedrooms and finished living space upstairs and in the expansive finished basement. All four bedrooms feature walk-in closets, providing exceptional storage throughout the home. The generously sized primary suite includes dual walk-in closets. The spacious kitchen offers plentiful cabinetry, a center island, and an open connection to the main living area, making it ideal for entertaining or everyday family life.The expansive finished basement provides endless possibilities, with ample space for a home theater, fitness studio, recreation room, workshop, craft room, or multiple entertainment areas. Perfectly situated on a beautifully landscaped corner lot in the highly desirable Wellington Northeast community, residents enjoy tree-lined streets, scenic ponds, walking paths, a neighborhood pool, tennis courts, and playgrounds. Just minutes from historic Downtown Noblesville, and Hamilton Town Center. Bring your vision and make this Wellington classic your own!
Active
$470,000
330 Wellington Pkwy, Noblesville, IN 46060
4beds
4,298sqft
Residential, Single Family Residence
Built in 1990
0.33 Acres Lot
$-- Zestimate®
$109/sqft
$42/mo HOA
What's special
Expansive finished basementCozy brick fireplaceGenerously sized primary suiteWalking pathsDramatic two-story great roomSoaring ceilingsOversized arched windows
- 6 hours |
- 409 |
- 50 |
Zillow last checked:
Listing updated:
Listed by:
Angela Line 317-506-7844,
Highgarden Real Estate,
Ryan Radecki 317-752-5826,
Highgarden Real Estate
Source: MIBOR as distributed by MLS GRID,MLS#: 22121954
Facts & features
Interior
Bedrooms & bathrooms
- Bedrooms: 4
- Bathrooms: 4
- Full bathrooms: 3
- 1/2 bathrooms: 1
- Main level bathrooms: 3
- Main level bedrooms: 2
Bedroom 2
- Level: Main
- Area: 168 Square Feet
- Dimensions: 12x14
Bedroom 3
- Level: Upper
- Area: 195 Square Feet
- Dimensions: 15x13
Bedroom 4
- Level: Upper
- Area: 330 Square Feet
- Dimensions: 22x15
Other
- Level: Main
- Area: 266 Square Feet
- Dimensions: 19x14
Dining room
- Level: Main
- Area: 182 Square Feet
- Dimensions: 13x14
Great room
- Level: Main
- Area: 324 Square Feet
- Dimensions: 18x18
Kitchen
- Level: Main
- Area: 300 Square Feet
- Dimensions: 20x15
Laundry
- Level: Main
- Area: 98 Square Feet
- Dimensions: 14x7
Living room
- Level: Main
- Area: 182 Square Feet
- Dimensions: 13x14
Play room
- Features: Other
- Level: Basement
- Area: 858 Square Feet
- Dimensions: 33x26
Workshop
- Features: Other
- Level: Basement
- Area: 324 Square Feet
- Dimensions: 18x18
Heating
- Natural Gas, Forced Air
Cooling
- Central Air
Appliances
- Included: Gas Cooktop, Dishwasher, Dryer, Disposal, Gas Water Heater, Microwave, Range Hood, Refrigerator, Washer, Water Heater
- Laundry: In Unit, Laundry Room, Main Level, Sink
Features
- Attic Access, Cathedral Ceiling(s), Vaulted Ceiling(s), Kitchen Island, Ceiling Fan(s), High Speed Internet, Eat-in Kitchen, Pantry, Walk-In Closet(s)
- Windows: Wood Work Painted
- Basement: Ceiling - 9+ feet,Finished Walls,Full,Partially Finished,Storage Space
- Attic: Access Only
- Number of fireplaces: 1
- Fireplace features: Masonry, Living Room
Interior area
- Total structure area: 4,298
- Total interior livable area: 4,298 sqft
- Finished area below ground: 771
Property
Parking
- Total spaces: 2
- Parking features: Attached, Garage Door Opener
- Attached garage spaces: 2
- Details: Garage Parking Other(Finished Garage, Garage Door Opener)
Features
- Levels: One and One Half
- Stories: 1
- Patio & porch: Patio
- Has view: Yes
- View description: Trees/Woods
Lot
- Size: 0.33 Acres
- Features: Corner Lot, Curbs, Sidewalks, Mature Trees
Details
- Parcel number: 291107402016000013
- Other equipment: Radon System
- Horse amenities: None
Construction
Type & style
- Home type: SingleFamily
- Architectural style: Cape Cod
- Property subtype: Residential, Single Family Residence
Materials
- Cedar, Stone, Wood Siding
- Foundation: Full
Condition
- New construction: No
- Year built: 1990
Utilities & green energy
- Water: Public
Community & HOA
Community
- Security: Smoke Detector(s), Security System
- Subdivision: Wellingto Northeast
HOA
- Has HOA: Yes
- Amenities included: Basketball Court, Insurance, Maintenance, Park, Playground, Pool, Tennis Court(s)
- Services included: Association Home Owners, Entrance Common, Insurance, Maintenance, ParkPlayground, Tennis Court(s)
- HOA fee: $500 annually
Location
- Region: Noblesville
Financial & listing details
- Price per square foot: $109/sqft
- Tax assessed value: $452,200
- Annual tax amount: $5,322
- Date on market: 8/26/2026
- Cumulative days on market: 1 day
Estimated market value
Not available
Estimated sales range
Not available
Not available
Price history
| Date | Event | Price |
|---|---|---|
| 8/26/2026 | Listed for sale | $470,000$109/sqft |
Source:  MIBOR as distributed by MLS GRID #22121954 Report a problem MIBOR as distributed by MLS GRID #22121954 Report a problem | ||
Public tax history
| Year | Property taxes | Tax assessment |
|---|---|---|
| 2025 | $5,394 +4% | $452,200 +4.3% |
| 2024 | $5,184 +12.8% | $433,400 +4.3% |
| 2023 | $4,596 +13.3% | $415,600 +17% |
| 2022 | $4,057 +3.6% | $355,200 +12.7% |
| 2021 | $3,917 +5.5% | $315,300 +6.5% |
| 2020 | $3,712 +6.8% | $296,100 +0.4% |
| 2019 | $3,477 +10.3% | $294,900 +8.7% |
| 2018 | $3,151 +2.1% | $271,400 +5.4% |
| 2017 | $3,085 +2.3% | $257,500 +0.9% |
| 2016 | $3,015 +0.4% | $255,200 +3.1% |
| 2014 | $3,002 +10.5% | $247,500 +5.9% |
| 2013 | $2,717 +2.2% | $233,700 +2.6% |
| 2012 | $2,660 -2.6% | $227,800 -4.6% |
| 2011 | $2,731 +0.9% | $238,900 |
| 2010 | $2,708 +13.4% | $238,900 |
| 2009 | $2,389 -29.3% | $238,900 -9.3% |
| 2007 | $3,379 -16.2% | $263,400 |
| 2006 | $4,030 | $263,400 +19.5% |
| 2005 | -- | $220,500 +54.6% |
| 2002 | $3,619 +4.4% | $142,600 +200% |
| 2001 | $3,466 | $47,530 |
Find assessor info on the county website
Monthly payment
Est. payment
Payment breakdown
Explore the cost of this home by adjusting the details. Changes won't be saved.Climate risks
Neighborhood: 46060
Nearby schools
GreatSchools rating
- 7/10Stony Creek Elementary SchoolGrades: PK-5Distance: 1.1 mi
- 9/10Noblesville Middle SchoolGrades: 6-8Distance: 2.7 mi
- 10/10Noblesville High SchoolGrades: 9-12Distance: 2.5 mi
- $444,2004 bd3 ba2.4k sqft328 Wellington Pkwy, Noblesville, IN 46060Off Market
- $439,1004 bd3 ba1.7k sqft50 Glasgow Ln, Noblesville, IN 46060Off Market
- $399,9004 bd2 ba1.5k sqft322 Wellington Overlook, Noblesville, IN 46060Off Market
- $603,4004 bd3 ba4k sqft329 Wellington Pkwy, Noblesville, IN 46060Off Market
- $576,7004 bd5 ba3.7k sqft325 Wellington Pkwy, Noblesville, IN 46060Off Market
- $420,3004 bd2 ba2.2k sqft324 Wellington Pkwy, Noblesville, IN 46060Off Market
- $358,5003 bd2 ba1.8k sqft51 Glasgow Ln, Noblesville, IN 46060Sold
- $404,0004 bd3 ba2.6k sqft55 Glasgow Ln, Noblesville, IN 46060Sold
A local agent can set up tours, give advice and negotiate with sellers.
Similar homes
- $489,9004 bd3 ba3.5k sqft9007 Daisy Ct, Noblesville, IN 46060Active
 MLS ID #22099117, Jeffrey Cummings, RE/MAX Complete. MIBOR as distributed by MLS GRID
 - $460,0004 bd3 ba3.4k sqft15860 Symphony Blvd, Noblesville, IN 46060Active
 MLS ID #22110386, Timothy Bennett, 1 Percent Lists Indiana Real Estate. MIBOR as distributed by MLS GRID
 - $480,0004 bd3 ba3k sqft12297 Meyers Pl, Noblesville, IN 46060Active
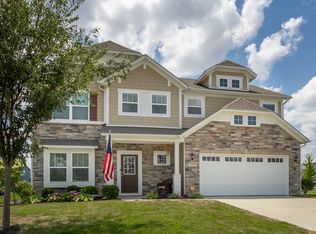 MLS ID #22114828, Chase Rainey, F.C. Tucker Company. MIBOR as distributed by MLS GRID
 - $500,0004 bd3 ba3.6k sqft9893 Parkshore Dr, Fishers, IN 46038Active
 MLS ID #22117599, Linda McClure, Compass Indiana, LLC. MIBOR as distributed by MLS GRID
 - $430,0004 bd3 ba3.3k sqft12871 Rawlings Pl, Fishers, IN 46038ActiveMLS ID #22118344, Renee Peek, F.C. Tucker Company. MIBOR as distributed by MLS GRID
- $595,0004 bd4 ba3.9k sqft16037 Bugle Ridge Dr, Noblesville, IN 46060ActiveMLS ID #22107835, Landon Buesching, 1 Percent Lists Indiana Real Estate. MIBOR as distributed by MLS GRID
- $539,9004 bd3 ba4.5k sqft11920 Babbling Brook Rd, Noblesville, IN 46060ActiveMLS ID #22117552, Brian Heaney, Mark Dietel Realty, LLC. MIBOR as distributed by MLS GRID
- $407,5004 bd3 ba2.8k sqft15770 Chapel Park Dr E, Noblesville, IN 46060ActiveMLS ID #22104874, Brian Wignall, F.C. Tucker Company. MIBOR as distributed by MLS GRID
- $489,9004 bd3 ba2.7k sqft17301 Tribute Row, Noblesville, IN 46060ActiveMLS ID #22104246, David Jessee, F.C. Tucker Company. MIBOR as distributed by MLS GRID
- $405,0003 bd4 ba3.2k sqft15188 Destination Dr, Noblesville, IN 46060ActiveMLS ID #22117392, Jeffery Watkins, Watkins Realty Services. MIBOR as distributed by MLS GRID
- $474,9995 bd3 ba2.7k sqft11397 Plough St, Noblesville, IN 46060ActiveMLS ID #22109879, Madeleine Torres, F.C. Tucker Company. MIBOR as distributed by MLS GRID
- $639,9004 bd4 ba3.8k sqft16424 Stony Ridge Dr, Noblesville, IN 46060ActiveMLS ID #22103813, Eric Heuer, RE/MAX Edge. MIBOR as distributed by MLS GRID
- $379,9005 bd3 ba3.7k sqft15287 Reflection Ct, Noblesville, IN 46060ActiveMLS ID #22115899, Baljinder Singh, Keller Williams Indy Metro NE. MIBOR as distributed by MLS GRID
- $465,9993 bd2 ba2.3k sqft11382 Wicker Ln, Noblesville, IN 46060ActiveMLS ID #22091635, Becky Morrow, F.C. Tucker Company. MIBOR as distributed by MLS GRID
- $434,9005 bd3 ba2.4k sqft15908 Winnower Dr, Noblesville, IN 46060ActiveMLS ID #22118618, P. Aaron Starr, F.C. Tucker Company. MIBOR as distributed by MLS GRID
- $440,0004 bd3 ba3.2k sqft14007 Brisbane Dr, Fishers, IN 46038ActiveMLS ID #22111969, Christie Gates, Berkshire Hathaway Home. MIBOR as distributed by MLS GRID
- $339,0004 bd2 ba2.6k sqft88 S 19th St, Noblesville, IN 46060ActiveMLS ID #22120054, Jason Pearson, Carpenter, REALTORS®. MIBOR as distributed by MLS GRID
- $475,0004 bd4 ba3.2k sqft10811 Kaplan Ct, Fishers, IN 46038ActiveMLS ID #22111966, Sandra Macklin, Royal Realty Group LLC. MIBOR as distributed by MLS GRID
- $362,9004 bd3 ba2.1k sqft245 Whispering Willow Ct, Noblesville, IN 46060ActiveMLS ID #22115161, Kim Harden, Carpenter, REALTORS®. MIBOR as distributed by MLS GRID
- $575,0004 bd3 ba2.9k sqft11888 Logan Hunter Trl, Noblesville, IN 46060ActiveMLS ID #22101145, Steven Koleno, Beycome Brokerage Realty LLC. MIBOR as distributed by MLS GRID
