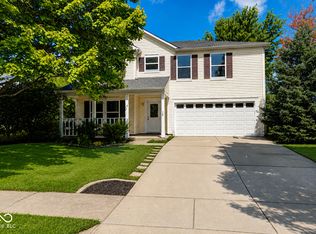
Welcome home to this 4 good sized bedrooms 2.5 bath home in the Meadows Glen. Updated Kitchen and flooring and NEW (June 2026) windows! Open format. Large backyard for entertaining or just relaxing. A neighborhood pool and park, close to everything yet giving an "out in the country feel"!
Pending
$365,000
19481 Amber Way, Noblesville, IN 46060
4beds
2,088sqft
Residential, Single Family Residence
Built in 1997
8,712 Square Feet Lot
$-- Zestimate®
$175/sqft
$37/mo HOA
What's special
Open formatNeighborhood pool and parkUpdated kitchen
- 4 days |
- 600 |
- 39 |
Zillow last checked:
Listing updated:
Listed by:
Sarah Cleverly 317-695-6114,
F.C. Tucker Company
Source: MIBOR as distributed by MLS GRID,MLS#: 22118306
Facts & features
Interior
Bedrooms & bathrooms
- Bedrooms: 4
- Bathrooms: 3
- Full bathrooms: 2
- 1/2 bathrooms: 1
- Main level bathrooms: 1
Primary bedroom
- Level: Upper
- Area: 165 Square Feet
- Dimensions: 11 x 15
Bedroom 2
- Level: Upper
- Area: 120 Square Feet
- Dimensions: 12 x 10
Bedroom 3
- Level: Upper
- Area: 110 Square Feet
- Dimensions: 11 x 10
Bedroom 4
- Level: Upper
- Area: 192 Square Feet
- Dimensions: 12 x 16
Dining room
- Level: Main
- Area: 154 Square Feet
- Dimensions: 11 x 14
Family room
- Level: Main
- Area: 210 Square Feet
- Dimensions: 15 x 14
Kitchen
- Level: Main
- Area: 154 Square Feet
- Dimensions: 14 x 11
Heating
- Natural Gas
Cooling
- Central Air
Appliances
- Included: Electric Cooktop, Dishwasher, Dryer, Disposal, Gas Water Heater, Microwave, Electric Oven, Range Hood, Refrigerator, Washer, Water Softener Owned
- Laundry: Laundry Room
Features
- Attic Pull Down Stairs, Kitchen Island, Pantry, Smart Thermostat, Double Vanity, Breakfast Bar, Walk-In Closet(s)
- Has basement: No
- Attic: Pull Down Stairs
- Number of fireplaces: 1
- Fireplace features: Gas Log, Living Room
Interior area
- Total structure area: 2,088
- Total interior livable area: 2,088 sqft
Property
Parking
- Total spaces: 2
- Parking features: Attached
- Attached garage spaces: 2
Features
- Levels: Multi/Split,Two
- Stories: 2
- Patio & porch: Covered, Deck
- Fencing: Fenced,Gate
- Has view: Yes
- View description: Neighborhood
Lot
- Size: 8,712 Square Feet
- Features: Mature Trees
Details
- Additional structures: Storage
- Parcel number: 290729009011000013
- Horse amenities: None
Construction
Type & style
- Home type: SingleFamily
- Architectural style: Traditional
- Property subtype: Residential, Single Family Residence
Materials
- Vinyl With Brick, Brick
- Foundation: Slab
Condition
- Updated/Remodeled
- New construction: No
- Year built: 1997
Utilities & green energy
- Electric: 220 Volts
- Water: Public
- Utilities for property: Electricity Connected
Community & HOA
Community
- Subdivision: Meadows Glen
HOA
- Has HOA: Yes
- Amenities included: Park, Playground, Management
- Services included: ParkPlayground, Management, Other
- HOA fee: $440 annually
- HOA phone: 317-773-0899
Location
- Region: Noblesville
Financial & listing details
- Price per square foot: $175/sqft
- Tax assessed value: $308,300
- Annual tax amount: $3,520
- Date on market: 8/11/2026
- Cumulative days on market: 5 days
- Electric utility on property: Yes
Estimated market value
Not available
Estimated sales range
Not available
Not available
Price history
| Date | Event | Price |
|---|---|---|
| 8/14/2026 | Pending sale | $365,000$175/sqft |
Source:  MIBOR as distributed by MLS GRID #22118306 Report a problem MIBOR as distributed by MLS GRID #22118306 Report a problem | ||
| 8/11/2026 | Listed for sale | $365,000$175/sqft |
Source: MIBOR as distributed by MLS GRID #22118306 Report a problem | ||
Public tax history
| Year | Property taxes | Tax assessment |
|---|---|---|
| 2025 | $3,406 -0.6% | $308,300 +11.1% |
| 2024 | $3,427 +13.9% | $277,500 |
| 2023 | $3,007 +16.8% | $277,500 +17.8% |
| 2022 | $2,574 +7.9% | $235,600 +15.8% |
| 2021 | $2,386 +10% | $203,500 +10.2% |
| 2020 | $2,168 +6.7% | $184,600 +4.9% |
| 2019 | $2,032 +12.6% | $175,900 +10.4% |
| 2018 | $1,804 +2.7% | $159,300 +8% |
| 2017 | $1,757 +7.9% | $147,500 +1.7% |
| 2016 | $1,628 +1.5% | $145,100 +7.4% |
| 2014 | $1,604 +4.3% | $135,100 +0.7% |
| 2013 | $1,538 +0.8% | $134,100 +1.2% |
| 2012 | $1,525 -4.4% | $132,500 -5.7% |
| 2011 | $1,595 +0.8% | $140,500 |
| 2010 | $1,582 +11.4% | $140,500 |
| 2009 | $1,420 -5.6% | $140,500 |
| 2007 | $1,504 -15.9% | $140,500 |
| 2006 | $1,788 | $140,500 +8% |
| 2005 | -- | $130,100 +38.4% |
| 2002 | $2,302 +3.2% | $94,000 +199.9% |
| 2001 | $2,231 | $31,340 |
Find assessor info on the county website
Monthly payment
Est. payment
Payment breakdown
Explore the cost of this home by adjusting the details. Changes won't be saved.Climate risks
Neighborhood: 46060
Nearby schools
GreatSchools rating
- 7/10White River Elementary SchoolGrades: PK-5Distance: 1 mi
- 8/10Noblesville Middle SchoolGrades: 6-8Distance: 1.5 mi
- 10/10Noblesville High SchoolGrades: 9-12Distance: 1.5 mi
Schools provided by the listing agent
- Elementary: White River Elementary School
- Middle: Noblesville East Middle School
- High: Noblesville High School
Source: MIBOR as distributed by MLS GRID. This data may not be complete. We recommend contacting the local school district to confirm school assignments for this home.
- $319,0003 bd3 ba1.8k sqft19477 Amber Way, Noblesville, IN 46060Off Market

- $344,0003 bd3 ba2.2k sqft19489 Amber Way, Noblesville, IN 46060Off Market

- $368,7004 bd3 ba3.1k sqft19473 Amber Way, Noblesville, IN 46060Off Market
- $415,3003 bd3 ba2.8k sqft19488 Amber Way, Noblesville, IN 46060Off Market
- $291,7003 bd2 ba1.3k sqft10387 Cerulean Dr, Noblesville, IN 46060Off Market
- $345,9003 bd3 ba2k sqft19492 Amber Way, Noblesville, IN 46060Off Market
- $307,6003 bd2 ba1.4k sqft19484 Amber Way, Noblesville, IN 46060Off Market
- $287,4003 bd2 ba1.4k sqft10395 Cerulean Dr, Noblesville, IN 46060Off Market
A local agent can set up tours, give advice and negotiate with sellers.
Similar homes
- $410,0003 bd3 ba2.2k sqft12381 Cricket Song Ln, Noblesville, IN 46060Active
 MLS ID #22119122, Jerry Gemmecke, F.C. Tucker Company. MIBOR as distributed by MLS GRID
 - $345,0004 bd3 ba2.4k sqft15556 Old Pond Cir, Noblesville, IN 46060Active
 MLS ID #22098700, Steven Jones, F.C. Tucker Company. MIBOR as distributed by MLS GRID
 - $484,9994 bd2 ba2.9k sqft19226 Potters Bridge Rd, Noblesville, IN 46060Active
 MLS ID #22111954, Craig Bartels, The Indy Realty Shop. MIBOR as distributed by MLS GRID
 - $324,9004 bd3 ba2.8k sqft19185 Calico Aster Dr, Noblesville, IN 46062Active
 MLS ID #22116378, Susan Schneider Forrest, United Real Estate Indpls. MIBOR as distributed by MLS GRID
 - $320,0003 bd2 ba1.7k sqft16842 Loch Cir, Noblesville, IN 46060ActiveMLS ID #22111501, Kristi Gaynor, F.C. Tucker Company. MIBOR as distributed by MLS GRID
- $325,0003 bd2 ba1.5k sqft15273 Proud Truth Dr, Noblesville, IN 46060ActiveMLS ID #22111779, Jill Freeh, F.C. Tucker Company. MIBOR as distributed by MLS GRID
- $315,0003 bd3 ba1.7k sqft15497 Sandlands Cir, Noblesville, IN 46060ActiveMLS ID #22116537, Shannon Gilbert, Keller Williams Indpls Metro N. MIBOR as distributed by MLS GRID
- $385,9004 bd3 ba1.9k sqft13831 Naples Dr, Fishers, IN 46038ActiveMLS ID #22110383, Mark Harris, CENTURY 21 Scheetz. MIBOR as distributed by MLS GRID
- $389,7004 bd3 ba2.9k sqft14787 Drayton Dr, Noblesville, IN 46062ActiveMLS ID #22112071, Tina Floyd-Snodgrass, Homeward Bound Realty LLC. MIBOR as distributed by MLS GRID
- $295,0003 bd2 ba1.6k sqft5153 Pine Hill Dr, Noblesville, IN 46062ActiveMLS ID #22117962, Steve Rosenbaum, Carpenter, REALTORS®. MIBOR as distributed by MLS GRID
- $399,9004 bd3 ba2.1k sqft10043 Sanger Dr, Fishers, IN 46038ActiveMLS ID #22114800, Tim O'Connor, Berkshire Hathaway Home. MIBOR as distributed by MLS GRID
- $365,0003 bd3 ba2.4k sqft11008 Limbach Cir, Indianapolis, IN 46236ActiveMLS ID #22117464, Matthew Steed, Engel & Volkers. MIBOR as distributed by MLS GRID
- $365,0004 bd3 ba2.1k sqft10824 Madeline Ct, Fishers, IN 46037ActiveMLS ID #22107312, Erin Hunt, eXp Realty LLC. MIBOR as distributed by MLS GRID
- $364,9005 bd3 ba2.3k sqft10537 Simsbury Ct, Indianapolis, IN 46236ActiveMLS ID #22117201, Megan Porterfield, Keller Williams Indpls Metro N. MIBOR as distributed by MLS GRID
- $439,0003 bd2 ba1.9k sqft20506 Quicksilver Rd, Noblesville, IN 46062ActiveMLS ID #22115148, Michael Jaensson, Carpenter, REALTORS®. MIBOR as distributed by MLS GRID
- $340,0004 bd3 ba2k sqft8230 Autumn Mill Ln, Indianapolis, IN 46256ActiveMLS ID #22118922, Elizabeth Ewbank, Highgarden Real Estate. MIBOR as distributed by MLS GRID
- $365,0003 bd3 ba1.7k sqft11422 Charleston Pkwy, Fishers, IN 46038ActiveMLS ID #22118803, Justin Davis, Berkshire Hathaway Home. MIBOR as distributed by MLS GRID
- $400,0004 bd3 ba2.2k sqft6244 Valleyview Dr, Fishers, IN 46038ActiveMLS ID #22118273, Shelly Walters-Cifelli, F.C. Tucker Company. MIBOR as distributed by MLS GRID
- $269,9002 bd2 ba1.1k sqft1428 Harrison St, Noblesville, IN 46060ActiveMLS ID #22117113, Kurt Meyer, F.C. Tucker Company. MIBOR as distributed by MLS GRID
- $339,9004 bd3 ba1.9k sqft7809 Clearview Cir, Indianapolis, IN 46236ActiveMLS ID #22119130, Naomi Burnham, American Dream Team Real Estate. MIBOR as distributed by MLS GRID
