Set behind mature trees with inviting curb appeal, this reimagined home pairs warm, modern style with the kind of everyday livability that's hard to find. Step inside to light-filled rooms where vaulted ceilings, wide plank wood floors, and designer lighting come together to create a space that feels polished without losing its warmth. The open layout was designed for real life, whether that's hosting a full house or a quiet night in. The kitchen sits at the center of it all, outfitted with custom oak cabinetry, quartz countertops, stainless steel appliances, and an oversized waterfall island that naturally draws the living and dining areas together. Large windows throughout the main living space flood the home with natural light and blur the line between indoors and out, while thoughtful architectural details add character at every turn. With four bedrooms and a dedicated office, the layout leaves room for both work and rest. Every bedroom and bathroom carries the same design sensibility, soft tones, clean lines, and high-end finishes, giving each space a calm, retreat-like feel. Beyond the design, this move-in ready home comes with major systems already handled: new plumbing, new electrical, a new roof, and an upgraded HVAC system, so you can settle in and simply enjoy it.
Pending
$515,000
7322 Hunnicut Rd, Dallas, TX 75227
4beds
2,419sqft
Single Family Residence
Built in 1969
8,407 Square Feet Lot
$511,600 Zestimate®
$213/sqft
$-- HOA
What's special
Clean linesDedicated officeLight-filled roomsHigh-end finishesStainless steel appliancesWide plank wood floorsFour bedrooms
- 43 days
- 204
- 10
Likely to sell faster than
Zillow last checked:
Listing updated:
Listed by:
Bridgette Harrington 0728125 210-701-5355,
Compass RE Texas, LLC 214-814-8100
Source: NTREIS,MLS#: 21370147
Facts & features
Interior
Bedrooms & bathrooms
- Bedrooms: 4
- Bathrooms: 3
- Full bathrooms: 3
Primary bedroom
- Features: En Suite Bathroom, Walk-In Closet(s)
- Level: First
- Dimensions: 17 x 12
Bedroom
- Level: First
- Dimensions: 14 x 10
Bedroom
- Level: First
- Dimensions: 13 x 11
Bedroom
- Level: First
- Dimensions: 1 x 1
Primary bathroom
- Features: Dual Sinks, En Suite Bathroom
- Level: First
- Dimensions: 1 x 1
Family room
- Level: First
- Dimensions: 15 x 9
Other
- Level: First
- Dimensions: 1 x 1
Other
- Level: First
- Dimensions: 1 x 1
Kitchen
- Features: Breakfast Bar, Built-in Features, Eat-in Kitchen, Kitchen Island, Pantry, Pot Filler, Stone Counters
- Level: First
- Dimensions: 1 x 1
Living room
- Features: Ceiling Fan(s), Fireplace
- Level: First
- Dimensions: 11 x 12
Appliances
- Included: Dishwasher, Disposal, Gas Range, Microwave, Vented Exhaust Fan
Features
- Wet Bar, Decorative/Designer Lighting Fixtures, Double Vanity, Eat-in Kitchen, High Speed Internet, Kitchen Island, Pantry, Walk-In Closet(s)
- Has basement: No
- Number of fireplaces: 1
- Fireplace features: Living Room
Interior area
- Total interior livable area: 2,419 sqft
Video & virtual tour
Property
Parking
- Total spaces: 4
- Parking features: Attached Carport, Garage, Garage Faces Rear
- Attached garage spaces: 2
- Carport spaces: 2
- Covered spaces: 4
Features
- Levels: One
- Stories: 1
- Pool features: None
Lot
- Size: 8,407 Square Feet
Details
- Parcel number: 00000517360000000
Construction
Type & style
- Home type: SingleFamily
- Architectural style: Traditional,Detached
- Property subtype: Single Family Residence
Condition
- Year built: 1969
Utilities & green energy
- Sewer: Public Sewer
- Water: Public
- Utilities for property: Sewer Available, Water Available
Community & HOA
Community
- Subdivision: Buckner Terrace
HOA
- Has HOA: No
Location
- Region: Dallas
Financial & listing details
- Price per square foot: $213/sqft
- Tax assessed value: $262,600
- Annual tax amount: $5,847
- Date on market: 8/27/2026
- Cumulative days on market: 129 days
Estimated market value
$511,600
$486,000 - $537,000
$2,623/mo
Price history
| Date | Event | Price |
|---|---|---|
| 9/9/2026 | Pending sale | $515,000$213/sqft |
Source: NTREIS #21370147 Report a problem | ||
| 8/27/2026 | Listed for sale | $515,000-2.8%$213/sqft |
Source: NTREIS #21370147 Report a problem | ||
| 8/25/2026 | Listing removed | $529,900$219/sqft |
Source: NTREIS #21281894 Report a problem | ||
| 7/8/2026 | Price change | $529,900-2.8%$219/sqft |
Source: NTREIS #21281894 Report a problem | ||
| 5/28/2026 | Listed for sale | $545,000-2.7%$225/sqft |
Source: NTREIS #21281894 Report a problem | ||
| 4/7/2025 | Sold | -- |
Source: NTREIS #20780221 Report a problem | ||
| 3/14/2025 | Pending sale | $560,000$232/sqft |
Source: NTREIS #20780221 Report a problem | ||
| 2/24/2025 | Contingent | $560,000$232/sqft |
Source: NTREIS #20780221 Report a problem | ||
| 2/12/2025 | Listed for sale | $560,000-6.7%$232/sqft |
Source: NTREIS #20780221 Report a problem | ||
| 1/30/2025 | Contingent | $599,999$248/sqft |
Source: NTREIS #20780221 Report a problem | ||
| 12/27/2024 | Listed for sale | $599,999+110.5%$248/sqft |
Source: NTREIS #20780221 Report a problem | ||
| 6/24/2024 | Sold | -- |
Source: NTREIS #20592093 Report a problem | ||
| 6/12/2024 | Pending sale | $285,000$118/sqft |
Source: NTREIS #20592093 Report a problem | ||
| 6/7/2024 | Contingent | $285,000$118/sqft |
Source: NTREIS #20592093 Report a problem | ||
| 5/30/2024 | Listed for sale | $285,000$118/sqft |
Source: NTREIS #20592093 Report a problem | ||
| 4/30/2024 | Pending sale | $285,000$118/sqft |
Source: NTREIS #20592093 Report a problem | ||
| 4/27/2024 | Contingent | $285,000$118/sqft |
Source: NTREIS #20592093 Report a problem | ||
| 4/21/2024 | Listed for sale | $285,000$118/sqft |
Source: NTREIS #20592093 Report a problem | ||
| 6/15/2023 | Listing removed | -- |
Source: NTREIS #20213798 Report a problem | ||
| 3/31/2023 | Price change | $285,000-13.6%$118/sqft |
Source: NTREIS #20213798 Report a problem | ||
| 2/15/2023 | Listed for sale | $330,000$136/sqft |
Source: NTREIS #20213798 Report a problem | ||
| 2/6/2023 | Contingent | $330,000$136/sqft |
Source: NTREIS #20213798 Report a problem | ||
| 12/6/2022 | Listed for sale | $330,000-9.6%$136/sqft |
Source: NTREIS #20213798 Report a problem | ||
| 9/29/2022 | Listing removed | $364,900$151/sqft |
Source: NTREIS #20112177 Report a problem | ||
| 9/14/2022 | Pending sale | $364,900$151/sqft |
Source: NTREIS #20112177 Report a problem | ||
| 8/13/2022 | Price change | $364,900-3.9%$151/sqft |
Source: NTREIS #20112177 Report a problem | ||
| 7/12/2022 | Listed for sale | $379,900$157/sqft |
Source: NTREIS #20112177 Report a problem | ||
Public tax history
| Year | Property taxes | Tax assessment |
|---|---|---|
| 2025 | $5,847 +596.9% | $262,600 -31.4% |
| 2024 | $839 +9.1% | $382,970 +7.6% |
| 2023 | $769 -25.7% | $356,030 |
| 2022 | $1,036 +7.3% | $356,030 +18.6% |
| 2021 | $965 +11.9% | $300,180 +7.5% |
| 2020 | $862 +21.3% | $279,160 +8.4% |
| 2019 | $711 +7.5% | $257,550 |
| 2018 | $661 +23.9% | $257,550 +21.5% |
| 2017 | $534 -14.1% | $212,010 +30% |
| 2016 | $622 +4.5% | $163,130 +46.6% |
| 2015 | $595 | $111,270 |
| 2014 | $595 | $111,270 |
| 2013 | -- | -- |
| 2012 | -- | -- |
| 2011 | -- | -- |
| 2010 | -- | -- |
| 2009 | -- | -- |
| 2008 | -- | -- |
| 2007 | -- | -- |
| 2005 | -- | -- |
| 2004 | -- | -- |
| 2003 | -- | -- |
| 2002 | -- | -- |
| 2001 | -- | -- |
Find assessor info on the county website
Monthly payment
Est. payment
Payment breakdown
Explore the cost of this home by adjusting the details. Changes won't be saved.Climate risks
Neighborhood: Buckner Terrace
Nearby schools
Schools provided by the listing agent
- Elementary: Rowe
- Middle: H.W. Lang
- High: Skyline
- District: Dallas ISD
Source: NTREIS. This data may not be complete. We recommend contacting the local school district to confirm school assignments for this home.

Similar homes
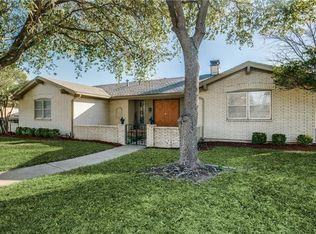
- $419,0004 bd2 ba2.5k sqft8426 Baumgarten Dr, Dallas, TX 75228For Sale
 MLS ID #21408608, Nancy Wilson. NTREIS
 - $480,0003 bd2 ba1.5k sqft8059 Claremont Dr, Dallas, TX 75228For Sale
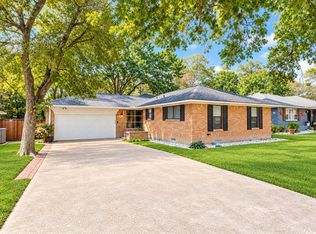 MLS ID #21382097, Cynthia Paine Drennan. NTREIS
 - $475,0004 bd3 ba2.2k sqft8617 Baumgarten Dr, Dallas, TX 75228For Sale
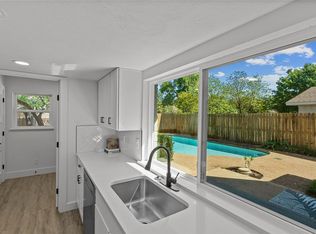 MLS ID #21379991, Vesta Schneider. NTREIS
 - $399,9993 bd2 ba1.8k sqft6211 Symphony Ln, Dallas, TX 75227For Sale
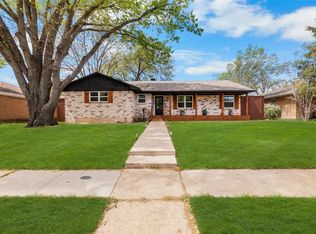 MLS ID #21354318, Mary Sorenson. NTREIS
