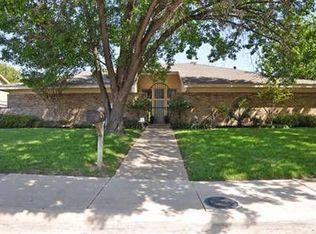
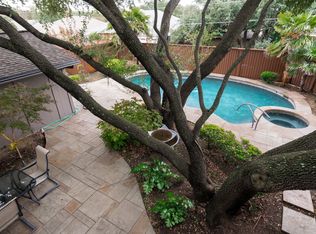
Awesome Light, Bright and Open 4 bed, 4.1 baths in highly sought after Highlands North feeding into award winning RISD schools, Bowie, Parkhill and Pearce. Home boasts split bedrooms, 4 ensuite baths, 2 office areas, enormous master bedroom with door leading out to the pool, smart features, remodeled down to the studs in 2021, with new windows, 2 HVAC condensers and furnaces, electrical panel box, PVC sewer lines, tankless hot water heater, SS appliances, numerous pull out drawers in the kitchen, walk-in pantry, gas cooktop with griddle, vent a hood to exterior, sink in laundry and much more, cellular shades top down bottom up in front of house and black out shades in all bedrooms are Wi-Fi enabled, huge kitchen island, wall of windows looking out to a serene backyard oasis, including a decorative Fiberglass sports depth pool with spill over waterfall feature and tanning ledge, oversized covered patio with gas grill and wood burning fireplace, great for entertaining friends and family.
Sold
Price Unknown
7323 Campbell Rd, Dallas, TX 75248
4beds
3,578sqft
Single Family Residence
Built in 1977
0 Square Feet Lot
$1,299,300 Zestimate®
$--/sqft
$6,840 Estimated rent
Home value
$1,299,300
$1.17M - $1.46M
$6,840/mo
Zestimate® history
Owner options
List your home for rent
$6,840/mo
Rent Zestimate®
Find your next renter with Zillow Rental Manager. Plus, with online applications, you can quickly screen prospective tenants – for free.
$6,840/mo
Rent Zestimate®
Refinance and save
Refinancing to a lower rate could help reduce your monthly payments and save thousands over the life of the loan.
Explore your selling options
Work with a Zillow partner agent
Leverage their expertise and Zillow's premium Showcase listings to get your home seen by more buyers.
Get startedList with your own agent
Get your home in front of millions of buyers by listing it on Zillow.
Learn how to do itSell it yourself
Take full control of how buyers see your home on Zillow by listing For Sale by Owner (FSBO).
List your homeWhat's special
Gas grillNumerous pull out drawersEnormous master bedroomSplit bedroomsSs appliancesCellular shadesHuge kitchen island
Zillow last checked:
Listing updated:
Listed by:
Caryn Kelley 0628672 214-418-1352,
Ebby Halliday, REALTORS 972-387-0300,
Kim Cunningham 0609268 214-695-6864,
Ebby Halliday, REALTORS
Bought with:
Nadia Hassan
DHS Realty
Source: NTREIS,MLS#: 20521511
Facts & features
Interior
Bedrooms & bathrooms
- Bedrooms: 4
- Bathrooms: 5
- Full bathrooms: 4
- 1/2 bathrooms: 1
Primary bedroom
- Features: Closet Cabinetry, Dual Sinks, En Suite Bathroom, Fireplace, Garden Tub/Roman Tub, Sitting Area in Primary, Separate Shower, Walk-In Closet(s)
- Level: First
- Dimensions: 26 x 19
Bedroom
- Features: En Suite Bathroom, Split Bedrooms, Walk-In Closet(s)
- Level: First
- Dimensions: 17 x 15
Bedroom
- Features: En Suite Bathroom, Split Bedrooms
- Level: First
- Dimensions: 14 x 12
Bedroom
- Features: En Suite Bathroom, Split Bedrooms
- Level: First
- Dimensions: 13 x 12
Breakfast room nook
- Features: Built-in Features
- Level: First
- Dimensions: 12 x 9
Dining room
- Level: First
- Dimensions: 14 x 12
Kitchen
- Features: Breakfast Bar, Eat-in Kitchen, Kitchen Island, Stone Counters, Walk-In Pantry
- Dimensions: 17 x 13
Laundry
- Features: Built-in Features, Utility Sink
- Level: First
- Dimensions: 8 x 6
Living room
- Features: Fireplace
- Level: First
- Dimensions: 25 x 18
Living room
- Features: Built-in Features
- Level: First
- Dimensions: 23 x 13
Office
- Features: Built-in Features
- Level: First
- Dimensions: 14 x 12
Heating
- Central, Natural Gas
Cooling
- Central Air, Electric
Appliances
- Included: Some Gas Appliances, Dishwasher, Electric Oven, Gas Cooktop, Disposal, Gas Water Heater, Microwave, Plumbed For Gas, Tankless Water Heater, Vented Exhaust Fan
- Laundry: Electric Dryer Hookup, Laundry in Utility Room
Features
- Cathedral Ceiling(s), Decorative/Designer Lighting Fixtures
- Flooring: Ceramic Tile, Tile, Wood
- Windows: Bay Window(s), Window Coverings
- Has basement: No
- Number of fireplaces: 2
- Fireplace features: Electric, Gas, Gas Log, Living Room, Primary Bedroom, Outside, Wood Burning
Interior area
- Total interior livable area: 3,578 sqft
Property
Parking
- Total spaces: 3
- Parking features: Alley Access, Concrete, Door-Multi, Door-Single, Driveway, Epoxy Flooring, Electric Gate, Garage, Garage Door Opener, Garage Faces Rear
- Attached garage spaces: 3
- Has uncovered spaces: Yes
Features
- Levels: One
- Stories: 1
- Patio & porch: Covered, Patio
- Exterior features: Lighting, Rain Gutters
- Pool features: Above Ground, Fiberglass, Outdoor Pool, Pool, Sport, Salt Water, Waterfall, Water Feature
- Fencing: Back Yard,Gate,Wood
Lot
- Size: 0 Square Feet
- Dimensions: 92 x 125
Details
- Parcel number: 00000799449040000
Construction
Type & style
- Home type: SingleFamily
- Architectural style: Traditional,Detached
- Property subtype: Single Family Residence
Materials
- Brick
- Foundation: Slab
- Roof: Composition,Shingle
Condition
- Year built: 1977
Utilities & green energy
- Sewer: Public Sewer
- Water: Public
- Utilities for property: Cable Available, Natural Gas Available, Phone Available, Sewer Available, Separate Meters, Water Available
Community & HOA
Community
- Features: Fishing, Lake, Curbs, Sidewalks
- Security: Carbon Monoxide Detector(s), Smoke Detector(s)
- Subdivision: Highlands North Sec 02
HOA
- Has HOA: Yes
- HOA name: Highlands North HOA
- HOA phone: 214-334-9856
Location
- Region: Dallas
Financial & listing details
- Tax assessed value: $1,040,960
- Annual tax amount: $12,834
- Date on market: 1/27/2024
- Cumulative days on market: 5 days
- Exclusions: Mounted tv's, mounts will stay, curtains in bedrooms, rods will stay, Hot tub, desk in second master, sauna, 2 cameras clipped on to exterior gutters
Price history
| Date | Event | Price |
|---|---|---|
| 3/22/2024 | Sold | -- |
Source: NTREIS #20521511 Report a problem | ||
| 2/9/2024 | Pending sale | $1,120,000$313/sqft |
Source: NTREIS #20521511 Report a problem | ||
| 2/1/2024 | Contingent | $1,120,000$313/sqft |
Source: NTREIS #20521511 Report a problem | ||
| 1/27/2024 | Listed for sale | $1,120,000+9.3%$313/sqft |
Source: NTREIS #20521511 Report a problem | ||
| 4/6/2023 | Listing removed | -- |
Source: NTREIS #20047490 Report a problem | ||
| 5/18/2022 | Listing removed | $1,025,000$286/sqft |
Source: NTREIS #20047490 Report a problem | ||
| 5/3/2022 | Listed for sale | $1,025,000$286/sqft |
Source: NTREIS #20047490 Report a problem | ||
Public tax history
| Year | Property taxes | Tax assessment |
|---|---|---|
| 2025 | $12,834 +24.5% | $1,040,960 |
| 2024 | $10,308 -3.4% | $1,040,960 |
| 2023 | $10,667 +26.5% | $1,040,960 +63.6% |
| 2022 | $8,433 +63.1% | $636,230 +36.8% |
| 2021 | $5,170 -1.3% | $465,000 |
| 2020 | $5,240 +9.5% | $465,000 -5.4% |
| 2019 | $4,787 +9.2% | $491,480 |
| 2018 | $4,383 -45.2% | $491,480 +20.3% |
| 2017 | $7,995 +10.5% | $408,480 +28% |
| 2016 | $7,237 +20.6% | $319,130 0% |
| 2015 | $5,999 | $319,140 +22.2% |
| 2014 | $5,999 | $261,080 |
| 2013 | -- | -- |
| 2012 | -- | -- |
| 2011 | -- | -- |
| 2010 | -- | -- |
| 2009 | -- | -- |
| 2008 | -- | -- |
| 2007 | -- | -- |
| 2005 | -- | -- |
| 2004 | -- | -- |
| 2003 | -- | -- |
| 2002 | -- | -- |
| 2001 | -- | -- |
Find assessor info on the county website
Neighborhood: 75248
Nearby homes
- $704,9003 bd3 ba2.8k sqft7325 Campbell Rd, Dallas, TX 75248Off Market
- $659,2005 bd3 ba3k sqft7321 Campbell Rd, Dallas, TX 75248Off Market
- $873,1004 bd4 ba3.3k sqft7618 Dunoon Ave, Dallas, TX 75248Off Market
- $1,013,3004 bd3 ba3.2k sqft7616 Dunoon Ave, Dallas, TX 75248Off Market
- $794,5004 bd3 ba2.9k sqft7620 Dunoon Ave, Dallas, TX 75248Off Market
- $832,4004 bd3 ba3.1k sqft7327 Campbell Rd, Dallas, TX 75248Off Market
- $961,1004 bd4 ba3.2k sqft7319 Campbell Rd, Dallas, TX 75248Off Market
- $849,9004 bd3 ba3.2k sqft7614 Dunoon Ave, Dallas, TX 75248Off Market
Nearby schools
GreatSchools rating
- 10/10Bowie Elementary SchoolGrades: PK-6Distance: 0.5 mi
- 7/10Parkhill Junior High SchoolGrades: 7-8Distance: 0.9 mi
- 6/10Pearce High SchoolGrades: 9-12Distance: 0.7 mi
Schools provided by the listing agent
- Elementary: Bowie
- High: Pearce
- District: Richardson ISD
Source: NTREIS. This data may not be complete. We recommend contacting the local school district to confirm school assignments for this home.
Get a cash offer in 3 minutes
Find out how much your home could sell for in as little as 3 minutes with a no-obligation cash offer.
Estimated market value
$1,299,300
Get a cash offer in 3 minutes
Find out how much your home could sell for in as little as 3 minutes with a no-obligation cash offer.
Estimated market value
$1,299,300
- Texas
- Dallas County
- Dallas
- 75248
- 7323 Campbell Rd
