Skip main navigation
Off market
  • $1,229,000

    7323 Clifton Rd, Clifton, VA 20124

    5beds
    4,955sqft
    SingleFamily
    Built in 1986
    5.04 Acres Lot
    $1,229,000 Zestimate®
    $248/sqft
    $5,453 Estimated rent

    Home value

    $1,229,000

    $1.16M - $1.33M

    $5,453/mo

    Zestimate® history
    Loading...

    Owner options

    List your home for rent

    $5,453/mo

    Rent Zestimate®

    Find your next renter with Zillow Rental Manager. Plus, with online applications, you can quickly screen prospective tenants – for free.

    Learn more

    $5,453/mo

    Rent Zestimate®

    Refinance and save

    $7,767/mo

    Est. payment

    Refinancing to a lower rate could help reduce your monthly payments and save thousands over the life of the loan.

    See today's rates

    $7,767/mo

    Est. payment

    Explore your selling options

    Work with a Zillow partner agent

    Leverage their expertise and Zillow's premium Showcase listings to get your home seen by more buyers.

    Get started

    List with your own agent

    Get your home in front of millions of buyers by listing it on Zillow.

    Learn how to do it

    Sell it yourself

    Take full control of how buyers see your home on Zillow by listing For Sale by Owner (FSBO).

    List your home

    What's special

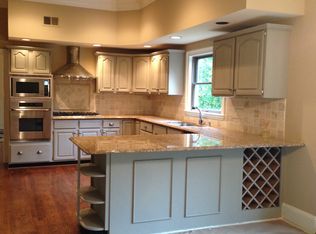
    From the moment you enter the property through the entry gate, you will be pleasantly surprised with the spaciousness of this beautiful home. This 3 finished level home is situated on 5 acres in desirable Clifton Trails. Updates galore! First floor Master Bedroom with Huge Bath and Walk-In closet. One level living at its finest with everything you need on the main level. Gourmet kitchen featuring granite countertops, double ovens and plenty of space to entertain. Laundry Rm on Main Level with a Built-In Desk, oh so convenient! Second Master Suite with Full Bath on Upper Level Plus 2 add'l Bedrooms AND Common Area, perfect for study space or reading nook. The finished lower level features a Rec Room, Media Room, Bedroom/Office and Gym! Don't miss the sauna in the Lower Level Full Bath. Fireplace Inserts will fit on both sides of fireplace, to give you the ambiance of a fireplace in both the Living Room and Family Room, electrical outlets are available. Multi-tiered deck leading to a stone patio off of main level and above ground pool. Minutes to walking trails, Downtown Clifton, and Major Roadways! Must see this amazing home with endless possibilities...

    This property is off market, which means it's not currently listed for sale or rent on Zillow. This may be different from what's available on other websites or public sources.
    Facts & features

    Interior

    Bedrooms & bathrooms
    • Bedrooms: 5
    • Bathrooms: 5
    • Full bathrooms: 4
    • 1/2 bathrooms: 1
    Heating
    • Heat pump, Electric
    Cooling
    • Central
    Appliances
    • Included: Dishwasher, Dryer, Refrigerator, Washer
    Features
    • Ceiling Fan(s), Sauna, Recessed Lighting, Built-Ins, Dining Area, Eat-in Kitchen, Soaking Tub, Carpet, Entry Level Bedroom, Breakfast Area, Upgraded Countertops, Kitchen - Gourmet, Family Room Off Kitchen
    • Flooring: Carpet, Hardwood
    • Has fireplace: Yes
    Interior area
    • Total interior livable area: 4,955 sqft
    • Finished area below ground: 1755

    Property

    Parking
    • Total spaces: 2
    • Parking features: Garage - Attached
    Features
    • Exterior features: Brick
    • Pool features: Private
    • Has view: Yes
    • View description: Water
    • Has water view: Yes
    • Water view: Water
    Lot
    • Size: 5.04 Acres
    Details
    • Parcel number: 0852070011
    • Special conditions: Standard

    Construction

    Type & style
    • Home type: SingleFamily
    • Architectural style: Colonial
    Materials
    • brick
    • Roof: Other
    Condition
    • Year built: 1986

    Community & neighborhood

    Location
    • Region: Clifton

    HOA & financial

    HOA
    • Has HOA: Yes
    • HOA fee: $92 monthly

    Other

    Other facts
    • AssociationYN: true
    • InteriorFeatures: Ceiling Fan(s), Sauna, Recessed Lighting, Built-Ins, Dining Area, Eat-in Kitchen, Soaking Tub, Carpet, Entry Level Bedroom, Breakfast Area, Upgraded Countertops, Kitchen - Gourmet, Family Room Off Kitchen
    • GarageYN: true
    • AttachedGarageYN: true
    • HeatingYN: true
    • CoolingYN: true
    • StructureType: Detached
    • ConstructionMaterials: Brick
    • Heating: Heat Pump
    • StoriesTotal: 3
    • ArchitecturalStyle: Colonial
    • SpecialListingConditions: Standard
    • ParkingFeatures: Driveway, Attached Garage, Garage Door Opener, Garage Faces Side
    • CoveredSpaces: 2
    • Cooling: Central Air, Ceiling Fan(s)
    • BelowGradeFinishedArea: 1755
    • PoolFeatures: Private
    • MlsStatus: Pending
    • TaxAnnualAmount: 8927.0

    Price history

    DateEventPrice
    11/23/2020Sold$840,000+5%$170/sqft
    Source: Public Record Report a problem
    10/27/2020Pending sale$800,000$161/sqft
    Source: Long & Foster Real Estate, Inc. #VAFX1162922 Report a problem
    10/22/2020Listed for sale$800,000-3.6%$161/sqft
    Source: Long & Foster Real Estate, Inc. #VAFX1162922 Report a problem
    8/22/2019Listing removed$830,000$168/sqft
    Source: Redfin Corporation #VAFX1052594 Report a problem
    5/28/2019Price change$830,000-2.4%$168/sqft
    Source: Redfin Corporation #VAFX1052594 Report a problem
    4/12/2019Listed for sale$850,000-2.9%$172/sqft
    Source: Redfin Corporation #VAFX1052594 Report a problem
    11/17/2018Listing removed$875,000$177/sqft
    Source: Keller Williams Realty Capital Properites - Fairfax #1000472190 Report a problem
    5/4/2018Price change$875,000+0%$177/sqft
    Source: Keller Williams Realty Capital Properites - Fairfax #1000472190 Report a problem
    2/8/2018Listed for sale$874,900-1%$177/sqft
    Source: Samson Properties #1000129834 Report a problem
    5/31/2016Listing removed$884,000$178/sqft
    Source: Samson Properties #FX8655606 Report a problem
    8/4/2015Price change$884,000-1.7%$178/sqft
    Source: Samson Properties #FX8655606 Report a problem
    7/12/2015Price change$899,000-2.8%$181/sqft
    Source: Samson Properties #FX8655606 Report a problem
    6/4/2015Listed for sale$925,000+21.7%$187/sqft
    Source: Samson Properties #FX8655606 Report a problem
    4/4/2013Sold$760,000-1.9%$153/sqft
    Source: Public Record Report a problem
    12/11/2012Pending sale$775,000$156/sqft
    Source: Lee Beaver & Associates Inc. #FX7827104 Report a problem
    11/29/2012Price change$775,000-3.1%$156/sqft
    Source: Lee Beaver & Associates Inc. #FX7827104 Report a problem
    9/8/2012Price change$800,000-7.5%$161/sqft
    Source: Lee Beaver & Associates Inc. #FX7827104 Report a problem
    7/18/2012Price change$864,900-1.1%$175/sqft
    Source: Lee Beaver & Associates Inc. #FX7827104 Report a problem
    6/1/2012Price change$874,900-2.8%$177/sqft
    Source: Lee Beaver & Associates Inc. #FX7827104 Report a problem
    4/27/2012Listed for sale$899,900+104.5%$182/sqft
    Source: Lee Beaver & Associates Inc. #FX7827104 Report a problem
    5/28/1999Sold$440,000$89/sqft
    Source: Public Record Report a problem

    Public tax history

    YearProperty taxesTax assessment
    2025$11,558 +8.2%$999,800 +8.5%
    2024$10,679 +8.6%$921,830 +5.8%
    2023$9,836 +1.9%$871,640 +3.3%
    2022$9,651 $844,030 +8.7%
    2021-- $776,190 +1.8%
    2020$9,023 +1.1%$762,370 +1.1%
    2019$8,928 +2.7%$754,330 +2.7%
    2018$8,696 +1.9%$734,780
    2017$8,531 +0.2%$734,780
    2016$8,512 +7.2%$734,780 +3.3%
    2015$7,938 +0.2%$711,260
    2014$7,920 $711,260 +0.4%
    2013-- $708,520
    2012-- $708,520 -2.4%
    2011-- $726,020 -3.7%
    2010-- $753,800 -5.6%
    2009-- $798,470 -9.3%
    2008-- $880,120 -8.2%
    2007-- $958,680 +56.4%
    2003-- $612,895 +10.9%
    2002-- $552,895 +27%
    2001-- $435,350

    Find assessor info on the county website

    Neighborhood: Union Mill

    Nearby schools

    GreatSchools rating
    Schools provided by the listing agent
    • Elementary: FAIRVIEW
    • Middle: ROBINSON SECONDARY SCHOOL
    • High: ROBINSON SECONDARY SCHOOL
    • District: FAIRFAX COUNTY PUBLIC SCHOOLS

    Source: The MLS. This data may not be complete. We recommend contacting the local school district to confirm school assignments for this home.

    Get a cash offer in 3 minutes
    Find out how much your home could sell for in as little as 3 minutes with a no-obligation cash offer.
    Estimated market value
    $1,229,000
    Get a cash offer in 3 minutes
    Find out how much your home could sell for in as little as 3 minutes with a no-obligation cash offer.
    Estimated market value
    $1,229,000