!!!CARMEL LOCATION!!CARMEL SCHOOLS!!TOTAL RENOVATION!!! This house is the first of it's kind in this subdivision! This gorgeous 4 bedroom, 3 Bath home has undergone a TOTAL AND COMPLETE RENOVATION! No other home in Brookstone Park will have all BRAND NEW : kitchen appliances, quartz countertops, all new cabinetry, NEW lighting throughout, new carpet, new doors, new fixtures, HUGE walk in closets, tile surrounded shower, totally repainted, and all brand new bathrooms! Put simply, this is the best house on the block! Ditch the old builder grade finishes from decades ago and enjoy brand new everything on the corner of some of Indiana's best cities; Carmel,Westfield, and Zionsville. This home is bringing modern living with style and neutrality perfect for your next amazing adventure! Come see this absolutely incredible opportunity in the Brookstone Park neighborhood! Neighbors here enjoy a darling community with playgrounds, ponds, and beautiful and whimsical walking trails while living in an almost brand new home!!!
Active
$504,500
14533 Baldwin Ln, Carmel, IN 46032
4beds
2,775sqft
:
Get pre-qualified$3,192/mo
Residential, Single Family Residence
Built in 2004
7,405 Square Feet Lot
$-- Zestimate®
$182/sqft
$31/mo HOA
What's special
All brand new bathroomsQuartz countertopsAll new cabinetryTile surrounded showerHuge walk in closetsNew lighting throughoutNew carpet
- 12 hours |
- 382 |
- 29 |
Zillow last checked:
Listing updated:
Listed by:
Lindsey Mounce 317-701-8000,
Tyler Knows Real Estate LLC
Source: MIBOR as distributed by MLS GRID,MLS#: 22116129
Facts & features
Interior
Bedrooms & bathrooms
- Bedrooms: 4
- Bathrooms: 3
- Full bathrooms: 2
- 1/2 bathrooms: 1
- Main level bathrooms: 1
Primary bedroom
- Level: Upper
- Area: 240 Square Feet
- Dimensions: 16x15
Bedroom 2
- Level: Upper
- Area: 165 Square Feet
- Dimensions: 15x11
Bedroom 3
- Level: Upper
- Area: 110 Square Feet
- Dimensions: 11x10
Bedroom 4
- Level: Upper
- Area: 204 Square Feet
- Dimensions: 17x12
Breakfast room
- Level: Main
- Area: 100 Square Feet
- Dimensions: 10x10
Great room
- Level: Main
- Area: 270 Square Feet
- Dimensions: 18x15
Kitchen
- Level: Main
- Area: 100 Square Feet
- Dimensions: 10x10
Laundry
- Level: Upper
- Area: 30 Square Feet
- Dimensions: 06x05
Library
- Level: Main
- Area: 121 Square Feet
- Dimensions: 11x11
Heating
- Forced Air, Electric
Cooling
- Central Air
Appliances
- Included: Electric Cooktop, Dishwasher, Electric Water Heater, ENERGY STAR Qualified Appliances, Disposal, MicroHood, Electric Oven, Refrigerator, Microwave
- Laundry: Upper Level, Laundry Room
Features
- Walk-In Closet(s), Eat-in Kitchen, High Speed Internet, Kitchen Island, Pantry, Double Vanity
- Windows: Wood Work Painted
- Basement: Daylight,Unfinished
- Number of fireplaces: 1
- Fireplace features: Great Room
Interior area
- Total structure area: 2,775
- Total interior livable area: 2,775 sqft
- Finished area below ground: 0
Property
Parking
- Total spaces: 2
- Parking features: Attached, Concrete
- Attached garage spaces: 2
Features
- Levels: Two
- Stories: 2
- Patio & porch: Patio, Porch
Lot
- Size: 7,405 Square Feet
Details
- Parcel number: 290922016038000018
- Horse amenities: None
Construction
Type & style
- Home type: SingleFamily
- Architectural style: Traditional
- Property subtype: Residential, Single Family Residence
Materials
- Vinyl With Brick, Brick
- Foundation: Concrete Perimeter
Condition
- New construction: No
- Year built: 2004
Utilities & green energy
- Water: Public
Community & HOA
Community
- Security: Smoke Detector(s)
- Subdivision: Brookstone Park
HOA
- Has HOA: Yes
- Services included: Association Builder Controls, Entrance Common, Maintenance, Nature Area, ParkPlayground, Snow Removal
- HOA fee: $375 annually
Location
- Region: Carmel
Financial & listing details
- Price per square foot: $182/sqft
- Tax assessed value: $348,700
- Annual tax amount: $5,603
- Date on market: 7/25/2026
- Cumulative days on market: 2 days
Estimated market value
Not available
Estimated sales range
Not available
Not available
Price history
| Date | Event | Price |
|---|---|---|
| 7/25/2026 | Listed for sale | $504,500+146.1%$182/sqft |
Source:  MIBOR as distributed by MLS GRID #22116129 Report a problem MIBOR as distributed by MLS GRID #22116129 Report a problem | ||
| 2/16/2007 | Sold | $205,000$74/sqft |
Source: Agent Provided Report a problem | ||
Public tax history
| Year | Property taxes | Tax assessment |
|---|---|---|
| 2025 | $3,545 +2.2% | $348,700 +5.1% |
| 2024 | $3,468 +1.2% | $331,900 -0.8% |
| 2023 | $3,427 -36.1% | $334,700 +10.6% |
| 2022 | $5,363 +4.7% | $302,500 +16.9% |
| 2021 | $5,122 +6% | $258,800 +4.7% |
| 2020 | $4,831 -49.3% | $247,100 +5.1% |
| 2019 | $9,524 +1.2% | $235,100 +6% |
| 2018 | $9,412 +110.3% | $221,800 +0.1% |
| 2017 | $4,476 +6.4% | $221,600 +2.9% |
| 2016 | $4,205 +10.3% | $215,300 +10.5% |
| 2014 | $3,812 +1.4% | $194,800 +3.9% |
| 2013 | $3,760 -1.6% | $187,500 -0.6% |
| 2012 | $3,821 +7% | $188,700 +0.4% |
| 2011 | $3,571 -4.4% | $188,000 |
| 2010 | $3,734 +87.6% | $188,000 -2.8% |
| 2009 | $1,991 +17.6% | $193,500 |
| 2007 | $1,692 -15.6% | $193,500 |
| 2006 | $2,005 | $193,500 +18.9% |
| 2005 | -- | $162,700 |
Find assessor info on the county website
Monthly payment
Est. payment
Payment breakdown
Explore the cost of this home by adjusting the details. Changes won't be saved.Climate risks
Neighborhood: 46032
Nearby schools
GreatSchools rating
- 9/10Smoky Row Elementary SchoolGrades: PK-5Distance: 0.9 mi
- 8/10Carmel Middle SchoolGrades: 6-8Distance: 2.6 mi
- 10/10Carmel High SchoolGrades: 9-12Distance: 3.5 mi
- $420,2003 bd2 ba2.3k sqft14531 Baldwin Ln, Carmel, IN 46032Off Market
- $462,0003 bd4 ba2.4k sqft14537 Baldwin Ln, Carmel, IN 46032Off Market
- $448,7004 bd3 ba3k sqft14525 Baldwin Ln, Carmel, IN 46032Off Market

- $533,3005 bd3 ba4.2k sqft14538 Brackney Ln, Carmel, IN 46032Off Market

- $390,0003 bd3 ba2.9k sqft14530 Baldwin Ln, Carmel, IN 46032Sold
- $468,1003 bd2 ba2.6k sqft14542 Brackney Ln, Carmel, IN 46032Off Market
- $450,0003 bd3 ba2.7k sqft14534 Baldwin Ln, Carmel, IN 46032Sold
- $443,4004 bd2 ba3k sqft14534 Brackney Ln, Carmel, IN 46032Off Market
A local agent can set up tours, give advice and negotiate with sellers.
Similar homes
- $530,0004 bd3 ba3.6k sqft1371 Holden Ct, Carmel, IN 46032Active
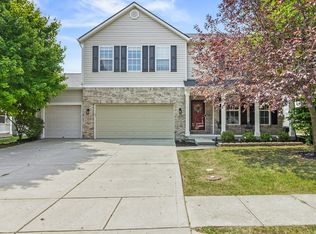 MLS ID #22113595, Kyle Ingle, eXp Realty, LLC. MIBOR as distributed by MLS GRID
 - $469,9004 bd3 ba2.6k sqft58 E Bloomfield Ln, Westfield, IN 46074Active
 MLS ID #22115650, Gregory Sporre, Keller Williams Lafayette. MIBOR as distributed by MLS GRID
 - $485,0004 bd3 ba2.8k sqft12838 Fleetwood Dr S, Carmel, IN 46032Active
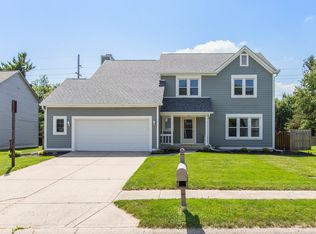 MLS ID #22110537, Jamie Hall, Carpenter, REALTORS®. MIBOR as distributed by MLS GRID
 - $545,0003 bd3 ba3.3k sqft2591 Manigault St, Carmel, IN 46032Active
 MLS ID #22113631, James Schlueter, Encore Sotheby's International. MIBOR as distributed by MLS GRID
 - $614,9004 bd3 ba2.9k sqft13819 Millstone Ct, Carmel, IN 46032ActiveMLS ID #22113825, Kurt Spoerle, F.C. Tucker Company. MIBOR as distributed by MLS GRID
- $495,0004 bd3 ba3.1k sqft15523 Brees Dr, Westfield, IN 46074ActiveMLS ID #22112313, Oladipo Ogunlola, F.C. Tucker Company. MIBOR as distributed by MLS GRID
- $545,0004 bd3 ba2.8k sqft738 Howe Dr, Carmel, IN 46032ActiveMLS ID #22110226, April Reamsnyder, Fathom Realty. MIBOR as distributed by MLS GRID
- $475,0004 bd3 ba2.2k sqft14561 Saddleback Dr, Carmel, IN 46032ActiveMLS ID #22100670, Amber Byrd, F.C. Tucker Company. MIBOR as distributed by MLS GRID
- $485,0004 bd3 ba2.1k sqft792 Grace Dr, Carmel, IN 46032ActiveMLS ID #22087448, Scott Chain, RE/MAX Advanced Realty. MIBOR as distributed by MLS GRID
- $435,0004 bd3 ba2.1k sqft650 Lynton Way, Westfield, IN 46074ActiveMLS ID #22114199, Linda May, F.C. Tucker Company. MIBOR as distributed by MLS GRID
- $749,9003 bd4 ba3.7k sqft14601 Adios Pass, Carmel, IN 46032ActiveMLS ID #22115690, Thomas Endicott, Keller Williams Indy Metro Partners. MIBOR as distributed by MLS GRID
- $514,9004 bd3 ba3k sqft7 E Wisteria Way, Westfield, IN 46074ActiveMLS ID #22112289, Deborah Miller, CENTURY 21 Scheetz. MIBOR as distributed by MLS GRID
- $615,0004 bd3 ba2.5k sqft15471 Heatherbank Dr, Westfield, IN 46074ActiveMLS ID #22115946, Mike Feldman, Compass Indiana, LLC. MIBOR as distributed by MLS GRID
- $485,0004 bd4 ba2.1k sqft12759 Apsley Ln, Carmel, IN 46032ActiveMLS ID #22114267, Landon Buesching, 1 Percent Lists Indiana Real Estate. MIBOR as distributed by MLS GRID
- $389,0004 bd4 ba1.8k sqft1194 Cavendish Dr, Carmel, IN 46032ActiveMLS ID #22115985, Landon Buesching, 1 Percent Lists Indiana Real Estate. MIBOR as distributed by MLS GRID
- $489,0004 bd3 ba2.1k sqft549 Lynton Way, Westfield, IN 46074For SaleMLS ID #202628200, Tiffany Mocanu, Tom Hayes Realty. IRMLS
- $624,9004 bd3 ba3.7k sqft13880 Sandy Creek Ct, Carmel, IN 46032ActiveMLS ID #22103219, Colleen Abels, eXp Realty, LLC. MIBOR as distributed by MLS GRID
- $497,0003 bd2 ba2.2k sqft13167 Roma Bnd, Carmel, IN 46074ActiveMLS ID #22086155, Shelby Farrar, Opendoor Brokerage LLC. MIBOR as distributed by MLS GRID
- $500,0004 bd3 ba3.3k sqft549 Gosford Ct, Westfield, IN 46074ActiveMLS ID #22107269, Mary Lou Finchum, Carpenter, REALTORS®. MIBOR as distributed by MLS GRID
- $434,0003 bd3 ba2.1k sqft13764 Roswell Dr, Carmel, IN 46032ActiveMLS ID #22104301, Matt McLaughlin, F.C. Tucker Company. MIBOR as distributed by MLS GRID
