Rare 1.37-acre estate parcel tucked at the end of a quiet cul-de-sac in Incline Village. Encompassing approximately 59,680 square feet, the property offers exceptional privacy, natural beauty, and significant development potential. Surrounded by mature pines and bordered by a year-round, spring-fed creek, the site provides a serene mountain setting with the possibility of filtered lake, forest, and mountain views. The gently sloping terrain and generous size make it ideal for a custom luxury estate. As a Bailey Class 4 parcel, it allows approximately 11,936 square feet of total coverage, with roughly 7,885 square feet of remaining buildable area after the existing residence. This rare level of flexibility enables the creation of a substantial main residence, guest house, garage, and outdoor living spaces. One of the few large, private parcels of its kind in Incline, it presents a unique opportunity to design and build a mountain retreat in a highly sought after Tahoe setting.
For sale
$6,700,000
570 Rockrose Ct, Incline Village, NV 89451
4beds
2,810sqft
Single Family Residence
Built in 1977
1.38 Acres Lot
$6,579,800 Zestimate®
$2,384/sqft
$-- HOA
What's special
Large private parcelGently sloping terrainSurrounded by mature pinesOutdoor living spacesGenerous size
- 10 days |
- 664 |
- 8 |
Zillow last checked:
Listing updated:
Listed by:
Sandra Haupt B.39505 775-843-0791,
Elite Properties
Source: INCMLS,MLS#: 1019105 Originating MLS: Incline Village Board of Realtors
Originating MLS: Incline Village Board of RealtorsFacts & features
Interior
Bedrooms & bathrooms
- Bedrooms: 4
- Bathrooms: 3
- Full bathrooms: 3
- Main level bedrooms: 2
Rooms
- Room types: Dining Room, Guest Quarters, Great Room, Library, Office, Pantry, Storage Room, Utility Room, Workshop
Heating
- Natural Gas, Forced Air, Gas
Appliances
- Included: Dryer, Dishwasher, Freezer, Disposal, Gas Oven, Gas Range, Microwave, Refrigerator, Washer
- Laundry: In Hall, Main Level
Features
- Breakfast Bar, Bookcases, Cathedral Ceiling(s), Granite Counters, High Ceilings, Marble Counters, Main Level Primary, Stone Counters, Recessed Lighting, Skylights, Track Lighting, Utility Room, Vaulted Ceiling(s), Walk-In Closet(s), Window Treatments, Walk-In Pantry, Workshop
- Flooring: Hardwood, Laminate, Partially Carpeted, Slate, Tile
- Doors: Pocket Doors
- Windows: Skylight(s), Window Treatments
- Number of fireplaces: 1
- Fireplace features: One, Living Room
Interior area
- Total interior livable area: 2,810 sqft
Property
Parking
- Total spaces: 3
- Parking features: Attached, Front Entry, Garage, Three Car Garage, Garage Door Opener
- Attached garage spaces: 3
Features
- Stories: 2
- Patio & porch: Deck
- Exterior features: Deck, Dog Run, Fence, Rain Gutters
- Has view: Yes
- View description: Lake, Trees/Woods
- Has water view: Yes
- Water view: Lake
- Frontage type: Waterfront
Lot
- Size: 1.38 Acres
- Features: Cul-De-Sac
- Topography: Sloping
Details
- Additional structures: Workshop
- Parcel number: 12548216
- Other equipment: Satellite Dish
Construction
Type & style
- Home type: SingleFamily
- Property subtype: Single Family Residence
Materials
- Frame, Stucco
- Roof: Composition
Condition
- Updated/Remodeled
- Year built: 1977
Community & HOA
Community
- Security: Prewired, Smoke Detector(s)
HOA
- Has HOA: No
Location
- Region: Incline Village
Financial & listing details
- Price per square foot: $2,384/sqft
- Tax assessed value: $653,710
- Annual tax amount: $6,721
- Date on market: 8/5/2026
- Cumulative days on market: 9 days
- Listing agreement: Exclusive Right To Sell
- Listing terms: Cash,Conventional
Estimated market value
$6,579,800
$6.25M - $6.91M
$7,073/mo
Price history
| Date | Event | Price |
|---|---|---|
| 8/5/2026 | Listed for sale | $6,700,000+1698.7%$2,384/sqft |
Source:  INCMLS #1019105 Report a problem INCMLS #1019105 Report a problem | ||
| 4/10/2000 | Sold | $372,500+9.6%$133/sqft |
Source: Public Record Report a problem | ||
| 6/21/1995 | Sold | $340,000$121/sqft |
Source: Public Record Report a problem | ||
Public tax history
| Year | Property taxes | Tax assessment |
|---|---|---|
| 2026 | $6,415 +20% | $228,799 +11.2% |
| 2025 | $5,344 +2.6% | $205,677 +8% |
| 2024 | $5,207 -3.5% | $190,461 +11% |
| 2023 | $5,397 +2.5% | $171,587 +22.1% |
| 2022 | $5,264 +1.3% | $140,569 +8% |
| 2021 | $5,196 +1.5% | $130,211 +5% |
| 2020 | $5,117 -1.5% | $124,046 |
| 2019 | $5,196 +1.5% | $124,046 +0.6% |
| 2018 | $5,117 +7.2% | $123,342 -0.2% |
| 2017 | $4,773 | $123,544 +7.5% |
| 2016 | $4,773 | $114,940 +1% |
| 2015 | $4,773 +300.7% | $113,843 -0.9% |
| 2014 | $1,191 -75.1% | $114,831 -12.3% |
| 2013 | $4,786 | $130,925 -0.3% |
| 2012 | -- | $131,381 +2.2% |
| 2011 | -- | $128,506 -7.4% |
| 2010 | -- | $138,784 0% |
| 2009 | -- | $138,819 -23.1% |
| 2008 | -- | $180,515 +53% |
| 2007 | -- | $117,972 -17% |
| 2006 | -- | $142,138 +20.1% |
| 2005 | -- | $118,322 +0.3% |
| 2004 | -- | $117,959 +10.4% |
| 2003 | -- | $106,802 +22.1% |
| 2002 | -- | $87,449 |
| 2001 | -- | $87,449 |
Find assessor info on the county website
Monthly payment
Est. payment
Payment breakdown
Explore the cost of this home by adjusting the details. Changes won't be saved.Climate risks
Neighborhood: 89451
Nearby schools
GreatSchools rating
- 6/10Incline Elementary SchoolGrades: PK-5Distance: 1.5 mi
- 5/10Incline Middle SchoolGrades: 6-8Distance: 1.8 mi
- 8/10Incline High SchoolGrades: 9-12Distance: 1.3 mi
- $5,221,6004 bd6 ba3.6k sqft605 Tyner Way, Incline Village, NV 89451Off Market
- $650,000-- bd-- ba-- sqft586 Knotty Pine Dr, Incline Village, NV 89451Off Market
- $1,834,6004 bd3 ba2.6k sqft584 Knotty Pine Dr, Incline Village, NV 89451Off Market
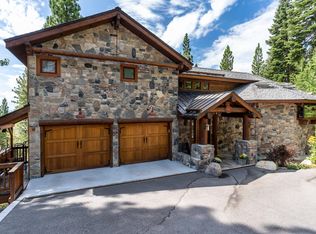
- $2,670,7004 bd4 ba3.9k sqft571 Rockrose Ct, Incline Village, NV 89451Off Market
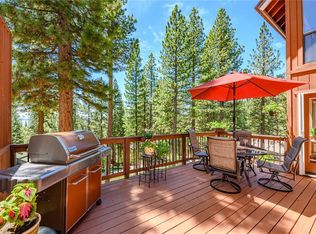
- $650,000-- bd-- ba-- sqft582 Knotty Pine Dr, Incline Village, NV 89451Off Market
- $2,875,0004 bd4 ba3.9k sqft572 Rockrose Ct, Incline Village, NV 89451For Sale
- $2,680,5005 bd4 ba3.3k sqft573 Rockrose Ct, Incline Village, NV 89451Off Market
- $5,218,5005 bd5 ba3.9k sqft603 Tyner Way, Incline Village, NV 89451Off Market
A local agent can set up tours, give advice and negotiate with sellers.
Similar homes
- $5,600,0004 bd4 ba3.4k sqft859 Ophir Peak Rd, Incline Village, NV 89451For Sale
 MLS ID #1018955, Kerry Donovan, Chase International. INCMLS
 - $3,688,9994 bd4 ba3.2k sqft581 Tyner Way, Incline Village, NV 89451For Sale
 MLS ID #1019028, Chris Plastiras, Lakeshore Realty. INCMLS
 - $4,595,0004 bd4 ba3.7k sqft582 Douglas Ct, Incline Village, NV 89451For Sale
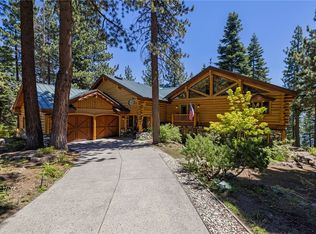 MLS ID #1019072, Bruce Soli, Engel & Volkers. INCMLS
 - $4,250,0003 bd3 ba3.7k sqft985 Driver Way, Incline Village, NV 89451For Sale
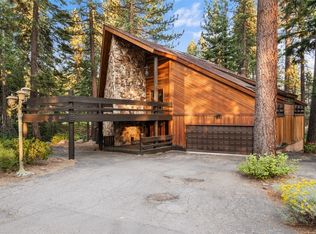 MLS ID #1019114, Sandra Haupt, Elite Properties. INCMLS
 - $3,895,0004 bd4 ba3.6k sqft730 Martis Peak Dr, Incline Village, NV 89451Active
 MLS ID #260008506, Candi Peek, Ferrari-Lund Real Estate Reno. NNRMLS
 - $4,499,0005 bd5 ba3.4k sqft877 Tyner Way, Incline Village, NV 89451For SaleMLS ID #1019032, Scott Willers, Compass. INCMLS
- $3,799,0005 bd5 ba3k sqft424 Pat Ct, Incline Village, NV 89451For SaleMLS ID #1018907, Kai Demolski, The Agency. INCMLS
- $4,500,0004 bd5 ba4.1k sqft255 Glen Way, Incline Village, NV 89451For SaleMLS ID #1018983, Benjamin Cary, Incline Vacation Rentals. INCMLS
- $3,499,0003 bd4 ba2.8k sqft647 Saddlehorn Dr, Incline Village, NV 89451For SaleMLS ID #1019095, Veronica Lewis, Casa Tua. INCMLS
- $4,395,0004 bd4 ba4.2k sqft1057 Sawmill Rd, Incline Village, NV 89451For SaleMLS ID #1018957, Carolyn Kane, Canopy Property Services. INCMLS
- $5,950,0004 bd4 ba2.7k sqft120 State Route 28 #37, Crystal Bay, NV 89402For SaleMLS ID #1018829, Kristi Thordarson, Sierra Sotheby's International. INCMLS
- $5,450,0003 bd5 ba3.7k sqft1000 Carnelian Bay Ave, Carnelian Bay, CA 96140For Sale
 MLS ID #20261147, Lindsay M Buchanan, Sierra Sotheby's Int - Rock. TSMLS
 - $6,995,0005 bd4 ba3k sqft5390 N Lake Blvd, Carnelian Bay, CA 96140For SaleMLS ID #20252557, Bill Leeder, Chase International - TC. TSMLS
- $6,295,0004 bd4 ba3.7k sqft10936 Olana Dr, Truckee, CA 96161For SaleMLS ID #20261187, Jeffrey P Hull, Martis Camp Realty, Inc.. TSMLS
- $5,450,0004 bd5 ba4k sqft2147 The Back Rd, Glenbrook, NV 89413For SaleMLS ID #1018760, Karen Bruno, Dickson Realty. INCMLS
- $3,550,0004 bd4 ba2.9k sqft4530 Ridgewood Dr, Carnelian Bay, CA 96140For SaleMLS ID #20261073, Katrine Watson, Chase International - TC. TSMLS
- $5,625,0006 bd5 ba4k sqft6995 Franktown Rd, Washoe Valley, NV 89704ActiveMLS ID #250006413, Tiffany Ahrens, Chase International-Damonte. NNRMLS
- $3,990,0002 bd3 ba1.8k sqft120 State Route 28 #24, Crystal Bay, NV 89402For SaleMLS ID #143322, Camille Duvall-Hero, Sierra Sotheby's Int'l Realty. STAOR
- $7,500,0004 bd4 ba3.9k sqft160 Yerington Ct, Glenbrook, NV 89413ActiveMLS ID #260009234, Susan Clemons, Chase International -Glenbrook. NNRMLS
- $5,777,7773 bd3 ba4k sqft7777 Lakeside Dr, Reno, NV 89511ActiveMLS ID #260007825, Maxwell Giesler, Dickson Realty - Damonte Ranch. NNRMLS
