Welcome to your own private oasis—2 peaceful acres surrounded by nature, yet conveniently close to the city. Backing to approximately 100 acres of protected forest land, this beautifully updated home offers exceptional privacy with a serene wooded backdrop and no future development directly behind the property. Tucked among the trees, this is the treehouse retreat you’ve been waiting for.Inside, extensive updates have created a warm and inviting home designed for everyday living and entertaining. The remodeled kitchen features custom cabinetry, quartz countertops and generous storage, while additional cabinetry in the laundry and mudroom adds functionality. New LVP flooring flows throughout much of the home, complemented by updated bathrooms and refreshed living spaces. Multiple gathering areas include a spacious family room converted from the original garage, plus an attached two-car garage.Upstairs, the primary suite offers a walk-in closet and direct access to a private deck overlooking the trees and acreage. The updated bathroom features a freestanding soaking tub and separate tiled shower. The mudroom opens to the back deck and includes a utility sink—perfect for rinsing muddy shoes, gardening gear or pets before heading inside.Outside, enjoy expansive grounds, wooded views and plenty of room to garden, entertain, explore or simply relax. Additional improvements include a professionally engineered retaining wall, GAF Timberline roof, LeafFilter gutter protection and updated garage door system. The HVAC have also been recently serviced, along with a sewer line review for added peace of mind.Private, peaceful and surrounded by nature, this special property offers the tranquility of an acreage retreat while keeping city amenities within easy reach.
Coming soon/no showing 09/03
$675,000
7325 SE Barbara Welch Rd, Portland, OR 97236
3beds
2,400sqft
Residential, Single Family Residence
Built in 1980
2.06 Acres Lot
$-- Zestimate®
$281/sqft
$-- HOA
What's special
- 2 days
- 380
- 27
Zillow last checked:
Listing updated:
Listed by:
Rocky Loring 971-226-5095,
Redfin
Source: RMLS (OR),MLS#: 420970244
Facts & features
Interior
Bedrooms & bathrooms
- Bedrooms: 3
- Bathrooms: 2
- Full bathrooms: 2
- Main level bathrooms: 1
Rooms
- Room types: Den, Mud Room, Laundry, Bedroom 2, Bedroom 3, Dining Room, Family Room, Kitchen, Living Room, Primary Bedroom
Primary bedroom
- Features: Deck, Exterior Entry, Vinyl Floor, Walkin Closet
- Level: Main
Bedroom 2
- Features: Double Closet, Vinyl Floor
- Level: Main
Bedroom 3
- Features: Builtin Features, Double Closet, Vinyl Floor
- Level: Lower
Dining room
- Features: Tile Floor
- Level: Main
Family room
- Features: Bookcases, Builtin Features, Vinyl Floor
- Level: Lower
Kitchen
- Features: Pantry, Updated Remodeled, Free Standing Range, Free Standing Refrigerator, Quartz, Tile Floor
- Level: Main
Living room
- Features: Skylight, Vinyl Floor
- Level: Main
Heating
- Forced Air, Heat Pump
Cooling
- Heat Pump
Appliances
- Included: Dishwasher, Free-Standing Range, Free-Standing Refrigerator, Washer/Dryer, Electric Water Heater
Features
- Quartz, Built-in Features, Sink, Double Closet, Bookcases, Pantry, Updated Remodeled, Walk-In Closet(s), Tile
- Flooring: Luxury Vinyl Plank, Tile, Vinyl
- Windows: Double Pane Windows, Skylight(s)
- Basement: Daylight,Finished
Interior area
- Total structure area: 2,400
- Total interior livable area: 2,400 sqft
Property
Parking
- Total spaces: 2
- Parking features: Off Street, Attached
- Attached garage spaces: 2
Features
- Levels: Multi/Split
- Stories: 2
- Patio & porch: Deck
- Exterior features: Garden, Yard, Exterior Entry
- Fencing: Fenced
- Has view: Yes
- View description: Trees/Woods
Lot
- Size: 2.06 Acres
- Features: Private, Sloped, Wooded, Acres 1 to 3
Details
- Parcel number: R193272
- Zoning: R10C
Construction
Type & style
- Home type: SingleFamily
- Property subtype: Residential, Single Family Residence
Materials
- Cedar
- Foundation: Slab
- Roof: Composition
Condition
- Updated/Remodeled
- New construction: No
- Year built: 1980
Utilities & green energy
- Sewer: Public Sewer
- Water: Public
- Utilities for property: Cable Connected
Community & HOA
HOA
- Has HOA: No
Location
- Region: Portland
Financial & listing details
- Price per square foot: $281/sqft
- Tax assessed value: $604,540
- Annual tax amount: $9,024
- Date on market: 9/3/2026
- Listing terms: Cash,Conventional,FHA,VA Loan
- Road surface type: Paved
Estimated market value
Not available
Estimated sales range
Not available
Not available
Price history
| Date | Event | Price |
|---|---|---|
| 6/5/2003 | Sold | $219,500+41.6%$91/sqft |
Source: Public Record Report a problem | ||
| 5/10/1999 | Sold | $155,000$65/sqft |
Source: Public Record Report a problem | ||
Public tax history
| Year | Property taxes | Tax assessment |
|---|---|---|
| 2025 | $9,025 +4.4% | $373,230 +3% |
| 2024 | $8,645 +4.5% | $362,360 +3% |
| 2023 | $8,269 +5.5% | $351,810 +3% |
| 2022 | $7,838 +6.1% | $341,570 +3% |
| 2021 | $7,389 +9.6% | $331,630 +3% |
| 2020 | $6,741 +2.6% | $321,980 +3% |
| 2019 | $6,572 | $312,610 +3% |
| 2018 | $6,572 +3.5% | $303,510 +3% |
| 2017 | $6,348 +11.2% | $294,670 +3% |
| 2016 | $5,707 | $286,090 +3% |
| 2015 | $5,707 +8.3% | $277,760 +3% |
| 2014 | $5,271 +13.3% | $269,670 +3% |
| 2013 | $4,651 +5% | $261,820 +3% |
| 2012 | $4,429 -1.1% | $254,200 +3% |
| 2011 | $4,479 -8.1% | $246,800 +3% |
| 2010 | $4,873 -3.4% | $239,620 +3% |
| 2009 | $5,045 +3.5% | $232,650 +3% |
| 2008 | $4,872 +0.4% | $225,880 +3% |
| 2007 | $4,852 +21.5% | $219,310 +19.4% |
| 2006 | $3,992 +16.7% | $183,730 +3% |
| 2005 | $3,420 +6.2% | $178,380 +3% |
| 2004 | $3,221 +3.9% | $173,190 +3% |
| 2003 | $3,100 -3.8% | $168,150 +3% |
| 2002 | $3,222 +7.6% | $163,260 +6.1% |
| 2000 | $2,995 +3.5% | $153,900 +3% |
| 1999 | $2,893 | $149,420 |
Find assessor info on the county website
Monthly payment
Est. payment
Payment breakdown
Explore the cost of this home by adjusting the details. Changes won't be saved.Climate risks
Neighborhood: Pleasant Valley
Nearby schools
Schools provided by the listing agent
- Elementary: Gilbert Park
- Middle: Alice Ott
- High: David Douglas
Source: RMLS (OR). This data may not be complete. We recommend contacting the local school district to confirm school assignments for this home.
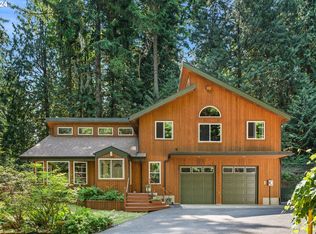
Similar homes
- $--3 bd2 ba1.2k sqft12549 SE Tibbetts St, Portland, OR 97236Auction
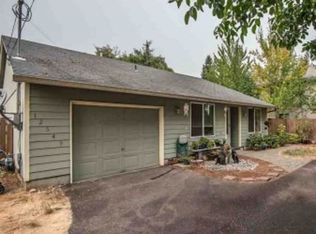 Xome
Xome - $674,9003 bd3 ba2k sqft5702 SW Seymour St, Portland, OR 97221Active
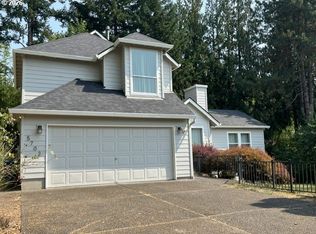
 MLS ID #204476931, Rose Anderson, Wise Move Real Estate. RMLS (OR)
 - $699,9003 bd3 ba2k sqft22755 SE Kingswood Ct, Damascus, OR 97089Active
 MLS ID #565112803, Matthew Andrews, MORE Realty. RMLS (OR)
 - $749,9004 bd3 ba2.6k sqft10731 SE Eastmont Dr, Damascus, OR 97089Active
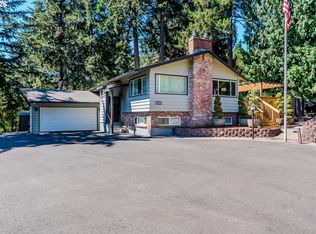 MLS ID #757935594, Spring Cutsforth, Spring Cutsforth Realty Group. RMLS (OR)
 - $749,0003 bd2 ba2.5k sqft6831 SE Brownlee Rd, Milwaukie, OR 97267ActiveMLS ID #337769239, AnnaMarie Davault, RE/MAX Equity Group. RMLS (OR)
- $820,0004 bd3 ba2.9k sqft13550 SE Clatsop St, Happy Valley, OR 97086For Sale
 MLS ID #842954, YOLANDA GUZMAN, Realty Of America, Llc. WVMLS
 - $379,0003 bd1 ba1.2k sqft16245 SE Market St, Portland, OR 97233ActiveMLS ID #313153223, Brian Fulsher, Mal & Seitz. RMLS (OR)
- $668,5004 bd3 ba2.2k sqft10787 SE 96th Ct, Happy Valley, OR 97086ActiveMLS ID #633846277, Greg Messick, RealtyNET, LLC. RMLS (OR)
- $673,8504 bd3 ba3k sqft31616 SE Pipeline Rd, Gresham, OR 97080ActiveMLS ID #594312032, Jessie Yee, Oregon First. RMLS (OR)
- $407,5003 bd2 ba1.4k sqft2145 SE 141st Ave, Portland, OR 97233ActiveMLS ID #174934230, Lizbeth Abbott, Tree City Real Estate. RMLS (OR)
- $649,9004 bd3 ba2.5k sqft823 NW 60th St, Vancouver, WA 98663ActiveMLS ID #157236975, Ian Hopper, Keller Williams Realty Professionals. RMLS (OR)
- $729,0003 bd2 ba2.9k sqft309 SE 47th Ave, Portland, OR 97215ActiveMLS ID #747587141, Veronica Park, Keller Williams Realty Portland Premiere. RMLS (OR)
- $635,0004 bd3 ba2.7k sqft19437 SE Marcia Ct, Milwaukie, OR 97267ActiveMLS ID #370157282, Shawna Bolles, Berkshire Hathaway HomeServices NW Real Estate. RMLS (OR)
- $632,0004 bd3 ba2.4k sqft14292 SE Meadows Ln, Clackamas, OR 97015ActiveMLS ID #439001657, Sharon Parmenter, Opendoor Brokerage LLC. RMLS (OR)
- $795,0003 bd3 ba2.1k sqft11900 SE Zion Hill Dr, Damascus, OR 97089ActiveMLS ID #371420452, Dianne Hagan, Premiere Property Group, LLC. RMLS (OR)
- $549,0003 bd2 ba1.2k sqft4617 SW Pomona St, Portland, OR 97219ActiveMLS ID #319197448, Mary Powers, eXp Realty, LLC. RMLS (OR)
- $695,0003 bd2 ba1.7k sqft7095 SW Tierra Del Mar Dr, Beaverton, OR 97007ActiveMLS ID #330676975, Carey Hughes, Keller Williams Realty Professionals. RMLS (OR)
- $675,0003 bd3 ba2.3k sqft9535 NW Harbor Blvd, Portland, OR 97231ActiveMLS ID #649845968, Quinn Irvine, MORE Realty. RMLS (OR)
