Skip main navigation
For sale
$379,000
4beds
1,895sqft

7325 Vahid Rd, Knoxville, TN 37920

4beds
1,895sqft
Single family residence
Built in 1984
0.38 Acres
1 Garage space
$200 price/sqft

What's special

Peaceful settingLarge islandPlenty of privacyPrivate wooded settingSurrounded by mature treesPlenty of cabinet spaceUnique layout

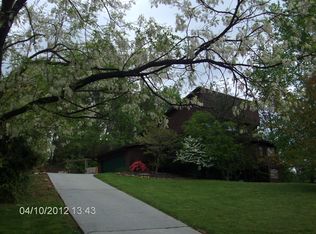
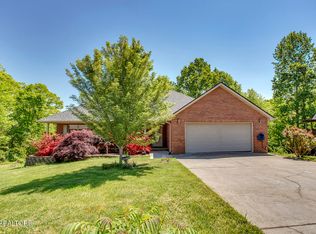
Tucked away in a private, wooded setting, this unique home offers plenty of natural light, great outdoor space, and a fresh, updated feel. The home's distinctive design features vaulted ceilings and large windows that bring in lots of light and create an open, airy feel. The interior has been updated with brand-new flooring, cabinets, countertops, and finishes throughout. The open kitchen offers plenty of cabinet space, a large island, and a clean, modern look that flows nicely into the main living areas. A beautiful stone fireplace adds warmth and character to the space. Step outside to enjoy the large wrap-around porch and deck, surrounded by mature trees and plenty of privacy. It's a great space for relaxing, entertaining, or simply enjoying the peaceful setting. With its unique layout, new updates, abundant natural light, and private wooded location, this home offers a comfortable and inviting place to call home. NEW GLASS HAS BEEN ORDERED FROM ALLIED GLASS COMPANY FOR THE LIVING ROOM WINDOWS AND SHOULD BE IN IN THE NEXT WEEK OR 2.

2 days
|
1,839
|
217
|
Source: East Tennessee Realtors,MLS#: 1352885MLS Logo
Travel times

Living Room

Kitchen

Bedroom

Zillow last checked:

Listing updated:

Listed by:

Tyler Owens 865-685-9267,

Keller Williams Signature 865-588-9300,

Johnny Williams 731-426-4100,

Honors Real Estate Services LLC

Source: East Tennessee Realtors,MLS#: 1352885MLS Logo

Facts & features

Interior

Bedrooms & bathrooms
  • Bedrooms: 4
  • Bathrooms: 3
  • Full bathrooms: 2
  • 1/2 bathrooms: 1
Rooms
  • Room types: Bonus Room
Heating
  • Central, Electric
Cooling
  • Central Air
Appliances
  • Included: Dishwasher, Microwave, Range
Features
  • Cathedral Ceiling(s), Kitchen Island, Bonus Room
  • Basement: Partially Finished
  • Number of fireplaces: 1
  • Fireplace features: Stone, Wood Burning
Interior area
  • Total structure area: 1,895
  • Total interior livable area: 1,895 sqft

Property

Parking
  • Total spaces: 1
  • Parking features: Garage
  • Garage spaces: 1
Features
  • Has view: Yes
  • View description: Trees/Woods
Lot
  • Size: 0.38 Acres
  • Features: Private, Wooded
Details
  • Parcel number: 137HC013

Construction

Type & style
  • Home type: SingleFamily
  • Architectural style: A-Frame
  • Property subtype: Single Family Residence
Materials
  • Stone, Vinyl Siding, Frame
Condition
  • Year built: 1984

Utilities & green energy

  • Sewer: Public Sewer
  • Water: Public

Community & HOA

Community
  • Subdivision: Wildwood South
Location
  • Region: Knoxville

Financial & listing details

  • Price per square foot: $200/sqft
  • Tax assessed value: $170,600
  • Annual tax amount: $663
  • Date on market: 8/24/2026

Price history

DateEventPrice
8/24/2026Listed for sale$379,000+110.6%$200/sqft
Source: East Tennessee Realtors #1352885 Report a problem
5/18/2026Sold$180,000$95/sqft
Source: Public Record Report a problem

Public tax history

YearProperty taxesTax assessment
2025$663 $42,650
2024$663 $42,650
2023$663 $42,650
2022$663 +19%$42,650 +62.5%
2021$557 $26,250 -75%
2020$557 $105,000
2019$557 $105,000
2018$557 --
2017$557 -4.3%$26,250
2016$582 --
2015$582 --
2014$582 +0%--
2013$582 -54.5%--
2012$1,279 --
2011$1,279 $26,525
2010$1,279 $26,525
2009$1,279 -10.2%$26,525 +2.4%
2008$1,425 $25,900
2007$1,425 $25,900
2006$1,425 $25,900
2005$1,425 -0.9%$25,900 +8.3%
2004$1,438 +6.2%$23,925
2003$1,354 $23,925
2002-- $23,925
2001-- $23,925 +13.5%
2000-- $21,075

Find assessor info on the county website

Monthly payment

Est. payment
$2,051/mo
Principal & interest
$1928
Property taxes
$123
More affordability toolsChevron Right

Estimated market value

Not available

Estimated sales range

Not available

Not available

Climate risks

Explore flood, wildfire, and other predictive climate risk information for this property on First Street®️.

Neighborhood: 37920

Nearby schools

Bonny Kate Elementary School
Grades PK-52.3 miles
7/10
GreatSchools® Rating
Test Score Rating
7/10
Student Progress Rating
7/10
South Doyle Middle School
Grades 6-82.9 miles
4/10
GreatSchools® Rating
Test Score Rating
4/10
Student Progress Rating
4/10
South Doyle High School
Grades 9-121.6 miles
3/10
GreatSchools® Rating
Test Score Rating
4/10
College Readiness Rating
2/10
Student Progress Rating
4/10