Imagine starting every day surrounded by the beauty of a professionally landscaped 0.39-acre lot, where peaceful mornings and easy access to the Monon Trail create the lifestyle you've been searching for. Nestled in a quiet Carmel neighborhood, this beautifully updated 4-bedroom, 3-bath home offers the perfect blend of comfort, space, and convenience. Inside, the open kitchen and living room create an inviting space where family and friends naturally gather, making everything from weeknight dinners to holiday celebrations feel connected. Thoughtful upgrades enhance every room, from new baseboards throughout to a custom dark walnut mantel that anchors the living space with warmth and character. Step outside to enjoy a spacious backyard designed for relaxing and entertaining. A large deck overlooks the beautifully landscaped yard, offering plenty of room for outdoor dining, play, or simply enjoying the peaceful setting. A storage shed provides added functionality, while the generous yard space gives you endless possibilities for gardening, recreation, or future outdoor enhancements. Whether you're looking for more room to grow, a home with meaningful upgrades, or the rare opportunity to enjoy easy access to the Monon Trail in one of Carmel's most desirable settings, this home delivers.
Active
$450,000
909 Farmview Ln, Carmel, IN 46032
4beds
2,040sqft
Residential, Single Family Residence
Built in 1986
0.39 Acres Lot
$-- Zestimate®
$221/sqft
$-- HOA
What's special
Generous yard spaceMeaningful upgradesNew baseboards throughout
- 2 days |
- 515 |
- 23 |
Zillow last checked:
Listing updated:
Listed by:
Derek Gutting 317-679-6767,
Keller Williams Indpls Metro N,
Matt Humberger,
Keller Williams Indpls Metro N
Source: MIBOR as distributed by MLS GRID,MLS#: 22117047
Facts & features
Interior
Bedrooms & bathrooms
- Bedrooms: 4
- Bathrooms: 3
- Full bathrooms: 2
- 1/2 bathrooms: 1
- Main level bathrooms: 1
Primary bedroom
- Level: Upper
- Area: 204 Square Feet
- Dimensions: 17x12
Bedroom 2
- Level: Upper
- Area: 143 Square Feet
- Dimensions: 13x11
Bedroom 3
- Level: Upper
- Area: 140 Square Feet
- Dimensions: 10x14
Bedroom 4
- Level: Upper
- Area: 130 Square Feet
- Dimensions: 13x10
Breakfast room
- Features: Tile-Ceramic
- Level: Main
- Area: 117 Square Feet
- Dimensions: 13x9
Dining room
- Level: Main
- Area: 130 Square Feet
- Dimensions: 13x10
Family room
- Level: Main
- Area: 221 Square Feet
- Dimensions: 17x13
Kitchen
- Level: Main
- Area: 100 Square Feet
- Dimensions: 10x10
Laundry
- Level: Main
- Area: 42 Square Feet
- Dimensions: 7x6
Living room
- Level: Main
- Area: 208 Square Feet
- Dimensions: 16x13
Heating
- Electric
Cooling
- Central Air
Appliances
- Included: Dishwasher, Dryer, Electric Water Heater, Disposal, Microwave, Electric Oven, Refrigerator, Washer, Water Softener Owned
- Laundry: Main Level
Features
- Attic Pull Down Stairs, Ceiling Fan(s), Eat-in Kitchen, Pantry
- Has basement: No
- Attic: Pull Down Stairs
- Number of fireplaces: 1
- Fireplace features: Family Room, Blower Fan, Wood Burning
Interior area
- Total structure area: 2,040
- Total interior livable area: 2,040 sqft
Property
Parking
- Total spaces: 2
- Parking features: Attached
- Attached garage spaces: 2
Features
- Levels: Two
- Stories: 2
- Patio & porch: Deck
- Exterior features: Lighting, Fire Pit
- Fencing: Fenced,Full,Privacy
Lot
- Size: 0.39 Acres
- Features: Cul-De-Sac, Irregular Lot
Details
- Additional structures: Storage
- Parcel number: 290913303028000015
- Horse amenities: None
Construction
Type & style
- Home type: SingleFamily
- Architectural style: Traditional
- Property subtype: Residential, Single Family Residence
Materials
- Aluminum Siding
- Foundation: Crawl Space
Condition
- New construction: No
- Year built: 1986
Utilities & green energy
- Water: Public
Community & HOA
Community
- Subdivision: Westfield Farms
HOA
- Has HOA: No
Location
- Region: Carmel
Financial & listing details
- Price per square foot: $221/sqft
- Tax assessed value: $345,700
- Annual tax amount: $3,666
- Date on market: 8/13/2026
- Cumulative days on market: 3 days
Estimated market value
Not available
Estimated sales range
Not available
Not available
Price history
| Date | Event | Price |
|---|---|---|
| 8/13/2026 | Listed for sale | $450,000+63.6%$221/sqft |
Source:  MIBOR as distributed by MLS GRID #22117047 Report a problem MIBOR as distributed by MLS GRID #22117047 Report a problem | ||
| 12/18/2020 | Sold | $275,000$135/sqft |
Source: MIBOR as distributed by MLS GRID #21738745 Report a problem | ||
| 11/15/2020 | Pending sale | $275,000$135/sqft |
Source: MIBOR REALTOR Association #21738745 Report a problem | ||
| 11/8/2020 | Price change | $275,000-1.8%$135/sqft |
Source: MIBOR REALTOR Association #21738745 Report a problem | ||
| 9/18/2020 | Listed for sale | $280,000+51.2%$137/sqft |
Source: MIBOR REALTOR Association #21738745 Report a problem | ||
| 11/14/2014 | Sold | $185,150+18.7%$91/sqft |
Source: MIBOR as distributed by MLS GRID #21312067 Report a problem | ||
| 6/10/2005 | Sold | $156,000$76/sqft |
Source: MIBOR as distributed by MLS GRID #2524985 Report a problem | ||
Public tax history
| Year | Property taxes | Tax assessment |
|---|---|---|
| 2025 | $3,572 +10.5% | $345,700 +8.8% |
| 2024 | $3,234 +7.6% | $317,800 +11.2% |
| 2023 | $3,004 +6.4% | $285,800 +9% |
| 2022 | $2,822 +7.9% | $262,200 +9.1% |
| 2021 | $2,616 +9.7% | $240,300 +8.5% |
| 2020 | $2,384 +5.4% | $221,500 +9.2% |
| 2019 | $2,263 +12.8% | $202,800 +8.9% |
| 2018 | $2,007 +10% | $186,200 +5.4% |
| 2017 | $1,825 +3.3% | $176,700 +10.2% |
| 2016 | $1,767 +5.3% | $160,400 +6.1% |
| 2014 | $1,677 +31.1% | $151,200 |
| 2013 | $1,279 -1.1% | $151,200 -0.5% |
| 2012 | $1,294 +8.5% | $151,900 +2.1% |
| 2011 | $1,193 -11.4% | $148,800 -6.1% |
| 2010 | $1,346 +22% | $158,400 |
| 2009 | $1,103 -22.1% | $158,400 |
| 2007 | $1,416 -17.7% | $158,400 |
| 2006 | $1,721 | $158,400 +24.8% |
| 2005 | -- | $126,900 +51.1% |
| 2002 | $1,643 -0.5% | $84,000 +200% |
| 2001 | $1,652 | $28,000 |
Find assessor info on the county website
Monthly payment
Est. payment
Payment breakdown
Explore the cost of this home by adjusting the details. Changes won't be saved.Climate risks
Neighborhood: 46032
Nearby schools
GreatSchools rating
- 8/10Oak Trace Elementary SchoolGrades: PK-4Distance: 1.9 mi
- 9/10Westfield Middle SchoolGrades: 7-8Distance: 3.3 mi
- 10/10Westfield High SchoolGrades: 9-12Distance: 3.6 mi
Schools provided by the listing agent
- Elementary: Shamrock Springs Elementary School
- Middle: Westfield Middle School
- High: Westfield High School
Source: MIBOR as distributed by MLS GRID. This data may not be complete. We recommend contacting the local school district to confirm school assignments for this home.
- $396,5003 bd3 ba1.7k sqft917 Farmview Ln, Carmel, IN 46032Off Market
- $394,7004 bd2 ba2k sqft901 Farmview Ln, Carmel, IN 46032Off Market
- $387,0003 bd3 ba1.7k sqft14608 Harvest Dr, Carmel, IN 46032Sold

- $383,5004 bd2 ba1.9k sqft14602 Harvest Dr, Carmel, IN 46032Off Market
- $406,9004 bd3 ba1.9k sqft14614 Harvest Dr, Carmel, IN 46032Off Market
- $490,0004 bd3 ba2.5k sqft921 Farmview Ln, Carmel, IN 46032Off Market
- $434,4003 bd3 ba2.3k sqft912 Farmview Ln, Carmel, IN 46032Off Market
- $361,4003 bd2 ba1.5k sqft902 Farmview Ln, Carmel, IN 46032Off Market
A local agent can set up tours, give advice and negotiate with sellers.
Similar homes
- $485,0004 bd3 ba2.3k sqft13695 Stanford Dr, Carmel, IN 46074Active
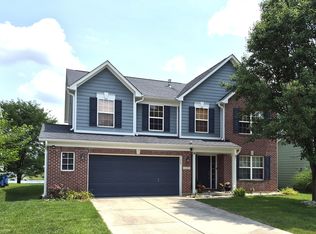 MLS ID #22119165, Lisa Meulbroek, Liberty Real Estate, LLC.. MIBOR as distributed by MLS GRID
 - $515,0003 bd3 ba2.6k sqft5404 Baltimore Ct, Carmel, IN 46033Active
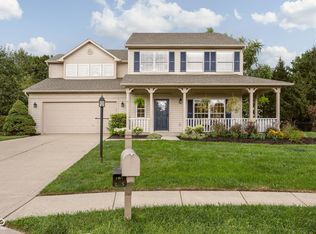 MLS ID #22108470, Jennifer Deckert, CENTURY 21 Scheetz. MIBOR as distributed by MLS GRID
 - $385,0003 bd2 ba1.6k sqft9246 Westfield Blvd, Indianapolis, IN 46240Active
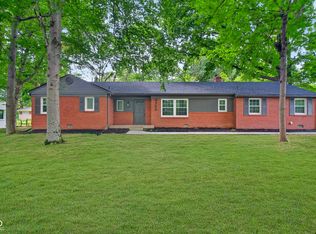 MLS ID #22119776, Garrett Brooks, United Real Estate Indpls. MIBOR as distributed by MLS GRID
 - $399,9003 bd2 ba1.7k sqft3430 E Smoky Row, Carmel, IN 46033For Sale

 MLS ID #843351, Racheal Keen, Advance Realty. NIRA as distributed by MLS GRID
 - $440,0004 bd3 ba2.2k sqft117 Meadow Ln, Fishers, IN 46038ActiveMLS ID #22107792, Donald Kohler, Kohler Realty. MIBOR as distributed by MLS GRID
- $450,0004 bd3 ba2.4k sqft10804 Thistle Rdg, Fishers, IN 46038ActiveMLS ID #22107260, Jackie Cassedy, International Realty, LLC. MIBOR as distributed by MLS GRID
- $365,0004 bd3 ba2.3k sqft15340 Atkinson Dr, Noblesville, IN 46060ActiveMLS ID #22120295, Wenjuan Curtis, Curtis Realty, LLC. MIBOR as distributed by MLS GRID
- $449,9994 bd3 ba2.8k sqft12934 Quarterback Ln, Fishers, IN 46037ActiveMLS ID #22106762, Nikita Crawford, JNA REALTY LLC. MIBOR as distributed by MLS GRID
- $380,0004 bd3 ba2k sqft1327 Walston Ct, Indianapolis, IN 46260ActiveMLS ID #22085404, Mary Habiby-Lucchese, F.C. Tucker Company. MIBOR as distributed by MLS GRID
- $--3 bd2 ba1.7k sqft8681 N Ricks Dr W, McCordsville, IN 46055AuctionServiceLink Auction
- $385,0003 bd3 ba2k sqft17965 Ambrosia Trl, Westfield, IN 46074ActiveMLS ID #22117899, Melody Jones, F.C. Tucker Company. MIBOR as distributed by MLS GRID
- $375,0004 bd3 ba2.3k sqft9530 N Park Ave, Indianapolis, IN 46240ActiveMLS ID #22095363, Marjan Hosseini, eXp Realty LLC. MIBOR as distributed by MLS GRID
- $499,0002 bd1 ba1.1k sqft2109 E 99th St, Indianapolis, IN 46280ActiveMLS ID #22109699, Curtis Whitesell, WKRP Indy Real Estate. MIBOR as distributed by MLS GRID
- $--3 bd2 ba2.5k sqft6362 Kentstone Dr, Indianapolis, IN 46268AuctionAuction.com 2
- $429,9004 bd3 ba2.7k sqft7224 Kingman Cir, Indianapolis, IN 46256ActiveMLS ID #22105040, Tonia Stubbs, House & Home Realty. MIBOR as distributed by MLS GRID
- $--4 bd1 ba1.6k sqft3253 N Raceway Rd, Indianapolis, IN 46234AuctionServiceLink Auction
- $242,5004 bd2 ba2k sqft3540 Adams St, Indianapolis, IN 46218ActiveMLS ID #22119290, Tyler Carmichael, eXp Realty, LLC. MIBOR as distributed by MLS GRID
- $360,0004 bd3 ba1.9k sqft112 Wintergreen Dr, Noblesville, IN 46062ActiveMLS ID #22104072, Brian Hodges, Hodges Realty, LLC. MIBOR as distributed by MLS GRID
- $400,0004 bd3 ba2.9k sqft3235 Citadel Ct, Indianapolis, IN 46268ActiveMLS ID #22094541, Billy Albright, Elite One Properties, LLC. MIBOR as distributed by MLS GRID
- $--3 bd1 ba1.4k sqft2633 E 58th St, Indianapolis, IN 46220AuctionAuction.com 2
