Amazing home, welcoming front porch, completely updated including new HVAC down, and HVAC up three years old! New roof, hardwood floors throughout, up and downstairs! Primary bedroom is very private in rear of home on first floor! Three Bedrooms down! Kitchen, dining, and great room with fireplace all open! Upstairs features a loft, two large bedrooms, and additional bath! Every bedroom has walk-in closets! Another plus upstairs; two extra rooms, a huge walk-through closet, and a second storage closet! Upscale Windstone subdivision features Two Pools, and Two Lakes, and more!
Active
$499,900
7326 Stone Ridge Dr, Olive Branch, MS 38654
5beds
3,194sqft
Residential, Single Family Residence
Built in 2008
7,405 Square Feet Lot
$491,100 Zestimate®
$157/sqft
$73/mo HOA
What's special
Upstairs features a loftNew roofWelcoming front porch
- 39 days
- 184
- 8
Zillow last checked:
Listing updated:
Listed by:
Betty J Sumler 901-275-5405,
Crye-Leike Of MS-OB 662-895-8300
Source: MLS United,MLS#: 4161888
Facts & features
Interior
Bedrooms & bathrooms
- Bedrooms: 5
- Bathrooms: 3
- Full bathrooms: 3
Primary bedroom
- Description: 16' X 14'
- Level: First
Bedroom
- Description: 13' X 11'
- Level: First
Bedroom
- Description: 13' X 11'
- Level: First
Bedroom
- Description: 13' X 12'
- Level: Second
Bedroom
- Description: 13' X 12'
- Level: Second
Dining room
- Description: 12' X 11'
- Level: First
Great room
- Description: 18' X 15'
- Level: First
Heating
- Central, Fireplace(s), Natural Gas
Cooling
- Central Air, Dual, Electric, See Remarks
Appliances
- Included: Disposal, Electric Range, ENERGY STAR Qualified Dishwasher, Free-Standing Range, Gas Water Heater, Microwave, Range Hood, Self Cleaning Oven
- Laundry: Laundry Room, Main Level
Features
- Breakfast Bar, Cathedral Ceiling(s), Ceiling Fan(s), Coffered Ceiling(s), Crown Molding, Double Vanity, Entrance Foyer, Granite Counters, High Ceilings, High Speed Internet, His and Hers Closets, Open Floorplan, Pantry, Primary Downstairs, Recessed Lighting, Soaking Tub, Storage, Tray Ceiling(s), Vaulted Ceiling(s), Walk-In Closet(s), See Remarks, Kitchen Island
- Flooring: Hardwood
- Doors: Dead Bolt Lock(s), Hinged Patio, Insulated, Security, Storm Door(s)
- Windows: Blinds, Insulated Windows, Plantation Shutters, Vinyl, Window Treatments
- Has fireplace: Yes
- Fireplace features: Electric, Great Room
Interior area
- Total structure area: 3,194
- Total interior livable area: 3,194 sqft
Video & virtual tour
Property
Parking
- Total spaces: 2
- Parking features: Attached, Concrete, Garage Door Opener, Garage Faces Rear, Paved
- Attached garage spaces: 2
Features
- Levels: Two
- Stories: 2
- Patio & porch: Rear Porch, Slab
- Exterior features: Lighting, Rain Gutters
- Has private pool: Yes
- Pool features: Gunite, In Ground
- Fencing: Back Yard,Wood,Fenced
Lot
- Size: 7,405 Square Feet
- Dimensions: 80' x 120'
- Features: Corner Lot, Front Yard, Level
Details
- Parcel number: 1077261900033400
- Horse amenities: None
Construction
Type & style
- Home type: SingleFamily
- Architectural style: Traditional
- Property subtype: Residential, Single Family Residence
Materials
- Brick, Masonry
- Foundation: Slab
- Roof: Architectural Shingles,See Remarks
Condition
- Updated/Remodeled
- New construction: No
- Year built: 2008
Utilities & green energy
- Electric: 120/280 Outlet(s)
- Sewer: Public Sewer
- Water: Public
- Utilities for property: Cable Available, Natural Gas Connected, Sewer Connected, Water Connected
Community & HOA
Community
- Features: Curbs, Hiking/Walking Trails, Lake, Playground, Pool, Sidewalks, Street Lights
- Security: Carbon Monoxide Detector(s), Smoke Detector(s)
- Subdivision: Windstone
HOA
- Has HOA: Yes
- Services included: Maintenance Grounds, Management, Pool Service, Salaries/Payroll, Security
- HOA fee: $875 annually
Location
- Region: Olive Branch
Financial & listing details
- Price per square foot: $157/sqft
- Tax assessed value: $149,268
- Annual tax amount: $860
- Date on market: 9/9/2026
Estimated market value
$491,100
$467,000 - $516,000
$2,996/mo
Price history
| Date | Event | Price |
|---|---|---|
| 9/9/2026 | Listed for sale | $499,900+53.8%$157/sqft |
Source: MLS United #4161888 Report a problem | ||
| 4/13/2021 | Sold | -- |
Source: MLS United #2333911 Report a problem | ||
| 2/12/2021 | Listed for sale | $325,000$102/sqft |
Source: DREAM MAKER REALTY #333911 Report a problem | ||
Public tax history
| Year | Property taxes | Tax assessment |
|---|---|---|
| 2025 | $860 -15.2% | $14,927 |
| 2024 | $1,014 | $14,927 |
| 2023 | $1,014 | $14,927 |
| 2022 | $1,014 -41.7% | $14,927 |
| 2021 | $1,737 +8.1% | $14,927 +6.8% |
| 2020 | $1,607 | $13,973 |
| 2019 | $1,607 | $13,973 |
| 2018 | $1,607 -14.4% | $13,973 +2.1% |
| 2017 | $1,878 | $13,691 -6.5% |
| 2016 | $1,878 -6.5% | $14,641 -44.3% |
| 2015 | $2,009 | $26,282 +79.5% |
| 2014 | $2,009 -2.5% | $14,641 |
| 2013 | $2,059 | $14,641 -4.6% |
| 2010 | -- | $15,346 |
| 2009 | -- | $15,346 |
Find assessor info on the county website
Monthly payment
Est. payment
Payment breakdown
Explore the cost of this home by adjusting the details. Changes won't be saved.Climate risks
Neighborhood: 38654
Nearby schools
Schools provided by the listing agent
- Elementary: Pleasant Hill
- Middle: Desoto Central
- High: Desoto Central
Source: MLS United. This data may not be complete. We recommend contacting the local school district to confirm school assignments for this home.
- $317,8003 bd2 ba1.8k sqft7318 Stone Ridge Dr, Olive Branch, MS 38654Off Market
- $291,3003 bd2 ba1.7k sqft7310 Stone Ridge Dr, Olive Branch, MS 38654Off Market
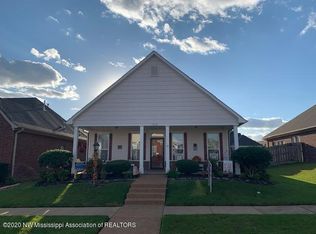
- $341,1003 bd-- ba1.9k sqft7327 Corner Stone Dr, Olive Branch, MS 38654Off Market
- $317,4003 bd2 ba2k sqft4624 N Terrace Stone Dr, Olive Branch, MS 38654Off Market

Similar homes
- $449,0004 bd3 ba2.6k sqft4506 Stone Park Blvd, Olive Branch, MS 38654For Sale
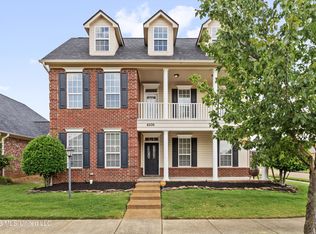 MLS ID #4155279, John F Brawner, 1 Percent Lists Midsouth. MLS United
 - $499,9005 bd3 ba3.1k sqft6934 Sunrise Loop, Olive Branch, MS 38654For Sale
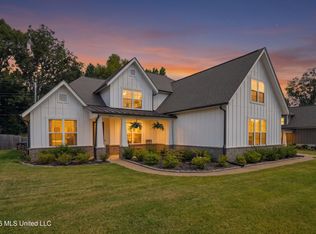 MLS ID #4161842, Saira Khan, Sweet Home Realty Group. MLS United
 - $500,0004 bd4 ba2.9k sqft4200 Bolivar Trl, Olive Branch, MS 38654For Sale
 MLS ID #4161067, Sasha V Colbert, Regency Realty, Llc. MLS United
 - $435,5005 bd3 ba3.2k sqft6105 Arnold Palmer Cv, Olive Branch, MS 38654For Sale
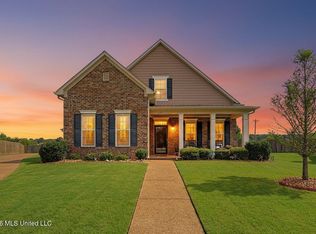 MLS ID #4156958, Lisa S Britt, Crye-Leike Of MS-OB. MLS United
