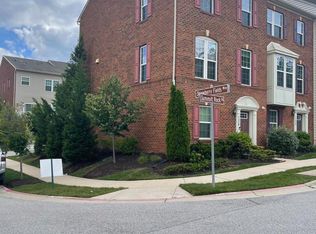
Nestled in the prestigious Howard Square community, this exquisite interior row townhouse embodies the perfect blend of luxury and comfort. Built in 2014, this residence showcases timeless traditional architecture, accentuated by a classic brick façade that exudes elegance and charm. With 1,780 square feet of meticulously maintained living space, this home is designed for those who appreciate the finer things in life. Step inside to discover a warm and inviting atmosphere, where rich hardwood flooring flows seamlessly through the main living areas, creating a sense of continuity and sophistication. The spacious layout is perfect for both entertaining and everyday living, offering an abundance of natural light that enhances the welcoming ambiance. The heart of the home features a thoughtfully designed kitchen, ready for your personal touch, where culinary dreams can come to life. Imagine hosting intimate gatherings or festive celebrations in the adjoining dining area, where laughter and memories are sure to flourish. Retreat to the serene bedrooms, each offering a peaceful sanctuary to unwind after a long day. The well-appointed bathrooms provide a spa-like experience, ensuring relaxation and rejuvenation at your fingertips. For those who value convenience, this property includes an attached two-car garage with rear entry, providing easy access and ample storage. The concrete driveway adds to the home's curb appeal while ensuring practicality for daily use. The Howard Square community enhances your lifestyle with well-maintained common grounds, perfect for leisurely strolls or enjoying the outdoors. With an association that takes care of common area maintenance, you can spend more time enjoying your home and less time worrying about upkeep. Location is key, and this residence is ideally situated with easy access to transportation options, including an airport less than 10 miles away and commuter lots within a short drive. Whether you're commuting for work or planning a weekend getaway, convenience is at your doorstep. This property is not just a house; it's a lifestyle. Experience the perfect blend of luxury, comfort, and community in this stunning townhouse. Embrace the opportunity to make this exquisite residence your new home, where every detail has been crafted for your enjoyment and peace of mind.
Sold for $490,000
Zillow last checked:
Listing updated:
Bought with:
Mr. Surendra Pradhan, 532731
Ghimire Homes
Source: Bright MLS,MLS#: MDHW2060756
Price history
| Date | Event | Price |
|---|---|---|
| 1/16/2026 | Sold | $490,000-2%$275/sqft |
Source:  Bright MLS #MDHW2060756 Report a problem Bright MLS #MDHW2060756 Report a problem | ||
| 12/19/2025 | Pending sale | $499,900$281/sqft |
Source: Bright MLS #MDHW2060756 Report a problem | ||
| 10/17/2025 | Listed for sale | $499,900+33%$281/sqft |
Source: Bright MLS #MDHW2060756 Report a problem | ||
| 7/23/2014 | Sold | $375,934$211/sqft |
Source: Public Record Report a problem | ||
Nearby homes
Get a cash offer in 3 minutes
Find out how much your home could sell for in as little as 3 minutes with a no-obligation cash offer.
Estimated market value
$495,700
