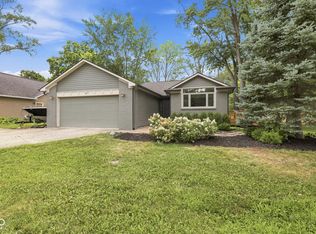
One of a kind ALL brick ranch in the heart of Westfield! 3 bedrooms, 2 UPDATED bathrooms, separate living room AND family room with a wood burning fireplace! Lots of major updates have been done including new roof and gutters, complete crawl space maintenance and all new vapor barrier, water heater, bathroom remodels, and a beautiful kitchen with high end cabinetry and custom granite with no seams and amazing detailed edges! All the windows have been replaced and the HVAC system is 10 years old. They don't build homes like they used to and this home represents true quality! Pride of ownership is very evident. This home sits on a large lot, fenced in with mature trees and lots of privacy. Nice screened in porch, mini barn for additional storage. No HOA. To top it off, walking distance to schools and all the new development in downtown Westfield!! **Photos Coming SOON** **No Showings until 7/26 after 1pm**
Active
$350,000
770 Maple Ln, Westfield, IN 46074
3beds
1,430sqft
:
Get pre-qualified$2,215/mo
Residential, Single Family Residence
Built in 1972
0.33 Acres Lot
$-- Zestimate®
$245/sqft
$-- HOA
What's special
Nice screened in porchAll brick ranchNew roof and gutters
- 5 hours |
- 323 |
- 12 |
Zillow last checked:
Listing updated:
Listed by:
Jessica McGuire 317-679-5351,
Weichert Realtors EPG
Source: MIBOR as distributed by MLS GRID,MLS#: 22116453
Facts & features
Interior
Bedrooms & bathrooms
- Bedrooms: 3
- Bathrooms: 2
- Full bathrooms: 2
- Main level bathrooms: 2
- Main level bedrooms: 3
Primary bedroom
- Level: Main
- Area: 154 Square Feet
- Dimensions: 11x14
Bedroom 2
- Level: Main
- Area: 100 Square Feet
- Dimensions: 10x10
Bedroom 3
- Level: Main
- Area: 110 Square Feet
- Dimensions: 10x11
Family room
- Level: Main
- Area: 154 Square Feet
- Dimensions: 11x14
Kitchen
- Level: Main
- Area: 154 Square Feet
- Dimensions: 14x11
Living room
- Level: Main
- Area: 225 Square Feet
- Dimensions: 15x15
Heating
- Zoned, Electric, Forced Air, Natural Gas, Heat Pump
Cooling
- Heat Pump
Appliances
- Included: Dishwasher, Gas Water Heater, Exhaust Fan, MicroHood, Electric Oven, Refrigerator, Water Softener Owned
- Laundry: Main Level
Features
- Attic Pull Down Stairs, Ceiling Fan(s), High Speed Internet, Eat-in Kitchen, Wired for Data, Pantry
- Windows: WoodWorkStain/Painted
- Has basement: No
- Attic: Pull Down Stairs
- Number of fireplaces: 1
- Fireplace features: Family Room, Wood Burning
Interior area
- Total structure area: 1,430
- Total interior livable area: 1,430 sqft
Property
Parking
- Total spaces: 2
- Parking features: Attached
- Attached garage spaces: 2
- Details: Garage Parking Other(Finished Garage)
Features
- Levels: One
- Stories: 1
- Patio & porch: Screened
- Exterior features: Gutter Guards
- Fencing: Fenced,Full
Lot
- Size: 0.33 Acres
- Features: Not In Subdivision, Mature Trees
Details
- Additional structures: Barn Mini
- Parcel number: 290631103005000015
- Horse amenities: None
Construction
Type & style
- Home type: SingleFamily
- Architectural style: Ranch
- Property subtype: Residential, Single Family Residence
Materials
- Brick
- Foundation: Crawl Space
Condition
- New construction: No
- Year built: 1972
Utilities & green energy
- Water: Public
Community & HOA
Community
- Security: Carbon Monoxide Detector(s)
- Subdivision: Westfield Green Estates
HOA
- Has HOA: No
Location
- Region: Westfield
Financial & listing details
- Price per square foot: $245/sqft
- Tax assessed value: $206,400
- Annual tax amount: $2,054
- Date on market: 7/25/2026
- Cumulative days on market: 1 day
Estimated market value
Not available
Estimated sales range
Not available
Not available
Price history
| Date | Event | Price |
|---|---|---|
| 7/25/2026 | Listed for sale | $350,000+161.2%$245/sqft |
Source:  MIBOR as distributed by MLS GRID #22116453 Report a problem MIBOR as distributed by MLS GRID #22116453 Report a problem | ||
| 9/19/2014 | Sold | $134,000-4.3%$94/sqft |
Source: MIBOR as distributed by MLS GRID #21305842 Report a problem | ||
| 9/19/2014 | Pending sale | $140,000$98/sqft |
Source: F.C. Tucker Company, Inc. #21305842 Report a problem | ||
| 8/1/2014 | Listed for sale | $140,000$98/sqft |
Source: F.C. Tucker Company, Inc. #21305842 Report a problem | ||
| 7/31/2014 | Pending sale | $140,000$98/sqft |
Source: F.C. Tucker Company, Inc. #21305842 Report a problem | ||
| 7/25/2014 | Listed for sale | $140,000+0.1%$98/sqft |
Source: F.C. Tucker Company, Inc. #21305842 Report a problem | ||
| 6/23/2012 | Listing removed | $139,900$98/sqft |
Source: F.C. Tucker Company, Inc. #21127191 Report a problem | ||
| 7/8/2011 | Price change | $139,900-3.5%$98/sqft |
Source: F. C. Tucker Company, Inc #21127191 Report a problem | ||
| 6/14/2011 | Listed for sale | $145,000$101/sqft |
Source: F. C. Tucker Company, Inc #21127191 Report a problem | ||
Public tax history
| Year | Property taxes | Tax assessment |
|---|---|---|
| 2025 | $2,101 +15.3% | $206,400 +7.2% |
| 2024 | $1,822 -6.8% | $192,600 +8.2% |
| 2023 | $1,955 +9.4% | $178,000 +0.7% |
| 2022 | $1,787 -1.2% | $176,800 +13.9% |
| 2021 | $1,810 +15.5% | $155,200 +0.6% |
| 2020 | $1,567 +4.1% | $154,300 +14.6% |
| 2019 | $1,505 +6.8% | $134,600 +5.7% |
| 2018 | $1,409 +4% | $127,400 +0.4% |
| 2017 | $1,355 +5% | $126,900 +3.9% |
| 2016 | $1,290 -4.5% | $122,100 -0.9% |
| 2014 | $1,351 -50.8% | $123,200 |
| 2013 | $2,745 +100% | $123,200 -1.4% |
| 2012 | $1,372 -9.3% | $125,000 -9% |
| 2011 | $1,513 +0.3% | $137,300 |
| 2010 | $1,510 +10.4% | $137,300 |
| 2009 | $1,368 +12.8% | $137,300 +13.3% |
| 2007 | $1,212 -17.7% | $121,200 |
| 2006 | $1,474 | $121,200 +11.7% |
| 2005 | -- | $108,500 +81.4% |
| 2002 | $1,535 +1.6% | $59,800 +200.1% |
| 2001 | $1,511 | $19,930 |
Find assessor info on the county website
Monthly payment
Est. payment
Payment breakdown
Explore the cost of this home by adjusting the details. Changes won't be saved.Climate risks
Neighborhood: 46074
Nearby schools
GreatSchools rating
- 9/10Westfield Intermediate SchoolGrades: 5-6Distance: 0.7 mi
- 9/10Westfield Middle SchoolGrades: 7-8Distance: 0.5 mi
- 10/10Westfield High SchoolGrades: 9-12Distance: 0.2 mi
Schools provided by the listing agent
- Middle: Westfield Middle School
- High: Westfield High School
Source: MIBOR as distributed by MLS GRID. This data may not be complete. We recommend contacting the local school district to confirm school assignments for this home.
- $314,9003 bd2 ba1.4k sqft766 Maple Ln, Westfield, IN 46074Off Market
- $340,2003 bd2 ba1.6k sqft224 Beechwood Dr, Westfield, IN 46074Off Market
- $309,4003 bd2 ba1.4k sqft220 Beechwood Dr, Westfield, IN 46074Off Market
- $349,8003 bd2 ba2.1k sqft722 Maple Ln, Westfield, IN 46074Off Market
- $270,0003 bd3 ba1.6k sqft716 Maple Ln, Westfield, IN 46074Sold
- $280,0003 bd2 ba2.1k sqft771 Maple Ln, Westfield, IN 46074Sold
- $311,6003 bd2 ba1.4k sqft746 Maple Ln, Westfield, IN 46074Off Market
- $310,8003 bd1 ba1.6k sqft742 Maple Ln, Westfield, IN 46074Off Market
A local agent can set up tours, give advice and negotiate with sellers.
Similar homes
- $389,9003 bd2 ba1.5k sqft329 N East St, Westfield, IN 46074Active
 MLS ID #22116233, Jared Nelson, AMR Real Estate LLC. MIBOR as distributed by MLS GRID
 - $419,9003 bd3 ba1.7k sqft202 Timberbrook Run, Westfield, IN 46074For Sale By Owner

- $345,0002 bd2 ba1.6k sqft19479 Northwest Dr, Westfield, IN 46074Active
 MLS ID #22115689, Mike Deck, Berkshire Hathaway Home. MIBOR as distributed by MLS GRID
 - $369,9003 bd2 ba1.5k sqft17825 Grassy Knoll Dr, Westfield, IN 46074Active
 MLS ID #22110330, Zach Syrus, Compass Indiana, LLC. MIBOR as distributed by MLS GRID
 - $320,0003 bd2 ba1.3k sqft2709 Lucas Dr, Westfield, IN 46074ActiveMLS ID #22109341, Shelby Farrar, Opendoor Brokerage LLC. MIBOR as distributed by MLS GRID
- $328,0003 bd2 ba1.4k sqft1809 Emerald Pines Ln, Westfield, IN 46074ActiveMLS ID #22109724, Daniel Witte, Witte Realty Group LLC. MIBOR as distributed by MLS GRID
- $358,5003 bd2 ba1.4k sqft1 E Quail Wood Ln, Westfield, IN 46074ActiveMLS ID #22109976, Ashley Kirk, The Real Estate Agency. MIBOR as distributed by MLS GRID
- $344,9994 bd3 ba2k sqft3312 Azalea Ct, Westfield, IN 46074ActiveMLS ID #22110505, Kimberly Playko, Triple E Realty, LLC. MIBOR as distributed by MLS GRID
- $325,0003 bd2 ba1.4k sqft17330 Austrian Pine Way, Westfield, IN 46074ActiveMLS ID #22114561, Bri Nice, Keller Williams Indy Metro NE. MIBOR as distributed by MLS GRID
- $359,9003 bd2 ba1.6k sqft17003 Stroud Ln, Westfield, IN 46074ActiveMLS ID #22114518, Matt Lutz, Berkshire Hathaway Home. MIBOR as distributed by MLS GRID
- $350,0003 bd2 ba1.4k sqft18203 Pennsy Way, Westfield, IN 46074ActiveMLS ID #22110845, Holly Ackerman, Ladig Realty, LLC. MIBOR as distributed by MLS GRID
- $328,0003 bd4 ba1.7k sqft3534 Brampton Ln, Westfield, IN 46074For Sale By Owner
- $435,0004 bd3 ba2.1k sqft650 Lynton Way, Westfield, IN 46074ActiveMLS ID #22114199, Linda May, F.C. Tucker Company. MIBOR as distributed by MLS GRID
- $372,0004 bd2 ba1.9k sqft58 Fillmore Way, Westfield, IN 46074ActiveMLS ID #22112604, Phillip Lande, Real Broker, LLC. MIBOR as distributed by MLS GRID
- $329,9003 bd3 ba1.7k sqft4212 Dunedin Ct, Westfield, IN 46062ActiveMLS ID #22112060, Amy Warner, eXp Realty, LLC. MIBOR as distributed by MLS GRID
- $309,0002 bd2 ba1.6k sqft660 Sawtooth St, Westfield, IN 46074ActiveMLS ID #22115673, Lori Davis Smith, Highgarden Real Estate. MIBOR as distributed by MLS GRID
- $334,0003 bd3 ba1.5k sqft419 Grabill Dr, Westfield, IN 46074ActiveMLS ID #22098662, Andy Stephenson, @properties. MIBOR as distributed by MLS GRID
- $344,9954 bd3 ba1.8k sqft18743 Mithoff Ln, Westfield, IN 46074ActiveMLS ID #22114511, Vamsi Krishna Muppala Chenchu, Forthright Real Estate. MIBOR as distributed by MLS GRID
- $374,9903 bd2 ba1.7k sqft18442 Depoe Ln, Westfield, IN 46074ActiveMIBOR as distributed by MLS GRID
- $344,9903 bd2 ba1.7k sqft18505 Depoe Ln, Westfield, IN 46074ActiveMIBOR as distributed by MLS GRID
