PRIME GOLF COURSE LOT perfectly situated on Sagamore's hole # 2 fairway! Enjoy watching golf shots off the tee and the approach shots to the # 2 green! Low maintenance custom home with main level primary bedroom plus additional bedroom on the main level which is very hard to find! All Brick exterior, Pride of ownership shines through in this immaculate home, walk into the entry and your view immediately opens to the gorgeous golf course backdrop, real wood flooring recently refinished, the home has designer custom touches and flexible space, formal dining room fits large dining room set-ups, huge great room, built-in bookshelves, tall ceilings, custom kitchen with cozy breakfast area and conveniently located a few steps to the amazing backyard entertaining area where you will spend most of your time if you like the outdoors, large patio, pergola for shade, nice sized backyard not to close to the golf hole for privacy, stepping back inside spacious main level primary bedroom suite, beautifully renovated spa-like bath w/dual vanity, soaker tub+tiled shower, 2 closets in primary bathroom, secondary main level bedroom could be office or bedroom if you need a bedroom without the hassle of going upstairs, the upper part of the home is away from the primary bedroom for the utmost privacy, current owner uses a large upper bonus area as home office recreational space, large upper bedroom sizes, above the garage is a huge finished space currently used as a bedroom but could art studio, exercises whatever space you will enjoy! Amazing 3 car courtyard garage w/custom cabinets and epoxy finished floor. Living in Sagamore is like vacation living year round!
Active
$869,900
16402 Valhalla Dr, Noblesville, IN 46060
4beds
4,379sqft
Residential, Single Family Residence
Built in 2003
0.26 Acres Lot
$-- Zestimate®
$199/sqft
$60/mo HOA
What's special
Gorgeous golf course backdropLarge patioAll brick exteriorHuge great roomSecondary main level bedroomLarge upper bedroom sizesDesigner custom touches
- 4 days |
- 761 |
- 31 |
Zillow last checked:
Listing updated:
Listed by:
Brian Sanders 317-201-1070,
CENTURY 21 Scheetz
Source: MIBOR as distributed by MLS GRID,MLS#: 22119271
Facts & features
Interior
Bedrooms & bathrooms
- Bedrooms: 4
- Bathrooms: 4
- Full bathrooms: 3
- 1/2 bathrooms: 1
- Main level bathrooms: 3
- Main level bedrooms: 2
Primary bedroom
- Level: Main
- Area: 234 Square Feet
- Dimensions: 18x13
Bedroom 2
- Level: Main
- Area: 182 Square Feet
- Dimensions: 14x13
Bedroom 3
- Level: Upper
- Area: 176 Square Feet
- Dimensions: 16x11
Bedroom 4
- Level: Upper
- Area: 420 Square Feet
- Dimensions: 42x10
Breakfast room
- Level: Main
- Area: 156 Square Feet
- Dimensions: 13x12
Dining room
- Level: Main
- Area: 165 Square Feet
- Dimensions: 15x11
Great room
- Level: Main
- Area: 360 Square Feet
- Dimensions: 20x18
Kitchen
- Level: Main
- Area: 182 Square Feet
- Dimensions: 14x13
Laundry
- Features: Tile-Ceramic
- Level: Main
- Area: 48 Square Feet
- Dimensions: 8x6
Loft
- Level: Upper
- Area: 195 Square Feet
- Dimensions: 15x13
Mud room
- Level: Main
- Area: 48 Square Feet
- Dimensions: 8x6
Play room
- Level: Upper
- Area: 342 Square Feet
- Dimensions: 19x18
Heating
- Forced Air, Natural Gas
Cooling
- Central Air
Appliances
- Included: Gas Cooktop, Dishwasher, Dryer, Disposal, Microwave, Oven, Refrigerator, Washer, Gas Water Heater, Water Softener Owned
- Laundry: Main Level
Features
- Double Vanity, Breakfast Bar, Built-in Features, High Ceilings, Entrance Foyer, Ceiling Fan(s), Hardwood Floors, High Speed Internet, Pantry, Smart Thermostat, Walk-In Closet(s)
- Flooring: Hardwood
- Windows: Wood Work Painted
- Has basement: No
- Number of fireplaces: 1
- Fireplace features: Gas Log, Great Room
Interior area
- Total structure area: 4,379
- Total interior livable area: 4,379 sqft
Property
Parking
- Total spaces: 3
- Parking features: Attached
- Attached garage spaces: 3
- Details: Garage Parking Other(Finished Garage, Keyless Entry)
Features
- Levels: One and One Half
- Stories: 1
- Patio & porch: Patio, Covered
- Exterior features: Sprinkler System
Lot
- Size: 0.26 Acres
- Features: Curbs, On Golf Course, Sidewalks, Mature Trees
Details
- Parcel number: 291109002043000013
- Special conditions: Other
- Horse amenities: None
Construction
Type & style
- Home type: SingleFamily
- Architectural style: Traditional
- Property subtype: Residential, Single Family Residence
Materials
- Brick
- Foundation: Block
Condition
- New construction: No
- Year built: 2003
Utilities & green energy
- Water: Public
Community & HOA
Community
- Security: Security System Owned
- Subdivision: Sagamore
HOA
- Has HOA: Yes
- Services included: Association Home Owners, Entrance Common, Insurance, Maintenance, Management, Snow Removal, See Remarks
- HOA fee: $725 annually
- HOA phone: 317-710-7502
Location
- Region: Noblesville
Financial & listing details
- Price per square foot: $199/sqft
- Tax assessed value: $695,100
- Annual tax amount: $8,434
- Date on market: 8/11/2026
- Cumulative days on market: 5 days
Estimated market value
Not available
Estimated sales range
Not available
Not available
Price history
| Date | Event | Price |
|---|---|---|
| 8/11/2026 | Listed for sale | $869,900+47.4%$199/sqft |
Source:  MIBOR as distributed by MLS GRID #22119271 Report a problem MIBOR as distributed by MLS GRID #22119271 Report a problem | ||
| 4/6/2021 | Sold | $590,000$135/sqft |
Source: MIBOR as distributed by MLS GRID #21769530 Report a problem | ||
Public tax history
| Year | Property taxes | Tax assessment |
|---|---|---|
| 2025 | $7,739 -2.4% | $695,100 +12.6% |
| 2024 | $7,933 +9.5% | $617,300 -2.1% |
| 2023 | $7,246 +32.4% | $630,400 +13.7% |
| 2022 | $5,473 +1.6% | $554,600 +31.3% |
| 2021 | $5,389 +5.1% | $422,500 +4.6% |
| 2020 | $5,125 -4.2% | $404,000 0% |
| 2019 | $5,352 +4.6% | $404,200 -1% |
| 2018 | $5,117 -2.3% | $408,300 -0.1% |
| 2017 | $5,237 +0.4% | $408,700 -3.4% |
| 2016 | $5,215 -0.6% | $423,300 -0.3% |
| 2014 | $5,245 +3.4% | $424,600 -1% |
| 2013 | $5,070 -2.7% | $428,700 -2.1% |
| 2012 | $5,211 +4.2% | $437,900 +1.6% |
| 2011 | $5,002 +0.9% | $431,200 -12.1% |
| 2010 | $4,956 -2.7% | $490,400 -3.7% |
| 2009 | $5,092 -30.5% | $509,200 -1.2% |
| 2007 | $7,331 -14.4% | $515,300 +1.9% |
| 2006 | $8,560 | $505,500 +1.4% |
| 2005 | -- | $498,700 |
Find assessor info on the county website
Monthly payment
Est. payment
Payment breakdown
Explore the cost of this home by adjusting the details. Changes won't be saved.Climate risks
Neighborhood: 46060
Nearby schools
GreatSchools rating
- 7/10Stony Creek Elementary SchoolGrades: PK-5Distance: 1.9 mi
- 8/10Noblesville Middle SchoolGrades: 6-8Distance: 2.7 mi
- 10/10Noblesville High SchoolGrades: 9-12Distance: 2.3 mi
Schools provided by the listing agent
- Elementary: Promise Road Elementary
- Middle: Noblesville East Middle School
- High: Noblesville High School
Source: MIBOR as distributed by MLS GRID. This data may not be complete. We recommend contacting the local school district to confirm school assignments for this home.
- $707,7003 bd4 ba4.2k sqft16412 Valhalla Dr, Noblesville, IN 46060Off Market
- $1,496,2005 bd5 ba5.9k sqft16392 Valhalla Dr, Noblesville, IN 46060Off Market

- $80,7000.26 acres16422 Valhalla Dr, Noblesville, IN 46060Off Market
- $731,2004 bd4 ba4.5k sqft16382 Valhalla Dr, Noblesville, IN 46060Off Market
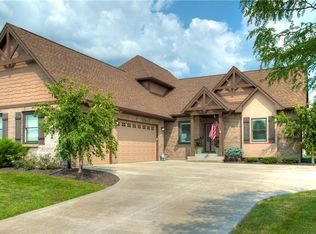
- $783,0004 bd3 ba3.3k sqft16372 Valhalla Dr, Noblesville, IN 46060Off Market
- $750,0003 bd4 ba3.6k sqft16432 Valhalla Dr, Noblesville, IN 46060Sold
- $925,0004 bd4 ba4.7k sqft16393 Valhalla Dr, Noblesville, IN 46060Pending
- $967,9004 bd3 ba4.2k sqft16403 Valhalla Dr, Noblesville, IN 46060Off Market
A local agent can set up tours, give advice and negotiate with sellers.
Similar homes
- $799,0003 bd4 ba3.7k sqft16335 La Paloma Ct, Noblesville, IN 46060Active
 MLS ID #22105938, Kylee Glyn, Trueblood Real Estate. MIBOR as distributed by MLS GRID
 - $755,0004 bd5 ba4.4k sqft11625 Harvest Moon Dr, Noblesville, IN 46060Active
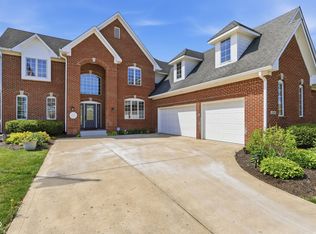 MLS ID #22097040, Joseph Pasquale, HIVE Realty Group. MIBOR as distributed by MLS GRID
 - $839,0004 bd3 ba5.7k sqft7249 Spayside Dr N, Noblesville, IN 46062Active
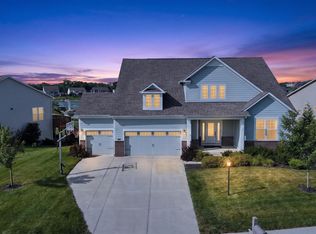 MLS ID #22112479, Zeida Suljkanovic, Berkshire Hathaway Home. MIBOR as distributed by MLS GRID
 - $820,0004 bd5 ba5.9k sqft13712 Fairwood Dr, McCordsville, IN 46055Active
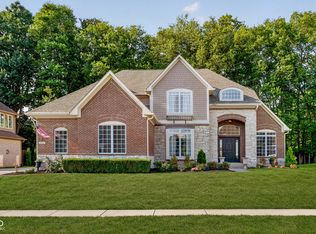 MLS ID #22119374, Gurvinder Gill, CENTURY 21 Scheetz. MIBOR as distributed by MLS GRID
 - $849,9005 bd4 ba5k sqft8989 Bay Breeze Ln, Indianapolis, IN 46236ActiveMLS ID #22116816, Megan Dusing, Keller Williams Indpls Metro N. MIBOR as distributed by MLS GRID
- $650,0004 bd3 ba4.7k sqft14944 Starboard Rd, Fishers, IN 46040ActiveMLS ID #22119382, Tasha Swetnam, Trueblood Real Estate. MIBOR as distributed by MLS GRID
- $738,0005 bd5 ba4.8k sqft12338 French Cattle Way, Noblesville, IN 46060ActiveMLS ID #22089584, Jasmeen Kaur, URBAN DREAM REALTY LLC. MIBOR as distributed by MLS GRID
- $729,9004 bd5 ba5.4k sqft10590 Gardner Ct, Fortville, IN 46040ActiveMLS ID #22120137, Natasha Harvel, Highgarden Real Estate. MIBOR as distributed by MLS GRID
- $460,0003 bd3 ba2.6k sqft7072 English Oak Dr, Noblesville, IN 46062ActiveMLS ID #22118676, Kimberly Ward, North Eastern Group Realty, In. MIBOR as distributed by MLS GRID
- $685,0005 bd4 ba3.8k sqft9935 Watercrest Dr, Fishers, IN 46038ActiveMLS ID #22117330, John Pacilio, eXp Realty, LLC. MIBOR as distributed by MLS GRID
- $789,0004 bd4 ba4.6k sqft15480 Mission Hills Dr, Carmel, IN 46033ActiveMLS ID #22117721, Zachary Miller, F.C. Tucker Company. MIBOR as distributed by MLS GRID
- $815,0005 bd4 ba4.4k sqft11217 Woods Bay Ln, Indianapolis, IN 46236ActiveMLS ID #22112098, Jeanna Chandler, Engel & Volkers. MIBOR as distributed by MLS GRID
- $614,9004 bd4 ba4.4k sqft11824 Latrobe Ct, Fishers, IN 46037ActiveMLS ID #22116465, Albert Turk, Viewpoint Realty Group, LLC. MIBOR as distributed by MLS GRID
- $835,0004 bd4 ba3.7k sqft5521 Turkey Foot Rd, Zionsville, IN 46077ActiveMLS ID #22116880, Nathan Pfahler, Weichert REALTORS® Cooper Group Indy. MIBOR as distributed by MLS GRID
- $779,9004 bd4 ba4.7k sqft12096 Sail Place Dr, Indianapolis, IN 46256ActiveMLS ID #22088157, Ronda Bailey-Cooper, Weichert REALTORS® Cooper Group Indy. MIBOR as distributed by MLS GRID
- $850,0003 bd3 ba3.3k sqft15669 Bethpage Trl, Carmel, IN 46033ActiveMLS ID #22105328, Mike Deck, Berkshire Hathaway Home. MIBOR as distributed by MLS GRID
- $799,0004 bd4 ba4.8k sqft5118 Huntington Dr, Carmel, IN 46033ActiveMLS ID #22111304, Nancy Stone, F.C. Tucker Company. MIBOR as distributed by MLS GRID
- $699,0005 bd4 ba4.4k sqft12584 Elgin Ct, Fishers, IN 46037ActiveMLS ID #22107724, Samuel Snell, Berkshire Hathaway Home. MIBOR as distributed by MLS GRID
- $794,9005 bd5 ba5k sqft10285 Normandy Ct, Fishers, IN 46040ActiveMLS ID #22106693, Ani Rios, Highgarden Real Estate. MIBOR as distributed by MLS GRID
- $700,0004 bd4 ba3.6k sqft7218 N 500 W, McCordsville, IN 46055ActiveMLS ID #22115653, Stephanie Evelo, Keller Williams Indy Metro NE. MIBOR as distributed by MLS GRID
