Welcome to this inviting 4-bedroom, 2.5-bath home in Noblesville's Meadows Knoll neighborhood, offering approximately 2,760 square feet of finished living space, a finished basement, and a 2-car attached garage. The corner lot features mature trees, established landscaping, sidewalks, and welcoming outdoor spaces including a covered front porch and main-level deck. Inside, the open kitchen offers a center island, breakfast bar, pantry, and adjoining eating area, while the family room provides a cozy fireplace and views of the surrounding yard. The primary suite includes a walk-in closet and garden tub with double sinks. The finished basement adds valuable flexible space for recreation, hobbies, work, or storage. Recent improvements include a new HVAC system with humidifier, water heater, sump pump, approximately 7-year-old roof, new front-yard porch, and extensive landscaping design and improvements completed throughout the property in 2026. With thoughtful updates, flexible living space, and a convenient Noblesville location, this home is ready to welcome its next owner.
Active
$415,000
19388 Golden Meadow Way, Noblesville, IN 46060
4beds
3,220sqft
Residential, Single Family Residence
Built in 2000
0.3 Acres Lot
$-- Zestimate®
$129/sqft
$33/mo HOA
What's special
- 2 days |
- 460 |
- 30 |
Zillow last checked:
Listing updated:
Listed by:
Stephanie Evelo 317-506-4663,
Keller Williams Indy Metro NE,
Derek Evelo,
Keller Williams Indy Metro NE
Source: MIBOR as distributed by MLS GRID,MLS#: 22116180
Facts & features
Interior
Bedrooms & bathrooms
- Bedrooms: 4
- Bathrooms: 3
- Full bathrooms: 2
- 1/2 bathrooms: 1
- Main level bathrooms: 1
Primary bedroom
- Level: Upper
- Area: 361 Square Feet
- Dimensions: 19x19
Bedroom 2
- Level: Upper
- Area: 156 Square Feet
- Dimensions: 13x12
Bedroom 3
- Level: Upper
- Area: 150 Square Feet
- Dimensions: 15x10
Bedroom 4
- Level: Upper
- Area: 120 Square Feet
- Dimensions: 12x10
Dining room
- Level: Main
- Area: 216 Square Feet
- Dimensions: 18x12
Family room
- Level: Main
- Area: 256 Square Feet
- Dimensions: 16x16
Kitchen
- Level: Main
- Area: 165 Square Feet
- Dimensions: 15x11
Laundry
- Level: Upper
- Area: 56 Square Feet
- Dimensions: 8x7
Living room
- Level: Main
- Area: 156 Square Feet
- Dimensions: 13x12
Play room
- Level: Basement
- Area: 600 Square Feet
- Dimensions: 30x20
Utility room
- Features: Other
- Level: Basement
- Area: 342 Square Feet
- Dimensions: 19x18
Heating
- Heat Pump, Electric
Cooling
- Heat Pump
Appliances
- Included: Dishwasher, Disposal, Electric Oven, Refrigerator, MicroHood, Electric Water Heater, Water Softener Owned
- Laundry: Upper Level
Features
- Attic Access, Walk-In Closet(s), Breakfast Bar, Ceiling Fan(s), Entrance Foyer, High Speed Internet, Wired for Data, Kitchen Island, Pantry
- Basement: Partially Finished,Storage Space
- Attic: Access Only
- Number of fireplaces: 1
- Fireplace features: Family Room
Interior area
- Total structure area: 3,220
- Total interior livable area: 3,220 sqft
- Finished area below ground: 508
Video & virtual tour
Property
Parking
- Total spaces: 2
- Parking features: Attached
- Attached garage spaces: 2
- Details: Garage Parking Other(Finished Garage, Keyless Entry)
Features
- Levels: Two
- Stories: 2
- Patio & porch: Deck, Covered
Lot
- Size: 0.3 Acres
- Features: Corner Lot, Sidewalks, Mature Trees
Details
- Parcel number: 290720406006000013
- Horse amenities: None
Construction
Type & style
- Home type: SingleFamily
- Architectural style: Traditional
- Property subtype: Residential, Single Family Residence
Materials
- Brick, Vinyl Siding
- Foundation: Concrete Perimeter
Condition
- New construction: No
- Year built: 2000
Details
- Builder name: Trinity
Utilities & green energy
- Water: Public
Community & HOA
Community
- Subdivision: Meadows Knoll
HOA
- Has HOA: Yes
- Amenities included: Pool
- Services included: Association Home Owners, Entrance Common, Insurance, Maintenance, ParkPlayground, Management
- HOA fee: $395 annually
Location
- Region: Noblesville
Financial & listing details
- Price per square foot: $129/sqft
- Tax assessed value: $375,400
- Annual tax amount: $4,372
- Date on market: 8/13/2026
- Cumulative days on market: 3 days
Estimated market value
Not available
Estimated sales range
Not available
Not available
Price history
| Date | Event | Price |
|---|---|---|
| 8/13/2026 | Listed for sale | $415,000+30.1%$129/sqft |
Source:  MIBOR as distributed by MLS GRID #22116180 Report a problem MIBOR as distributed by MLS GRID #22116180 Report a problem | ||
| 8/9/2021 | Sold | $319,000-8.9%$99/sqft |
Source: MIBOR as distributed by MLS GRID #21791691 Report a problem | ||
| 7/10/2021 | Pending sale | $350,000$109/sqft |
Source: MIBOR as distributed by MLS GRID #21791691 Report a problem | ||
| 6/25/2021 | Price change | $350,000-7.9%$109/sqft |
Source: MIBOR as distributed by MLS GRID #21791691 Report a problem | ||
| 6/21/2021 | Listed for sale | $379,999+112.3%$118/sqft |
Source: MIBOR as distributed by MLS GRID #21791691 Report a problem | ||
| 10/17/2003 | Sold | $179,000$56/sqft |
Source: MIBOR as distributed by MLS GRID #2318379 Report a problem | ||
Public tax history
| Year | Property taxes | Tax assessment |
|---|---|---|
| 2025 | $4,433 +2.9% | $375,400 +4.9% |
| 2024 | $4,308 +16.8% | $358,000 +3.1% |
| 2023 | $3,689 +22.9% | $347,100 +20.8% |
| 2022 | $3,000 +5.3% | $287,300 +21.7% |
| 2021 | $2,850 +3.7% | $236,100 +7.3% |
| 2020 | $2,748 +6.7% | $220,100 -0.9% |
| 2019 | $2,576 +8.5% | $222,100 +10.1% |
| 2018 | $2,375 +6.8% | $201,800 +4% |
| 2017 | $2,224 +6.3% | $194,000 +5.4% |
| 2016 | $2,092 +1.3% | $184,000 +6.1% |
| 2014 | $2,065 +2.7% | $173,500 -1% |
| 2013 | $2,011 +0.7% | $175,200 +1.1% |
| 2012 | $1,998 +2.5% | $173,300 +0.4% |
| 2011 | $1,948 +0.8% | $172,600 |
| 2010 | $1,933 +12% | $172,600 |
| 2009 | $1,726 -11.7% | $172,600 |
| 2007 | $1,955 -16.2% | $172,600 |
| 2006 | $2,331 | $172,600 +9.2% |
| 2005 | -- | $158,100 |
Find assessor info on the county website
Monthly payment
Est. payment
Payment breakdown
Explore the cost of this home by adjusting the details. Changes won't be saved.Climate risks
Neighborhood: 46060
Nearby schools
GreatSchools rating
- 7/10White River Elementary SchoolGrades: PK-5Distance: 1.3 mi
- 8/10Noblesville Middle SchoolGrades: 6-8Distance: 1.8 mi
- 10/10Noblesville High SchoolGrades: 9-12Distance: 1.8 mi
Schools provided by the listing agent
- Elementary: White River Elementary School
- Middle: Noblesville East Middle School
- High: Noblesville High School
Source: MIBOR as distributed by MLS GRID. This data may not be complete. We recommend contacting the local school district to confirm school assignments for this home.
- $314,2003 bd2 ba1.6k sqft19404 Golden Meadow Way, Noblesville, IN 46060Off Market
- $337,3003 bd2 ba1.6k sqft19368 Snap Dragon Ct, Noblesville, IN 46060Off Market
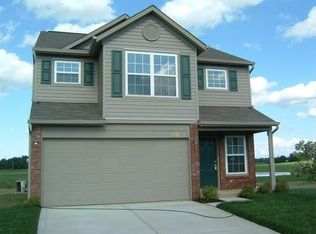
- $370,0004 bd3 ba2.8k sqft19420 Golden Meadow Way, Noblesville, IN 46060Sold

- $268,0003 bd2 ba1.2k sqft19399 Golden Meadow Way, Noblesville, IN 46060Sold
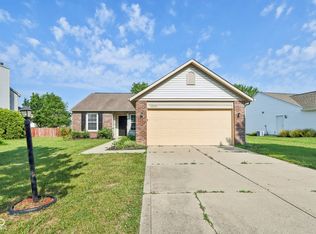
- $394,8004 bd2 ba2.8k sqft19356 Snap Dragon Ct, Noblesville, IN 46060Off Market
- $382,1004 bd2 ba2.5k sqft19383 Golden Meadow Way, Noblesville, IN 46060Off Market
- $380,9004 bd3 ba2.6k sqft19342 Snap Dragon Ct, Noblesville, IN 46060Off Market
- $300,0003 bd2 ba1.4k sqft19367 Golden Meadow Way, Noblesville, IN 46060Sold
A local agent can set up tours, give advice and negotiate with sellers.
Similar homes
- $365,0004 bd3 ba3.2k sqft10706 Sunburst Ct, Noblesville, IN 46060Active
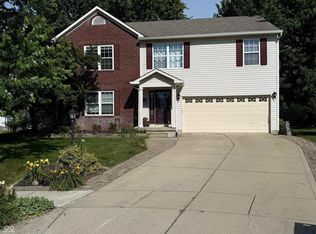 MLS ID #22109503, Chad Cook, CENTURY 21 Scheetz. MIBOR as distributed by MLS GRID
 - $354,9004 bd3 ba2.1k sqft9730 Mallery Dr, Noblesville, IN 46060Active
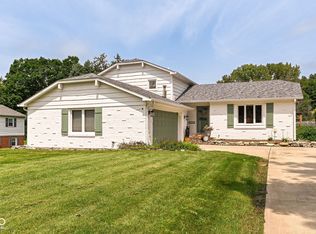 MLS ID #22119705, Tim O'Connor, Berkshire Hathaway Home. MIBOR as distributed by MLS GRID
 - $349,9004 bd3 ba2k sqft10663 Blue Flax Ct, Noblesville, IN 46060Active
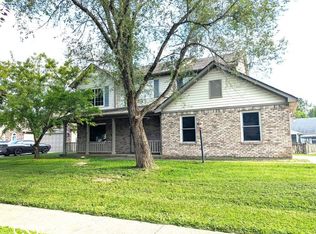 MLS ID #22116787, Kurt Clements, Diverse Property Solutions Ind. MIBOR as distributed by MLS GRID
 - $414,9003 bd3 ba3.2k sqft19408 Amber Way, Noblesville, IN 46060Active
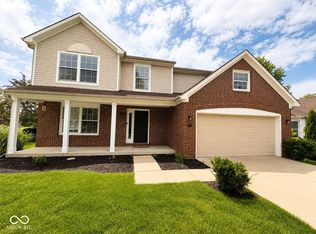 MLS ID #22105631, Shamyl Tufail, eXp Realty, LLC. MIBOR as distributed by MLS GRID
 - $345,0003 bd3 ba1.7k sqft10968 Gossamer Ln, Noblesville, IN 46060ActiveMLS ID #22119370, Deborah Elliott, F.C. Tucker Company. MIBOR as distributed by MLS GRID
- $339,0004 bd2 ba2.6k sqft88 S 19th St, Noblesville, IN 46060ActiveMLS ID #22120054, Jason Pearson, Carpenter, REALTORS®. MIBOR as distributed by MLS GRID
- $385,0004 bd3 ba2.1k sqft10811 Meadow Wing Ct, Noblesville, IN 46060ActiveMLS ID #22095547, Jeannie Sterler, Ferris Property Group. MIBOR as distributed by MLS GRID
- $434,9904 bd3 ba2.4k sqft10033 Rosalee Dr, Noblesville, IN 46060ActiveMIBOR as distributed by MLS GRID
- $399,9004 bd3 ba2.3k sqft506 Sunset Dr, Noblesville, IN 46060ActiveMLS ID #22113295, Sarah Floyd, eXp Realty LLC. MIBOR as distributed by MLS GRID
- $400,0003 bd2 ba2k sqft21586 State Road 37 N, Noblesville, IN 46060ActiveMLS ID #22115534, Wendy Vivirito, Keller Williams Indpls Metro N. MIBOR as distributed by MLS GRID
- from $410,9904 bd3 ba3k sqftEverly Plan, Branson Reserve, Noblesville, IN 46060New ConstructionM/I Homes
- from $406,9904 bd4 ba2.9k sqftFairbanks Plan, Branson Reserve, Noblesville, IN 46060New ConstructionM/I Homes
- $314,9903 bd3 ba1.7k sqft19563 Amber Way, Noblesville, IN 46060ActiveMLS ID #22115092, Tejishwinder Kohli, CENTURY 21 Scheetz. MIBOR as distributed by MLS GRID
- $429,9904 bd3 ba2.6k sqft10043 Rosalee Dr, Noblesville, IN 46060ActiveMIBOR as distributed by MLS GRID
- $374,0004 bd3 ba2.1k sqft245 Whispering Willow Ct, Noblesville, IN 46060ActiveMLS ID #22115161, Kim Harden, Carpenter, REALTORS®. MIBOR as distributed by MLS GRID
- $484,9994 bd2 ba2.9k sqft19226 Potters Bridge Rd, Noblesville, IN 46060ActiveMLS ID #22111954, Craig Bartels, The Indy Realty Shop. MIBOR as distributed by MLS GRID
- from $380,9903 bd3 ba2.3k sqftFindlay Plan, Branson Reserve, Noblesville, IN 46060New ConstructionM/I Homes
- $389,9003 bd3 ba2.9k sqft8111 Little Circle Rd, Noblesville, IN 46060ActiveMLS ID #22104522, Stephan Kline, Kline Properties, Inc.. MIBOR as distributed by MLS GRID
- from $395,9904 bd2 ba2.7k sqftFoster Plan, Branson Reserve, Noblesville, IN 46060New ConstructionM/I Homes
- $275,0003 bd2 ba2.1k sqft565 Sheridan Rd, Noblesville, IN 46060ActiveMLS ID #22118041, Amanda Robinson, BluPrint Real Estate Group. MIBOR as distributed by MLS GRID
