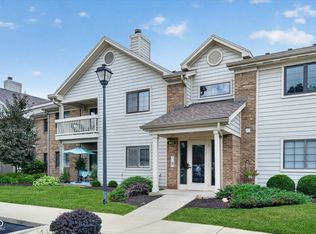
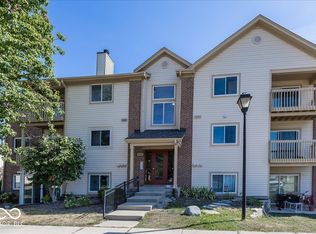
Welcome to this low maintenance, main-level condo in the desirable Lenox Trace community, located in the heart of Carmel. Offering 2 bedrooms, 2 full bathrooms, detached garage and a functional open floor plan, this home provides comfortable, low-maintenance living with plenty of opportunity to make it your own. The spacious living room flows into the dining area and kitchen, creating an inviting space for everyday living and entertaining. The primary suite features a private bath and generous closet space. Enjoy the convenience of main-level living, ample storage, and assigned parking. Located just minutes from shopping, dining, the Monon Trail, Clay Terrace, US-31, and all that Carmel has to offer, this condo combines an unbeatable location with outstanding value. Enjoy the neighborhood amenities including a clubhouse, pool, tennis/pickleball court and fitness center. Recent updates: HVAC (2022), Water heater (2023), Windows (2021), Sliding door (2020). Assigned parking space is 135 and garage unit is 93.
Pending
$217,000
11635 Lenox Ln Unit 101, Carmel, IN 46032
2beds
1,072sqft
Residential, Condominium
Built in 1993
-- sqft lot
$-- Zestimate®
$202/sqft
$275/mo HOA
What's special
Detached garageLow maintenance main-level condoAssigned parkingGenerous closet spaceAmple storageFunctional open floor plan
- 3 days |
- 370 |
- 23 |
Zillow last checked:
Listing updated:
Listed by:
Stacy Barry 317-507-2989,
CENTURY 21 Scheetz
Source: MIBOR as distributed by MLS GRID,MLS#: 22019792
Facts & features
Interior
Bedrooms & bathrooms
- Bedrooms: 2
- Bathrooms: 2
- Full bathrooms: 2
- Main level bathrooms: 2
- Main level bedrooms: 2
Primary bedroom
- Level: Main
- Area: 182 Square Feet
- Dimensions: 14x13
Bedroom 2
- Level: Main
- Area: 156 Square Feet
- Dimensions: 13x12
Dining room
- Level: Main
- Area: 120 Square Feet
- Dimensions: 12x10
Great room
- Level: Main
- Area: 224 Square Feet
- Dimensions: 16x14
Kitchen
- Level: Main
- Area: 88 Square Feet
- Dimensions: 11x08
Laundry
- Level: Main
- Area: 48 Square Feet
- Dimensions: 08x06
Heating
- Forced Air, Electric, Natural Gas
Cooling
- Central Air
Appliances
- Included: Dishwasher, Dryer, Disposal, Gas Water Heater, MicroHood, Microwave, Electric Oven, Refrigerator, Washer
- Laundry: Main Level
Features
- Walk-In Closet(s), Breakfast Bar
- Has basement: No
- Common walls with other units/homes: 2+ Common Walls
Interior area
- Total structure area: 1,072
- Total interior livable area: 1,072 sqft
Video & virtual tour
Property
Parking
- Total spaces: 1
- Parking features: Detached, Garage Door Opener
- Garage spaces: 1
- Details: Garage Parking Other(Assigned Parking Outside)
Features
- Levels: One
- Stories: 1
- Entry location: Building Common Entry,Ground Level
- Patio & porch: Covered
Lot
- Size: 4,356 Square Feet
- Features: Sidewalks, Street Lights
Details
- Parcel number: 290936016001000018
- Horse amenities: None
Construction
Type & style
- Home type: Condo
- Architectural style: Traditional
- Property subtype: Residential, Condominium
- Attached to another structure: Yes
Materials
- Brick, Cedar
- Foundation: Slab
Condition
- New construction: No
- Year built: 1993
Utilities & green energy
- Water: Public
Community & HOA
Community
- Features: Low Maintenance Lifestyle
- Subdivision: Lenox Trace
HOA
- Has HOA: Yes
- Amenities included: Clubhouse, Exercise Course, Fitness Center, Pool, Snow Removal, Tennis Court(s)
- Services included: Clubhouse, Exercise Room, Lawncare, Snow Removal, Tennis Court(s)
- HOA fee: $275 monthly
Location
- Region: Carmel
Financial & listing details
- Price per square foot: $202/sqft
- Tax assessed value: $206,000
- Annual tax amount: $1,286
- Date on market: 8/12/2026
- Cumulative days on market: 4 days
Estimated market value
Not available
Estimated sales range
Not available
Not available
Price history
| Date | Event | Price |
|---|---|---|
| 8/15/2026 | Pending sale | $217,000$202/sqft |
Source:  MIBOR as distributed by MLS GRID #22019792 Report a problem MIBOR as distributed by MLS GRID #22019792 Report a problem | ||
| 8/12/2026 | Listed for sale | $217,000+119.2%$202/sqft |
Source: MIBOR as distributed by MLS GRID #22019792 Report a problem | ||
| 11/6/2013 | Sold | $99,000$92/sqft |
Source: Agent Provided Report a problem | ||
Public tax history
| Year | Property taxes | Tax assessment |
|---|---|---|
| 2025 | $1,231 +2% | $206,000 +7.9% |
| 2024 | $1,207 -23.1% | $191,000 +11.6% |
| 2023 | $1,568 +29.2% | $171,100 +2.7% |
| 2022 | $1,214 +22.2% | $166,600 +19.3% |
| 2021 | $993 +10.8% | $139,700 +13.3% |
| 2020 | $896 +15.8% | $123,300 +5.7% |
| 2019 | $774 +13.1% | $116,700 +8% |
| 2018 | $684 +13.1% | $108,100 +6.5% |
| 2017 | $605 +12.9% | $101,500 +8.1% |
| 2016 | $535 +19.6% | $93,900 +10.7% |
| 2014 | $448 -15.2% | $84,800 -5.9% |
| 2013 | $528 -18.8% | $90,100 -4.6% |
| 2012 | $650 +14.5% | $94,400 +3.7% |
| 2011 | $568 -4.4% | $91,000 |
| 2010 | $594 -3.8% | $91,000 -10.7% |
| 2009 | $618 | $101,900 |
Find assessor info on the county website
Monthly payment
Est. payment
Payment breakdown
Explore the cost of this home by adjusting the details. Changes won't be saved.Climate risks
Neighborhood: 46032
Nearby schools
GreatSchools rating
- 8/10Carmel Elementary SchoolGrades: PK-5Distance: 1.5 mi
- 8/10Carmel Middle SchoolGrades: 6-8Distance: 1 mi
- 10/10Carmel High SchoolGrades: 9-12Distance: 1.8 mi
- $226,0002 bd2 ba1k sqft11635 Lenox Ln UNIT 206, Carmel, IN 46032Sold

- $260,4003 bd2 ba1.3k sqft11635 Lenox Ln UNIT 104, Carmel, IN 46032Off Market
- $237,3003 bd2 ba1k sqft11635 Lenox Ln UNIT 205, Carmel, IN 46032Off Market
- $228,5003 bd2 ba1k sqft11635 Lenox Ln UNIT 102, Carmel, IN 46032Off Market
- $263,6003 bd2 ba1.3k sqft11635 Lenox Ln UNIT 103, Carmel, IN 46032Off Market
- $277,9003 bd2 ba1.3k sqft11635 Lenox Ln UNIT 207, Carmel, IN 46032Off Market
- $246,1003 bd2 ba1.3k sqft11635 Lenox Ln UNIT 208, Carmel, IN 46032Off Market
- $217,5002 bd2 ba1k sqft962 E Lenox Ln #102, Carmel, IN 46032Off Market
A local agent can set up tours, give advice and negotiate with sellers.
Similar homes
- $220,0002 bd2 ba1k sqft962 Lenox Ln Unit 101, Carmel, IN 46032Active
 MLS ID #22113383, Tina Floyd-Snodgrass, Homeward Bound Realty LLC. MIBOR as distributed by MLS GRID
 - $249,9002 bd2 ba1k sqft11725 Lenox Ln Unit 103, Carmel, IN 46032Active
 MLS ID #22118690, Eric Rasmussen, CENTURY 21 Scheetz. MIBOR as distributed by MLS GRID
 - $217,5002 bd2 ba1k sqft12519 Timber Creek Dr Unit 2, Carmel, IN 46032Active
 MLS ID #22092334, Dana Holt, Keller Williams Indpls Metro N. MIBOR as distributed by MLS GRID
 - $249,9002 bd2 ba1k sqft12515 Timber Creek Dr Unit 2, Carmel, IN 46032Active
 MLS ID #22119474, Ben DeCamp, F.C. Tucker Company. MIBOR as distributed by MLS GRID
 - $209,9002 bd2 ba978 sqft7432 Harbour Isle, Indianapolis, IN 46240ActiveMLS ID #22118045, Matthew O'Brien, Indianapolis Brokerage Firm. MIBOR as distributed by MLS GRID
- $240,0002 bd2 ba1.2k sqft12873 Tradd St APT 3A, Carmel, IN 46032ActiveMLS ID #22117744, Raveendran Dudhlur, Forthright Real Estate. MIBOR as distributed by MLS GRID
- $260,0002 bd2 ba1k sqft12519 Timber Creek Dr Unit 11, Carmel, IN 46032ActiveMLS ID #22113687, Whitney Dahlstrom, RE/MAX Edge. MIBOR as distributed by MLS GRID
- $193,0002 bd1 ba1.1k sqft586 Hunters Dr APT D, Carmel, IN 46032ActiveMLS ID #22111639, Sara Purdue, F.C. Tucker Company. MIBOR as distributed by MLS GRID
- $220,0002 bd2 ba1.4k sqft7601 Newport Bay Dr Unit 122, Indianapolis, IN 46240ActiveMLS ID #22118895, Mary Boustani, Keller Williams Indy Metro NE. MIBOR as distributed by MLS GRID
- $259,0002 bd2 ba1.2k sqft12863 Tradd St APT 1C, Carmel, IN 46032ActiveMLS ID #22114379, Ashton Harris, The Stewart Home Group. MIBOR as distributed by MLS GRID
- $225,0002 bd3 ba1.5k sqft1017 Tuckahoe St, Indianapolis, IN 46260ActiveMLS ID #22116404, Patrick Tumbarello, F.C. Tucker Company. MIBOR as distributed by MLS GRID
- $210,0002 bd2 ba1.2k sqft9617 Highgate Cir N, Indianapolis, IN 46250ActiveMLS ID #22118119, Raz Levy Nimni, Compass Indiana, LLC. MIBOR as distributed by MLS GRID
- $195,0002 bd2 ba1k sqft6426 Bayside South Dr, Indianapolis, IN 46250ActiveMLS ID #22118196, Edwin Watson, Triple E Realty, LLC. MIBOR as distributed by MLS GRID
- $216,5002 bd3 ba1.4k sqft6456 Miramar Ct, Indianapolis, IN 46250ActiveMLS ID #22117649, MaryAnn Kesler, F.C. Tucker Company. MIBOR as distributed by MLS GRID
- $212,9002 bd2 ba1.2k sqft5924 Highgate Cir E, Indianapolis, IN 46250ActiveMLS ID #22100751, Laurie Tucco, Tucco Realty LLC. MIBOR as distributed by MLS GRID
- from $213,0002 bd2 ba1.3k sqftDanford Plan, Village Cooperative of Westfield (Active Adults 62+), Westfield, IN 46074New ConstructionVillage Cooperative
- $208,0002 bd3 ba1.5k sqft9457 Timber View Dr, Indianapolis, IN 46250ActiveMLS ID #22116727, Stephen Clark, Compass Indiana, LLC. MIBOR as distributed by MLS GRID
- $200,0003 bd2 ba1.5k sqft1316 Kings Cove Ct, Indianapolis, IN 46260ActiveMLS ID #22117206, Andy Deemer, F.C. Tucker Company. MIBOR as distributed by MLS GRID
- $210,0002 bd2 ba1.4k sqft7601 Newport Bay Dr Unit 110, Indianapolis, IN 46240ActiveMLS ID #22110203, Mary Boustani, Keller Williams Indy Metro NE. MIBOR as distributed by MLS GRID
- $217,5002 bd1 ba1k sqft1816 Randall Ct, Indianapolis, IN 46240ActiveMLS ID #22116138, Jonathan Steinbach, F.C. Tucker Company. MIBOR as distributed by MLS GRID
