One-of-a-kind property in the heart of Westfield! This 3-bedroom, 2-bath brick ranch offers a rare combination of privacy, outdoor living, energy efficiency, and convenience-complete with its own 1.7-acre pond and private dock. Designed for remarkably low utility costs, the home features a solar panel system with Tesla Powerwall battery storage that offsets electric usage most of the year, geothermal heating and cooling, an energy efficient heat pump water heater, plus private well and septic. A high-end whole-house reverse osmosis system provides exceptional water quality throughout the home. Step outside from the sunroom and you'll find a partially fenced backyard, multiple fruit trees, and a spacious deck overlooking the property. The finished 19x16 climate-controlled barn-with its own charming covered porch-offers incredible extra space for a home office, studio, workshop, hobby room, or private retreat. And then there's the pond! The included 1.7-acre pond directly behind the home creates a setting that's incredibly difficult to find in Westfield, offering your own waterfront escape just steps from the back door. Enjoy the space and feel of country living without giving up the conveniences of the city-all just minutes from Grand Park Sports Campus and Westfield's growing selection of restaurants, shopping, parks, and entertainment. Solar power, Tesla Powerwall, geothermal HVAC, whole-house reverse osmosis, private pond, dock, finished barn, and an outstanding Westfield location-this is not your typical ranch!
Active
$519,900
1210 E 191st St, Westfield, IN 46074
3beds
1,825sqft
Residential, Single Family Residence
Built in 1989
2.62 Acres Lot
$-- Zestimate®
$285/sqft
$-- HOA
What's special
Private dockGeothermal heating and coolingMultiple fruit treesPartially fenced backyard
- 4 days |
- 1,419 |
- 91 |
Zillow last checked:
Listing updated:
Listed by:
Christopher Oaks 317-332-0255,
Highgarden Real Estate,
Clay Burris 317-508-9823,
Highgarden Real Estate
Source: MIBOR as distributed by MLS GRID,MLS#: 22118729
Facts & features
Interior
Bedrooms & bathrooms
- Bedrooms: 3
- Bathrooms: 2
- Full bathrooms: 2
- Main level bathrooms: 2
- Main level bedrooms: 3
Primary bedroom
- Level: Main
- Area: 195 Square Feet
- Dimensions: 15x13
Bedroom 2
- Level: Main
- Area: 110 Square Feet
- Dimensions: 11x10
Bedroom 3
- Level: Main
- Area: 143 Square Feet
- Dimensions: 11x13
Dining room
- Level: Main
- Area: 150 Square Feet
- Dimensions: 15x10
Family room
- Level: Main
- Area: 378 Square Feet
- Dimensions: 21x18
Kitchen
- Level: Main
- Area: 210 Square Feet
- Dimensions: 14x15
Laundry
- Level: Main
- Area: 40 Square Feet
- Dimensions: 8x5
Sun room
- Level: Main
- Area: 180 Square Feet
- Dimensions: 10x18
Heating
- Geothermal, Electric
Cooling
- Geothermal
Appliances
- Included: Dishwasher, Dryer, Disposal, MicroHood, Microwave, Electric Oven, Refrigerator, Washer, Electric Water Heater
- Laundry: Main Level
Features
- Double Vanity, Ceiling Fan(s), Walk-In Closet(s)
- Has basement: No
- Number of fireplaces: 1
- Fireplace features: Family Room
Interior area
- Total structure area: 1,825
- Total interior livable area: 1,825 sqft
Property
Parking
- Total spaces: 2
- Parking features: Attached
- Attached garage spaces: 2
Features
- Levels: One
- Stories: 1
- Patio & porch: Covered
- Exterior features: Storage
- Fencing: Fenced,Partial
- On waterfront: Yes
- Waterfront features: Creek, Dock, Pond, Water View
Lot
- Size: 2.62 Acres
- Features: Corner Lot, Wooded
Details
- Parcel number: 290525201005000015
- Horse amenities: None
Construction
Type & style
- Home type: SingleFamily
- Architectural style: Ranch,Traditional
- Property subtype: Residential, Single Family Residence
Materials
- Brick
- Foundation: Crawl Space
Condition
- Updated/Remodeled
- New construction: No
- Year built: 1989
Utilities & green energy
- Water: Private
Community & HOA
Community
- Subdivision: North Bokeelia
HOA
- Has HOA: No
Location
- Region: Westfield
Financial & listing details
- Price per square foot: $285/sqft
- Tax assessed value: $313,000
- Annual tax amount: $3,250
- Date on market: 8/11/2026
- Cumulative days on market: 6 days
Estimated market value
Not available
Estimated sales range
Not available
Not available
Price history
| Date | Event | Price |
|---|---|---|
| 8/11/2026 | Listed for sale | $519,900+98.8%$285/sqft |
Source:  MIBOR as distributed by MLS GRID #22118729 Report a problem MIBOR as distributed by MLS GRID #22118729 Report a problem | ||
| 5/1/2026 | Listing removed | $2,795$2/sqft |
Source: Zillow Rentals Report a problem | ||
| 4/20/2026 | Price change | $2,795-0.2%$2/sqft |
Source: Zillow Rentals Report a problem | ||
| 4/18/2026 | Listed for rent | $2,800$2/sqft |
Source: Zillow Rentals Report a problem | ||
| 9/27/2019 | Sold | $261,503-4.9%$143/sqft |
Source: MIBOR as distributed by MLS GRID #21663355 Report a problem | ||
| 8/30/2019 | Pending sale | $274,900$151/sqft |
Source: MIBOR REALTOR Association #21663355 Report a problem | ||
| 8/26/2019 | Listed for sale | $274,900-1.8%$151/sqft |
Source: MIBOR REALTOR Association #21663355 Report a problem | ||
| 1/4/2019 | Listing removed | $279,900$153/sqft |
Source: Murphy Real Estate Group, Inc. #21578331 Report a problem | ||
| 6/4/2018 | Pending sale | $279,900$153/sqft |
Source: RE/MAX ABILITY PLUS #21492338 Report a problem | ||
| 6/17/2017 | Listed for sale | $279,900+3.7%$153/sqft |
Source: RE/MAX ABILITY PLUS #21492338 Report a problem | ||
| 12/29/2016 | Listing removed | $269,900$148/sqft |
Source: North Meridian #21426771 Report a problem | ||
| 5/26/2016 | Price change | $269,900-3.6%$148/sqft |
Source: Compton Realty Company #21414617 Report a problem | ||
| 5/3/2016 | Listed for sale | $279,900+2377%$153/sqft |
Source: MIBOR REALTOR Association #21414617 Report a problem | ||
| 7/15/2014 | Sold | $11,300$6/sqft |
Source: Public Record Report a problem | ||
Public tax history
| Year | Property taxes | Tax assessment |
|---|---|---|
| 2025 | $3,135 +6.4% | $313,000 +11.7% |
| 2024 | $2,945 +9.6% | $280,300 +7.4% |
| 2023 | $2,687 +13.1% | $261,100 +10.1% |
| 2022 | $2,376 +5.3% | $237,100 +15.8% |
| 2021 | $2,258 -4.9% | $204,700 +4.5% |
| 2020 | $2,375 | $195,800 -4.9% |
| 2019 | -- | $205,800 +3.1% |
| 2018 | $1,863 -0.5% | $199,700 +4.7% |
| 2017 | $1,872 +2.1% | $190,700 +2.1% |
| 2016 | $1,834 -1.3% | $186,700 +5.1% |
| 2014 | $1,858 +2.8% | $177,600 +2.4% |
| 2013 | $1,807 +0.8% | $173,400 -0.5% |
| 2012 | $1,793 +3.7% | $174,300 +2.4% |
| 2011 | $1,730 -9.8% | $170,200 -9.2% |
| 2010 | $1,918 +18.5% | $187,400 -3.7% |
| 2009 | $1,618 -20.2% | $194,600 +0.3% |
| 2007 | $2,028 -19% | $194,000 |
| 2006 | $2,503 | $194,000 +21.7% |
| 2005 | -- | $159,400 +81.8% |
| 2002 | $1,958 -0.5% | $87,700 +200% |
| 2001 | $1,968 | $29,230 |
Find assessor info on the county website
Monthly payment
Est. payment
Payment breakdown
Explore the cost of this home by adjusting the details. Changes won't be saved.Climate risks
Neighborhood: 46074
Nearby schools
GreatSchools rating
- 6/10Monon Trail Elementary SchoolGrades: K-4Distance: 0.3 mi
- 9/10Westfield Middle SchoolGrades: 7-8Distance: 1.2 mi
- 10/10Westfield High SchoolGrades: 9-12Distance: 0.9 mi
Schools provided by the listing agent
- Middle: Westfield Middle School
- High: Westfield High School
Source: MIBOR as distributed by MLS GRID. This data may not be complete. We recommend contacting the local school district to confirm school assignments for this home.
- $444,1004 bd3 ba2.2k sqft19109 Tomlinson Rd, Westfield, IN 46074Off Market
- $525,1003 bd3 ba2.6k sqft1236 E 191st St, Westfield, IN 46074Off Market
- $446,6003 bd2 ba2.3k sqft1222 E 191st St, Westfield, IN 46074Off Market
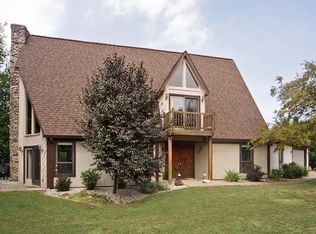
- $379,0003 bd2 ba1.4k sqft1304 E 191st St, Westfield, IN 46074Off Market
- $544,0004 bd4 ba3.4k sqft19145 Tomlinson Rd, Westfield, IN 46074Off Market
- $350,0003 bd2 ba2.8k sqft19120 Tomlinson Rd, Westfield, IN 46074Sold
- $508,8003 bd2 ba4.1k sqft1312 E 191st St, Westfield, IN 46074Off Market
- $336,8003 bd1 ba1.6k sqft19136 Tomlinson Rd, Westfield, IN 46074Off Market
A local agent can set up tours, give advice and negotiate with sellers.
Similar homes
- $388,0003 bd2 ba1.5k sqft329 N East St, Westfield, IN 46074Active
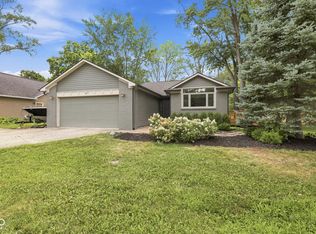 MLS ID #22116233, Jared Nelson, AMR Real Estate LLC. MIBOR as distributed by MLS GRID
 - $489,9003 bd2 ba2k sqft19642 McDonald Pl, Westfield, IN 46074Active
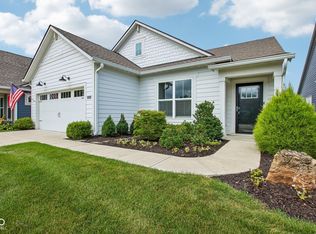 MLS ID #22110906, Lorie Blythe, The Stewart Home Group. MIBOR as distributed by MLS GRID
 - $350,0003 bd2 ba1.4k sqft770 Maple Ln, Westfield, IN 46074Active
 MLS ID #22116453, Jessica McGuire, Weichert Realtors EPG. MIBOR as distributed by MLS GRID
 - $475,0003 bd2 ba1.7k sqft1006 Barry Dr, Lebanon, IN 46052Active
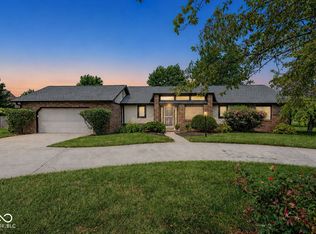 MLS ID #22118003, Heather Schaller, eXp Realty, LLC. MIBOR as distributed by MLS GRID
 - $460,0003 bd3 ba2.6k sqft7072 English Oak Dr, Noblesville, IN 46062ActiveMLS ID #22118676, Kimberly Ward, North Eastern Group Realty, In. MIBOR as distributed by MLS GRID
- $550,0004 bd3 ba2.3k sqft3207 Eden Way, Carmel, IN 46033ActiveMLS ID #22118490, Garrett Brooks, United Real Estate Indpls. MIBOR as distributed by MLS GRID
- $462,9003 bd2 ba2.4k sqft20235 Atchison Way, Westfield, IN 46074ActiveMLS ID #22106129, Adam Barlow, FULL CANOPY REAL ESTATE, LLC. MIBOR as distributed by MLS GRID
- $515,0004 bd3 ba2.2k sqft10059 Kingston Ct, Fishers, IN 46037ActiveMLS ID #22116912, Adriana Perez, CENTURY 21 Scheetz. MIBOR as distributed by MLS GRID
- $464,9004 bd3 ba1.9k sqft348 Haldale Dr, Carmel, IN 46032ActiveMLS ID #22105618, Emily Grose, Trueblood Real Estate. MIBOR as distributed by MLS GRID
- $549,9003 bd2 ba2.7k sqft9131 E 256th St, Arcadia, IN 46030ActiveMLS ID #22091782, Eric Heuer, RE/MAX Edge. MIBOR as distributed by MLS GRID
- $385,0003 bd2 ba2k sqft4459 Everest Dr, Westfield, IN 46062ActiveMLS ID #22116607, Jamie Richardson, eXp Realty, LLC. MIBOR as distributed by MLS GRID
- $295,0003 bd2 ba1.6k sqft5153 Pine Hill Dr, Noblesville, IN 46062ActiveMLS ID #22117962, Steve Rosenbaum, Carpenter, REALTORS®. MIBOR as distributed by MLS GRID
- $469,7003 bd2 ba1.9k sqft11501 Woodview East Dr, Carmel, IN 46032ActiveMLS ID #22110065, Jason Rose, Keller Williams Indpls Metro N. MIBOR as distributed by MLS GRID
- $429,0003 bd3 ba1.5k sqft848 Bennett Ct, Carmel, IN 46032ActiveMLS ID #22099574, Beau Gibson, F.C. Tucker Company. MIBOR as distributed by MLS GRID
- $459,5004 bd3 ba2.3k sqft2028 Fahey Dr, Indianapolis, IN 46280ActiveMLS ID #22087088, Marcie Knafel, CENTURY 21 Scheetz. MIBOR as distributed by MLS GRID
- $300,0003 bd2 ba1.5k sqft5443 Pine Hill Dr, Noblesville, IN 46062ActiveMLS ID #22118611, Cameron Geesaman, Trueblood Real Estate. MIBOR as distributed by MLS GRID
- $379,9753 bd3 ba1.6k sqft200 Wintergreen Dr, Noblesville, IN 46062ActiveMLS ID #22111674, Peter Khosla, Peter Khosla, Inc. MIBOR as distributed by MLS GRID
- $365,0004 bd3 ba2.1k sqft17857 Forreston Oak Dr, Noblesville, IN 46060ActiveMLS ID #22114923, Shelly Walters-Cifelli, F.C. Tucker Company. MIBOR as distributed by MLS GRID
- $335,0003 bd2 ba1.8k sqft1453 Willow Tree Ln, Sheridan, IN 46069ActiveMLS ID #22119574, Sherry Cole, Keller Williams Lafayette. MIBOR as distributed by MLS GRID
- $450,0004 bd3 ba2.1k sqft14561 Waverly Dr, Carmel, IN 46033ActiveMLS ID #22108502, Jane Barretto, eXp Realty, LLC. MIBOR as distributed by MLS GRID
