Skip main navigation
Sold for $8,000,000
  • $8,000,000

    7328 Kent Point Rd, Stevensville, MD 21666

    8beds
    14,893sqft
    Single Family Residence
    Built in 2004
    20 Acres Lot
    $8,002,500 Zestimate®
    $537/sqft
    $-- Estimated rent

    Home value

    $8,002,500

    $7.60M - $8.40M

    Not available

    Zestimate® history
    Loading
    Loading...

    Owner options

    List your home for rent

    Find your next renter with Zillow Rental Manager. Plus, with online applications, you can quickly screen prospective tenants – for free.

    Learn more
    Refinance and save

    $50,530/mo

    Est. payment

    Refinancing to a lower rate could help reduce your monthly payments and save thousands over the life of the loan.

    See today's rates

    $50,530/mo

    Est. payment

    Explore your selling options

    Work with a Zillow partner agent

    Leverage their expertise and Zillow's premium Showcase listings to get your home seen by more buyers.

    Get started

    List with your own agent

    Get your home in front of millions of buyers by listing it on Zillow.

    Learn how to do it

    Sell it yourself

    Take full control of how buyers see your home on Zillow by listing For Sale by Owner (FSBO).

    List your home

    What's special

    Saltwater pool and spaOversized islandSeven fireplacesSandy beach areasExtensive professional landscapingPrivate officeBeautifully curated living spaces
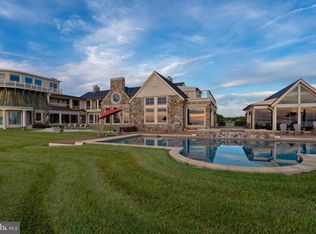
    Set on 20 private waterfront acres with over 800 feet of shoreline along the Chesapeake Bay, this extraordinary estate offers a rare opportunity to own one of Maryland’s most impressive legacy properties. Behind a gated entrance and winding tree-lined drive, the residence combines timeless architecture, exceptional craftsmanship, and resort-inspired amenities designed for both grand entertaining and everyday enjoyment. The shoreline is simply remarkable, featuring riprap protection, a private pier with lifts, sandy beach areas, water and electric service, and panoramic Bay views that deliver spectacular sunsets year-round. Whether enjoying a quiet morning by the water, setting out for a day on the Bay, or gathering with family and friends for an evening by the fire, every aspect of the property has been thoughtfully designed to embrace the waterfront lifestyle. Inside, over 15,000 square feet of finished living space showcases Brazilian cherry flooring, handcrafted millwork, coffered ceilings, custom paneling, seven fireplaces, and beautifully curated living spaces throughout. The gourmet kitchen serves as the heart of the home, featuring premium appliances, an oversized island, sunlit breakfast room, and a fully equipped butler’s pantry designed for seamless entertaining. The residence offers two luxurious primary suites, including a main-level retreat with fireplace, spa-inspired bath, private office, and direct access to the waterfront. Multiple ensuite guest bedrooms, a theater room, game room, exercise suite, expansive third-floor recreation space, and a private apartment above the garage provide exceptional flexibility for hosting family and guests. Outdoor amenities rival those of a private resort. Enjoy a saltwater pool and spa, covered poolside entertaining pavilion with outdoor kitchen and fireplace, regulation tennis and pickleball court, expansive patios and terraces, fire pit, pond with fountain, playground, and extensive professional landscaping that creates a setting of complete privacy and tranquility. This is more than a home—it is a Chesapeake Bay estate designed for generations to gather, celebrate, and create lasting memories. A rare offering where luxury, privacy, recreation, and waterfront living come together on an extraordinary scale.

    Zillow last checked:

    Listing updated:

    Listed by:

    Brad Kappel 410-279-9476,

    TTR Sotheby's International Realty,

    Listing Team: Brad Kappel Team, Co-Listing Team: Brad Kappel Team,Co-Listing Agent: Joseph Bray 410-936-8904,

    TTR Sotheby's International Realty

    Bought with:

    Robert Lacaze, 524890

    TTR Sotheby's International Realty

    Source: Bright MLS,MLS#: MDQA2017482MLS Logo

    Facts & features

    Interior

    Bedrooms & bathrooms
    • Bedrooms: 8
    • Bathrooms: 10
    • Full bathrooms: 9
    • 1/2 bathrooms: 1
    • Main level bathrooms: 3
    • Main level bedrooms: 1
    Basement
    • Area: 0
    Heating
    • Heat Pump, Electric, Propane
    Cooling
    • Central Air, Programmable Thermostat, Ceiling Fan(s), Electric
    Appliances
    • Included: Microwave, Cooktop, Dishwasher, Disposal, Dryer, Exhaust Fan, Ice Maker, Range Hood, Refrigerator, Stainless Steel Appliance(s), Washer, Water Heater, Water Conditioner - Owned, Six Burner Stove, Washer/Dryer Stacked, Water Treat System, Electric Water Heater
    • Laundry: Main Level, Upper Level
    Features
    • 2nd Kitchen, Butlers Pantry, Breakfast Area, Family Room Off Kitchen, Kitchen Island, Kitchen - Table Space, Dining Area, Primary Bath(s), Built-in Features, Chair Railings, Crown Molding, Double/Dual Staircase, Upgraded Countertops, Bar, Recessed Lighting, Floor Plan - Traditional, Attic, Bathroom - Walk-In Shower, Ceiling Fan(s), Eat-in Kitchen, Kitchen - Gourmet, Kitchenette, Pantry, Primary Bedroom - Bay Front, Walk-In Closet(s), Wine Storage, Other, 9'+ Ceilings, 2 Story Ceilings
    • Flooring: Wood
    • Windows: Bay/Bow, Screens, Window Treatments
    • Basement: Exterior Entry,Sump Pump
    • Number of fireplaces: 6
    • Fireplace features: Gas/Propane, Wood Burning
    Interior area
    • Total structure area: 14,893
    • Total interior livable area: 14,893 sqft
    • Finished area above ground: 14,893
    • Finished area below ground: 0

    Property

    Parking
    • Total spaces: 4
    • Parking features: Garage Door Opener, Attached
    • Attached garage spaces: 4
    Accessibility
    • Accessibility features: None
    Features
    • Levels: Three
    • Stories: 3
    • Patio & porch: Patio, Screened, Enclosed, Porch
    • Exterior features: Bump-outs, Outdoor Shower, Private Beach, Barbecue, Extensive Hardscape, Lighting, Rain Gutters, Lawn Sprinkler, Play Equipment, Play Area, Sidewalks, Sport Court, Tennis Court(s), Other, Water Falls, Flood Lights, Balcony
    • Has private pool: Yes
    • Pool features: In Ground, Pool/Spa Combo, Other, Private
    • Has spa: Yes
    • Spa features: Bath, Hot Tub
    • Has view: Yes
    • View description: Water, Bay
    • Has water view: Yes
    • Water view: Water,Bay
    • Waterfront features: Rip-Rap, Private Dock Site, Sandy Beach, Boat - Powered, Canoe/Kayak, Fishing Allowed, Private Access, Sail, Swimming Allowed, Waterski/Wakeboard, Bay
    • Body of water: Chesapeake Bay
    • Frontage length: Water Frontage Ft: 800
    Lot
    • Size: 20 Acres
    • Features: Landscaped, Private, Premium, Rip-Rapped, Other
    Details
    • Additional structures: Above Grade, Below Grade
    • Parcel number: 1804113187
    • Zoning: CS
    • Special conditions: Standard

    Construction

    Type & style
    • Home type: SingleFamily
    • Architectural style: Coastal,Manor
    • Property subtype: Single Family Residence
    Materials
    • HardiPlank Type, Stone
    • Foundation: Crawl Space
    Condition
    • New construction: No
    • Year built: 2004
    Details
    • Builder model: Chesapeake Bay Waterfront

    Utilities & green energy

    • Sewer: Private Septic Tank, On Site Septic
    • Water: Well
    • Utilities for property: Fiber Optic

    Community & HOA

    Community
    • Security: Electric Alarm
    • Subdivision: Sedgefield On The Bay
    HOA
    • Has HOA: No
    Location
    • Region: Stevensville

    Financial & listing details

    • Price per square foot: $537/sqft
    • Tax assessed value: $5,167,300
    • Annual tax amount: $44,613
    • Date on market: 6/17/2026
    • Listing agreement: Exclusive Agency
    • Inclusions: See Inclusions / Exclusion Disclosure
    • Ownership: Fee Simple
    • Road surface type: Black Top

    Price history

    DateEventPrice
    10/9/2026Sold$8,000,000+0.1%$537/sqft
    Source: Bright MLS #MDQA2017482 Report a problem
    8/18/2026Pending sale$7,995,000$537/sqft
    Source: Bright MLS #MDQA2017482 Report a problem
    6/17/2026Listed for sale$7,995,000+69.2%$537/sqft
    Source: Bright MLS #MDQA2017482 Report a problem
    7/24/2015Sold$4,725,000-5%$317/sqft
    Source: Agent Provided Report a problem
    6/6/2015Pending sale$4,975,000$334/sqft
    Source: Coldwell Banker Residential Brokerage - Severna Park #QA8647985 Report a problem
    5/27/2015Listed for sale$4,975,000+434.9%$334/sqft
    Source: Coldwell Banker Residential Brokerage - Severna Park #QA8647985 Report a problem
    6/28/2002Sold$930,000+106.7%$62/sqft
    Source: Public Record Report a problem
    12/14/1999Sold$450,000$30/sqft
    Source: Public Record Report a problem

    Public tax history

    YearProperty taxesTax assessment
    2025$44,673 +10.2%$4,736,000 +10%
    2024$40,550 +11.1%$4,304,700 +11.1%
    2023$36,487 $3,873,400
    2022$36,487 -1.8%$3,873,400
    2021$37,150 -1.5%$3,873,400 -1.5%
    2020$37,734 $3,934,300
    2019$37,734 $3,934,300
    2018$37,734 -7.4%$3,934,300 -7.3%
    2017$40,749 +153%$4,242,900
    2016$16,109 $4,242,900
    2015$16,109 $4,242,900 -8.1%
    2014$16,109 $4,614,500
    2013-- $4,614,500
    2012-- $4,614,500 -3.3%
    2011-- $4,771,800 +3.3%
    2010-- $4,617,306 +3.5%
    2009-- $4,462,813 +3.6%
    2008-- $4,308,320 +16.1%
    2007-- $3,710,526 +5.6%
    2006-- $3,512,733 +39.7%
    2005-- $2,514,940
    Find assessor info on the county website

    Neighborhood: 21666

    Nearby schools

    GreatSchools rating
    Schools provided by the listing agent
    • Elementary: Matapeake
    • Middle: Matapeake
    • High: Kent Island
    • District: Queen Anne's County Public Schools

    Source: Bright MLS. This data may not be complete. We recommend contacting the local school district to confirm school assignments for this home.

    Get a cash offer in 3 minutes
    Find out how much your home could sell for in as little as 3 minutes with a no-obligation cash offer.
    Estimated market value
    $8,002,500
    Get a cash offer in 3 minutes
    Find out how much your home could sell for in as little as 3 minutes with a no-obligation cash offer.
    Estimated market value
    $8,002,500