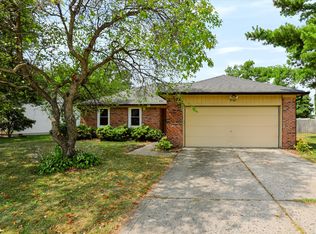
Welcome to this well-maintained 3-bedroom, 2-bath ranch home located in the desirable Boulders at Geist neighborhood. Featuring beautiful landscaping, hardwood floors throughout, and the added benefit of **NO HOA**, this property offers a wonderful opportunity to make a home your own. Numerous major updates have already been completed, including a new roof, gutters, siding, and HVAC/AC system, all within the last five years. Additional improvements include a brand-new primary bathroom vanity, a new insulated garage door, and freshly painted exterior trim in 2026. With many of the major expenses already taken care of, you can focus on adding your personal touch with interior paint and finishing details to make this home uniquely yours. Don't miss this opportunity to own a charming ranch in the sought-after Boulders at Geist community!
Active
Price cut: $2.5K (10/27)
$282,500
7328 Red Rock Rd, Indianapolis, IN 46236
3beds
1,392sqft
Residential, Single Family Residence
Built in 1992
10,454 Square Feet Lot
$-- Zestimate®
$203/sqft
$-- HOA
What's special
Freshly painted exterior trimNew insulated garage doorBeautiful landscapingBrand-new primary bathroom vanityNew roofHardwood floors throughout
- 11 days
- 576
- 55
Likely to sell faster than
Zillow last checked:
Listing updated:
Listed by:
Vanessa Beck vsellsindy@gmail.com,
Diamond Realty Group LLC
Source: MIBOR as distributed by MLS GRID,MLS#: 22131724
Facts & features
Interior
Bedrooms & bathrooms
- Bedrooms: 3
- Bathrooms: 2
- Full bathrooms: 2
- Main level bathrooms: 2
- Main level bedrooms: 3
Primary bedroom
- Level: Main
- Area: 182 Square Feet
- Dimensions: 14x13
Bedroom 2
- Level: Main
- Area: 121 Square Feet
- Dimensions: 11x11
Bedroom 3
- Level: Main
- Area: 110 Square Feet
- Dimensions: 11x10
Breakfast room
- Level: Main
- Area: 90 Square Feet
- Dimensions: 10x9
Dining room
- Level: Main
- Area: 143 Square Feet
- Dimensions: 13x11
Great room
- Level: Main
- Area: 266 Square Feet
- Dimensions: 19x14
Kitchen
- Level: Main
- Area: 90 Square Feet
- Dimensions: 10x09
Laundry
- Level: Main
- Area: 49 Square Feet
- Dimensions: 7x7
Sun room
- Level: Main
- Area: 144 Square Feet
- Dimensions: 12x12
Heating
- Natural Gas, Baseboard
Cooling
- Central Air
Appliances
- Included: Dishwasher, Dryer, Electric Water Heater, Microwave, Electric Oven, Refrigerator, Trash Compactor, Washer, Water Heater
- Laundry: Main Level, Laundry Room
Features
- Attic Access, Double Vanity, Vaulted Ceiling(s), Entrance Foyer, Ceiling Fan(s), High Speed Internet, Pantry, Tray Ceiling(s), Cathedral Ceiling(s)
- Has basement: No
- Attic: Access Only
- Number of fireplaces: 1
- Fireplace features: Blower Fan, Wood Burning, Living Room
Interior area
- Total structure area: 1,392
- Total interior livable area: 1,392 sqft
Property
Parking
- Total spaces: 2
- Parking features: Attached
- Attached garage spaces: 2
- Details: Garage Parking Other(Garage Door Opener)
Features
- Levels: One
- Stories: 1
- Patio & porch: Covered, Patio
- Fencing: Fenced,Full
Lot
- Size: 10,454 Square Feet
Details
- Additional structures: Barn Mini
- Parcel number: 490127126008000407
- Horse amenities: None
Construction
Type & style
- Home type: SingleFamily
- Architectural style: Ranch
- Property subtype: Residential, Single Family Residence
Materials
- Brick, Vinyl With Brick
- Foundation: Slab
Condition
- New construction: No
- Year built: 1992
Utilities & green energy
- Water: Public
- Utilities for property: Electricity Connected
Community & HOA
Community
- Security: Smoke Detector(s)
- Subdivision: Boulders At Geist
HOA
- Has HOA: No
Location
- Region: Indianapolis
Financial & listing details
- Price per square foot: $203/sqft
- Tax assessed value: $254,600
- Annual tax amount: $2,568
- Date on market: 10/18/2026
- Cumulative days on market: 12 days
- Electric utility on property: Yes
Estimated market value
Not available
Estimated sales range
Not available
Not available
Price history
| Date | Event | Price |
|---|---|---|
| 10/27/2026 | Price change | $282,500-0.9%$203/sqft |
Source:  MIBOR as distributed by MLS GRID #22131724 Report a problem | ||
| 10/18/2026 | Listed for sale | $285,000+122.8%$205/sqft |
Source: MIBOR as distributed by MLS GRID #22131724 Report a problem | ||
| 4/13/2015 | Listing removed | $127,900$92/sqft |
Source: F.C. Tucker Company #21321571 Report a problem | ||
| 3/25/2015 | Pending sale | $127,900+2.3%$92/sqft |
Source: F.C. Tucker Company #21321571 Report a problem | ||
| 3/16/2015 | Sold | $125,000-2.3%$90/sqft |
Source: MIBOR as distributed by MLS GRID #21321571 Report a problem | ||
| 10/23/2014 | Listed for sale | $127,900+14.3%$92/sqft |
Source: F.C. Tucker Company, Inc. #21321571 Report a problem | ||
| 5/30/2012 | Listing removed | $111,900+4.6%$80/sqft |
Source: CENTURY 21 Diversified Realty #21121215 Report a problem | ||
| 2/13/2012 | Sold | $107,000-4.4%$77/sqft |
Source: Public Record Report a problem | ||
| 11/30/2011 | Listed for sale | $111,900$80/sqft |
Source: CENTURY 21 Diversified Realty #21121215 Report a problem | ||
Public tax history
| Year | Property taxes | Tax assessment |
|---|---|---|
| 2025 | $2,548 +6.4% | $254,600 +8.8% |
| 2024 | $2,394 +2.5% | $234,100 +6% |
| 2023 | $2,335 +19.4% | $220,900 +4% |
| 2022 | $1,956 +10.4% | $212,500 +20.3% |
| 2021 | $1,772 +11% | $176,700 +11% |
| 2020 | $1,597 +12.7% | $159,200 |
| 2019 | $1,417 +2.1% | $159,200 +12.7% |
| 2018 | $1,387 +2.1% | $141,200 +2.2% |
| 2017 | $1,359 +8.3% | $138,200 +6.6% |
| 2016 | $1,254 +14.6% | $129,600 +9.8% |
| 2014 | $1,095 +2.1% | $118,000 +4.9% |
| 2013 | $1,072 | $112,500 -1.1% |
| 2012 | $1,072 | $113,700 +3% |
| 2011 | -- | $110,400 |
| 2010 | $966 -6.8% | $110,400 -10.2% |
| 2009 | $1,036 | $123,000 +5.4% |
| 2007 | -- | $116,700 +0.8% |
| 2006 | -- | $115,800 +16% |
| 2005 | -- | $99,800 |
| 2004 | -- | $99,800 |
| 2003 | -- | $99,800 +53.5% |
| 2002 | -- | $65,000 +200% |
| 2001 | -- | $21,670 |
| 2000 | -- | $21,670 |
Find assessor info on the county website
Monthly payment
Est. payment
Payment breakdown
Explore the cost of this home by adjusting the details. Changes won't be saved.Climate risks
Neighborhood: 46236
Nearby schools
Schools provided by the listing agent
- Elementary: Oaklandon Elementary School
- High: Lawrence North High School
Source: MIBOR as distributed by MLS GRID. This data may not be complete. We recommend contacting the local school district to confirm school assignments for this home.
- $264,4003 bd2 ba1.6k sqft7334 Red Rock Rd, Indianapolis, IN 46236Off Market
- $269,600-- bd1 ba1.7k sqft7322 Red Rock Rd, Indianapolis, IN 46236Off Market
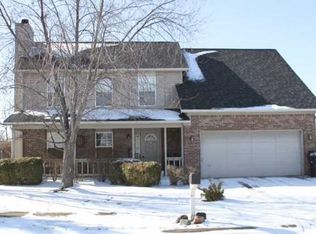
- $276,000-- bd1 ba1.8k sqft7340 Red Rock Rd, Indianapolis, IN 46236Off Market
- $276,9003 bd3 ba1.7k sqft7316 Red Rock Rd, Indianapolis, IN 46236Off Market

Similar homes
- $275,0003 bd3 ba2k sqft11915 Newcastle Dr, Indianapolis, IN 46235Active
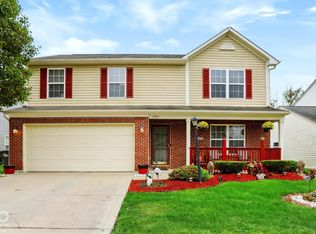 MLS ID #22131281, Colleen Gordon, CENTURY 21 Scheetz. MIBOR as distributed by MLS GRID
- $279,9003 bd2 ba1.9k sqft533 Blue Spring Dr, Indianapolis, IN 46239Active
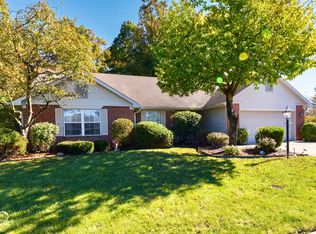 MLS ID #22132028, Erica Suvak, Marlows Real Estate Group, LLC. MIBOR as distributed by MLS GRID
- $312,0003 bd2 ba1.5k sqft6171 N Woods Edge Dr, McCordsville, IN 46055Active
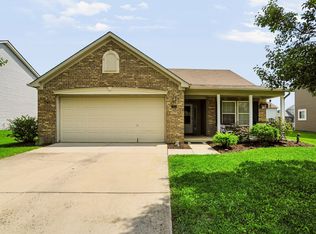 MLS ID #22124433, Victoria Pina, Compass Indiana, LLC. MIBOR as distributed by MLS GRID
- $299,9003 bd2 ba1.4k sqft9562 Falkirk Dr, Indianapolis, IN 46256Active
 MLS ID #22124941, Andrea Ratcliff, Redfin Corporation. MIBOR as distributed by MLS GRID
