A rare opportunity in Incline Village, this beautifully appointed 3-bedroom, 2.5-bath single-family residence sits on a level .582-acre parcel with captivating mountain, tree, golf course, and creek views. Built in 1980, the 3,786-square-foot home showcases beautiful wood and rock craftsmanship throughout, soaring ceilings, and two fireplaces. The property is bordered by a year-round creek as well as the property line includes the creek to the golf course, creating a truly unique natural setting. A large two-car tandem garage provides ample parking and storage. Surrounded by mature trees and nature, this special property offers privacy, tranquility, and an exceptional Tahoe setting with the opportunity to enjoy the home as it is or create your own vision for the future.
For sale
$4,250,000
985 Driver Way, Incline Village, NV 89451
3beds
3,786sqft
Single Family Residence
Built in 1980
0.58 Acres Lot
$3,945,800 Zestimate®
$1,123/sqft
$-- HOA
What's special
Large two-car tandem garageSoaring ceilingsTwo fireplaces
- 7 days |
- 1,293 |
- 42 |
Zillow last checked:
Listing updated:
Listed by:
Sandra Haupt B.39505 775-843-0791,
Elite Properties
Source: INCMLS,MLS#: 1019114 Originating MLS: Incline Village Board of Realtors
Originating MLS: Incline Village Board of RealtorsFacts & features
Interior
Bedrooms & bathrooms
- Bedrooms: 3
- Bathrooms: 3
- Full bathrooms: 2
- 1/2 bathrooms: 1
Rooms
- Room types: Den, Dining Room, Family Room, Great Room, Library, Loft, Office, Utility Room
Heating
- Baseboard, Hot Water
Appliances
- Included: Dryer, Dishwasher, Electric Oven, Disposal, Microwave, Refrigerator, Washer
- Laundry: Laundry in Utility Room, Laundry Room
Features
- Wet Bar, Breakfast Area, Cathedral Ceiling(s), High Ceilings, Kitchenette, Skylights, Sauna, Steam Shower, Tile Counters, Track Lighting, Vaulted Ceiling(s), Walk-In Closet(s), Loft
- Flooring: Laminate, Partially Carpeted, Tile, Vinyl
- Windows: Skylight(s)
- Number of fireplaces: 2
- Fireplace features: Two, Family Room, Living Room, Primary Bedroom
Interior area
- Total interior livable area: 3,786 sqft
Property
Parking
- Total spaces: 2
- Parking features: Two Car Garage
- Garage spaces: 2
Features
- Stories: 2
- Patio & porch: Balcony, Deck
- Exterior features: Balcony, Deck
- Has view: Yes
- View description: Golf Course, Mountain(s), Creek/Stream, Trees/Woods
- Has water view: Yes
- Water view: Creek/Stream
- Frontage type: Golf Course,Waterfront
Lot
- Size: 0.58 Acres
- Features: Level
- Topography: Level
Details
- Parcel number: 13108011
Construction
Type & style
- Home type: SingleFamily
- Property subtype: Single Family Residence
Materials
- Roof: Composition
Condition
- Fixer
- Year built: 1980
Community & HOA
Community
- Security: Smoke Detector(s)
HOA
- Has HOA: No
Location
- Region: Incline Village
Financial & listing details
- Price per square foot: $1,123/sqft
- Tax assessed value: $1,300,801
- Annual tax amount: $15,765
- Date on market: 8/8/2026
- Cumulative days on market: 7 days
- Listing agreement: Exclusive Right To Sell
- Listing terms: Cash,Conventional
Estimated market value
$3,945,800
$3.75M - $4.14M
$5,187/mo
Price history
| Date | Event | Price |
|---|---|---|
| 8/8/2026 | Listed for sale | $4,250,000$1,123/sqft |
Source:  INCMLS #1019114 Report a problem INCMLS #1019114 Report a problem | ||
Public tax history
| Year | Property taxes | Tax assessment |
|---|---|---|
| 2026 | $14,556 +9.9% | $455,280 +5.9% |
| 2025 | $13,247 +2.8% | $429,864 +2.7% |
| 2024 | $12,880 +0.3% | $418,547 +5.3% |
| 2023 | $12,844 +2.8% | $397,585 +13% |
| 2022 | $12,492 -0.3% | $351,756 +4.6% |
| 2021 | $12,527 +2.8% | $336,407 +0.1% |
| 2020 | $12,186 -2.7% | $335,914 |
| 2019 | $12,527 +2.8% | $335,914 +0.6% |
| 2018 | $12,186 +8.2% | $333,891 +4.6% |
| 2017 | $11,263 | $319,324 +5.5% |
| 2016 | $11,263 | $302,682 +0.5% |
| 2015 | $11,263 +33.6% | $301,257 -1.4% |
| 2014 | $8,432 -23.9% | $305,586 +5.7% |
| 2013 | $11,076 | $289,202 -0.3% |
| 2012 | -- | $290,140 +2.5% |
| 2011 | -- | $282,985 -6.2% |
| 2010 | -- | $301,763 |
| 2009 | -- | $301,763 -20.9% |
| 2008 | -- | $381,553 -5.4% |
| 2007 | -- | $403,178 +9.9% |
| 2006 | -- | $366,890 +4.3% |
| 2005 | -- | $351,698 +5.2% |
| 2004 | -- | $334,322 +11.6% |
| 2003 | -- | $299,462 +12.4% |
| 2002 | -- | $266,378 |
| 2001 | -- | $266,378 |
Find assessor info on the county website
Monthly payment
Est. payment
Payment breakdown
Explore the cost of this home by adjusting the details. Changes won't be saved.Climate risks
Neighborhood: 89451
Nearby schools
GreatSchools rating
- 6/10Incline Elementary SchoolGrades: PK-5Distance: 0.6 mi
- 5/10Incline Middle SchoolGrades: 6-8Distance: 0.9 mi
- 8/10Incline High SchoolGrades: 9-12Distance: 0.6 mi
- $2,774,6004 bd4 ba2.5k sqft981 Driver Way, Incline Village, NV 89451Off Market
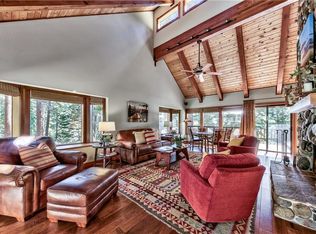
- $3,113,4005 bd4 ba4.1k sqft607 Glenrock Dr, Incline Village, NV 89451Off Market
- $3,140,6004 bd5 ba4k sqft980 Driver Way, Incline Village, NV 89451Off Market
- $3,172,4005 bd3 ba2.6k sqft570 Putter Ct, Incline Village, NV 89451Off Market
- $2,538,2003 bd3 ba2.4k sqft974 Driver Way, Incline Village, NV 89451Off Market
- $4,571,5005 bd4 ba4.2k sqft590 Putter Ct, Incline Village, NV 89451Off Market
- $918,7003 bd2 ba1.4k sqft978 Glenrock Dr UNIT 27, Incline Village, NV 89451Off Market
- $2,169,5003 bd2 ba2.6k sqft580 Putter Ct, Incline Village, NV 89451Off Market
A local agent can set up tours, give advice and negotiate with sellers.
Similar homes
- $4,595,0004 bd4 ba3.7k sqft582 Douglas Ct, Incline Village, NV 89451For Sale
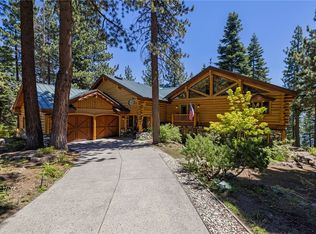 MLS ID #1019072, Bruce Soli, Engel & Volkers. INCMLS
 - $3,799,8904 bd5 ba4.2k sqft577 Silvertip Dr, Incline Village, NV 89451For Sale
 MLS ID #1019093, Jena Lanini, Coldwell Banker Select. INCMLS
 - $4,395,0004 bd4 ba4.2k sqft1057 Sawmill Rd, Incline Village, NV 89451For Sale
 MLS ID #1018957, Carolyn Kane, Canopy Property Services. INCMLS
 - $2,750,0004 bd3 ba2.5k sqft983 Apollo Way, Incline Village, NV 89451For Sale
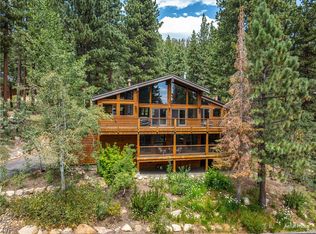 MLS ID #1019116, Grant Meyer, Coldwell Banker Select. INCMLS
 - $4,499,0005 bd5 ba3.4k sqft877 Tyner Way, Incline Village, NV 89451For SaleMLS ID #1019032, Scott Willers, Compass. INCMLS
- $3,895,0004 bd4 ba3.6k sqft730 Martis Peak Dr, Incline Village, NV 89451Active
 MLS ID #260008506, Candi Peek, Ferrari-Lund Real Estate Reno. NNRMLS
 - $4,500,0004 bd5 ba4.1k sqft255 Glen Way, Incline Village, NV 89451For SaleMLS ID #1018983, Benjamin Cary, Incline Vacation Rentals. INCMLS
- $2,195,0004 bd3 ba1.9k sqft532 Jensen Cir, Incline Village, NV 89451For SaleMLS ID #1019111, Kristi Thordarson, Sierra Sotheby's International. INCMLS
- $2,930,0004 bd6 ba3.2k sqft976 Caddie Ct, Incline Village, NV 89451For SaleMLS ID #1018869, William Dietz, Tahoe Luxury Properties. INCMLS
- $3,688,9994 bd4 ba3.2k sqft581 Tyner Way, Incline Village, NV 89451For SaleMLS ID #1019028, Chris Plastiras, Lakeshore Realty. INCMLS
- $3,150,0004 bd3 ba3.6k sqft812 McCourry Blvd, Incline Village, NV 89451For SaleMLS ID #1018603, Margaret Martini, INCLINE VILLAGE SALES. INCMLS
- $5,600,0004 bd4 ba3.4k sqft859 Ophir Peak Rd, Incline Village, NV 89451For SaleMLS ID #1018955, Kerry Donovan, Chase International. INCMLS
- $4,995,0006 bd6 ba5.4k sqft387 2nd Tee Dr, Incline Village, NV 89451For SaleMLS ID #1018240, Larry Peyton, LPT Realty. INCMLS
- $3,449,0005 bd5 ba4.6k sqft553 Silvertip Dr, Incline Village, NV 89451For SaleMLS ID #1018995, Scott Willers, Compass. INCMLS
- $2,195,0005 bd4 ba2.9k sqft376 Country Club Dr, Incline Village, NV 89451For SaleMLS ID #1019000, Christine Ferris, Lakeshore Realty. INCMLS
- $2,595,0004 bd4 ba3.3k sqft960 Dana Ct, Incline Village, NV 89451For SaleMLS ID #1018988, Cory Rudolph, Sierra Sotheby's International. INCMLS
- $2,350,0004 bd2 ba2.4k sqft893 Donna Dr, Incline Village, NV 89451For SaleMLS ID #1018935, Hunter Platte, Lakeshore Realty. INCMLS
- $3,100,0003 bd4 ba3.1k sqft608 Dorothy Ct, Incline Village, NV 89451For SaleMLS ID #1018809, Jacqueline M. Taormina, Chase International. INCMLS
- $2,850,0005 bd4 ba3.1k sqft719 Tyner Way, Incline Village, NV 89451For SaleMLS ID #1018949, Ryan Mitchell, Compass. INCMLS
- $2,188,0004 bd4 ba2k sqft656 Tumbleweed Cir, Incline Village, NV 89451For SaleMLS ID #1019107, Mark Salmon, Compass. INCMLS
