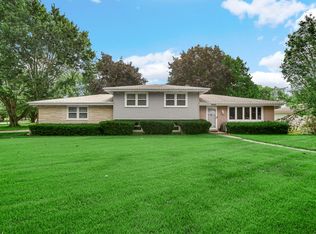
Classic charm meets opportunity in this vintage all-brick Cape Cod, situated on a corner lot of over half an acre. The inviting main level features a generous eat-in kitchen with abundant counter space, perfect for everyday meals and entertaining, along with both a comfortable family room and a welcoming living room complete with a wood-burning fireplace. Upstairs, two bedrooms share a convenient 3/4 bath, while a small landing provides useful space for linens, towels, or a mini media center. A full unfinished basement offers a blank canvas for future expansion, hobbies, recreation, or storage--bring your vision and make it your own. Step outside from the kitchen onto the large deck, an ideal spot for morning coffee, summer grilling, or relaxing with friends. The spacious yard provides plenty of room to garden, play, or simply enjoy the outdoors, while the shed keeps gardening tools and outdoor equipment neatly tucked away. An attached 3-car garage offers exceptional space for vehicles, motorcycles, snowmobiles, recreational toys, and all the gear that comes with them. A mechanic's dream or collector's haven, this property provides the space and flexibility to accommodate your hobbies and passions. With solid brick construction, generous outdoor space, versatile living areas, and plenty of potential, this special property offers a wonderful opportunity to create your next chapter.
Active
$380,000
604 213th St, Dyer, IN 46311
3beds
2,543sqft
Single Family Residence
Built in 1948
0.53 Acres Lot
$364,500 Zestimate®
$149/sqft
$-- HOA
What's special
Wood-burning fireplaceLarge deckSolid brick constructionInviting main levelGenerous outdoor spaceComfortable family roomSpacious yard
- 3 days
- 1,059
- 53
Likely to sell faster than
Zillow last checked:
Listing updated:
Listed by:
Maria McShane,
McColly Real Estate 219-322-5508
Source: NIRA as distributed by MLS GRID,MLS#: 844286
Facts & features
Interior
Bedrooms & bathrooms
- Bedrooms: 3
- Bathrooms: 2
- Full bathrooms: 1
- 3/4 bathrooms: 1
Rooms
- Room types: Bedroom 2, Primary Bedroom, Living Room, Kitchen, Family Room, Bedroom 3
Primary bedroom
- Description: double closet, hardwood floor, ceiling fan, garage and living room access
- Level: Main
- Area: 180
- Dimensions: 15.0 x 12.0
Bedroom 2
- Description: ceiling fan, hardwood floor, antique closet doors
- Level: Upper
- Area: 180
- Dimensions: 15.0 x 12.0
Bedroom 3
- Description: ceiling fan, hardwood floor, shelves
- Level: Upper
- Area: 180
- Dimensions: 15.0 x 12.0
Family room
- Description: hardwood floor, ceiling fan, wall sconces
- Level: Main
- Area: 255
- Dimensions: 17.0 x 15.0
Foyer
- Description: ceramic, half moon shape
- Level: Main
- Area: 88
- Dimensions: 11.0 x 8.0
Kitchen
- Description: Generous counter space, access to deck
- Level: Main
- Area: 240
- Dimensions: 16.0 x 15.0
Living room
- Description: Log fireplace, hardwood floor, ceiling fan, sliding door access
- Level: Main
- Area: 272
- Dimensions: 17.0 x 16.0
Heating
- Forced Air, Natural Gas
Appliances
- Included: Dryer, Washer, Range Hood, Refrigerator, Other, Microwave, Gas Water Heater, Electric Cooktop, Dishwasher
- Laundry: Gas Dryer Hookup, Washer Hookup, Sink
Features
- Ceiling Fan(s), Soaking Tub, Laminate Counters, Eat-in Kitchen, Entrance Foyer, Double Vanity
- Windows: Blinds
- Basement: Full,Walk-Out Access,Unfinished,Storage Space,Sump Pump,Interior Entry
- Number of fireplaces: 1
- Fireplace features: Living Room, Wood Burning
Interior area
- Total structure area: 2,543
- Total interior livable area: 2,543 sqft
- Finished area above ground: 2,543
Property
Parking
- Total spaces: 3
- Parking features: Attached, Paved, Oversized, On Street, Garage Faces Side, Driveway, Concrete, Additional Parking, Off Street
- Attached garage spaces: 3
- Has uncovered spaces: Yes
Features
- Levels: One and One Half
- Patio & porch: Deck, Patio, Front Porch
- Exterior features: Fire Pit, Rain Gutters
- Pool features: None
- Fencing: Back Yard,Partial
- Has view: Yes
- View description: Neighborhood
Lot
- Size: 0.53 Acres
- Features: Back Yard, Rectangular Lot, Near Public Transit, Landscaped, Front Yard, Few Trees, Corner Lot
Details
- Parcel number: 451012226001000034
- Special conditions: None
Construction
Type & style
- Home type: SingleFamily
- Property subtype: Single Family Residence
Condition
- New construction: No
- Year built: 1948
Utilities & green energy
- Electric: 200+ Amp Service
- Sewer: Public Sewer
- Water: Public
- Utilities for property: Electricity Connected, Water Connected, Sewer Connected, Natural Gas Connected
Community & HOA
Community
- Subdivision: Suburban Gardens
HOA
- Has HOA: No
Location
- Region: Dyer
Financial & listing details
- Price per square foot: $149/sqft
- Tax assessed value: $388,900
- Annual tax amount: $3,847
- Date on market: 8/25/2026
- Listing agreement: Exclusive Right To Sell
- Listing terms: Cash,Conventional
Estimated market value
$364,500
$346,000 - $383,000
$2,499/mo
Price history
| Date | Event | Price |
|---|---|---|
| 8/25/2026 | Listed for sale | $380,000+83.6%$149/sqft |
Source:  NIRA as distributed by MLS GRID #844286 Report a problem NIRA as distributed by MLS GRID #844286 Report a problem | ||
| 12/18/2015 | Sold | $207,000-3.7%$81/sqft |
Source: NIRA as distributed by MLS GRID #376718 Report a problem | ||
| 10/17/2015 | Pending sale | $215,000$85/sqft |
Source: RE/MAX RESULTS #376718 Report a problem | ||
| 10/6/2015 | Price change | $215,000-2.3%$85/sqft |
Source: RE/MAX RESULTS #376718 Report a problem | ||
| 9/3/2015 | Price change | $220,000-2.2%$87/sqft |
Source: RE/MAX RESULTS #376718 Report a problem | ||
| 7/22/2015 | Listed for sale | $225,000$88/sqft |
Source: RE/MAX RESULTS #376718 Report a problem | ||
Public tax history
| Year | Property taxes | Tax assessment |
|---|---|---|
| 2025 | $3,847 +2.3% | $388,900 +15% |
| 2024 | $3,760 +2.2% | $338,300 +0.8% |
| 2023 | $3,678 +5.9% | $335,600 +10.6% |
| 2022 | $3,473 -2.4% | $303,500 +3.6% |
| 2021 | $3,559 +12.6% | $292,900 -1.2% |
| 2020 | $3,160 +21.2% | $296,500 +14.9% |
| 2019 | $2,606 +14.3% | $258,100 +15.8% |
| 2018 | $2,281 +6.7% | $222,800 +4.9% |
| 2017 | $2,138 | $212,300 +0.9% |
| 2016 | $2,138 +6.8% | $210,400 +8.6% |
| 2014 | $2,003 +1% | $193,800 +1.9% |
| 2013 | $1,983 -5.1% | $190,100 +5.1% |
| 2012 | $2,089 -4% | $180,900 -13.7% |
| 2011 | $2,176 -7.2% | $209,500 |
| 2010 | $2,345 | $209,500 -5% |
| 2009 | -- | $220,500 +10.7% |
| 2007 | -- | $199,200 +32.2% |
| 2006 | -- | $150,700 |
| 2005 | -- | $150,700 |
| 2004 | -- | $150,700 +256.3% |
| 2003 | -- | $42,300 |
| 2002 | -- | $42,300 +200% |
| 2001 | -- | $14,100 |
Find assessor info on the county website
Monthly payment
Est. payment
Payment breakdown
Explore the cost of this home by adjusting the details. Changes won't be saved.Climate risks
Neighborhood: 46311
Nearby schools
Schools provided by the listing agent
- Elementary: Protsman Elementary School
- Middle: Kahler Middle School
- High: Lake Central High School
Source: NIRA as distributed by MLS GRID. This data may not be complete. We recommend contacting the local school district to confirm school assignments for this home.
Similar homes
- $340,0003 bd1 ba2.1k sqft8420 Schreiber Dr, Munster, IN 46321For Sale

 MLS ID #842796, Jacob Schmiedel, Brokerworks Group. NIRA as distributed by MLS GRID
 - $349,9004 bd2 ba2.1k sqft9328 Chestnut Ln, Munster, IN 46321For Sale
 MLS ID #844278, David Harkabus, BHHS Executive Realty. NIRA as distributed by MLS GRID
 - $295,0003 bd2 ba1.7k sqft501 Belden Dr, Dyer, IN 46311For Sale
 MLS ID #842890, Lori Jones, Century 21 Circle. NIRA as distributed by MLS GRID
 - $355,0004 bd2 ba2k sqft9507 Cleveland St, Crown Point, IN 46307For Sale
 MLS ID #844346, Courtney Johnson, Advanced Real Estate, LLC. NIRA as distributed by MLS GRID
 - $369,9003 bd2 ba2.5k sqft8805 Lee St, Crown Point, IN 46307For SaleMLS ID #843021, Randall Hoyle, American Classic, Hoyle & Co.. NIRA as distributed by MLS GRID
- $487,0004 bd3 ba2.1k sqft3128 Austgen Pl, Dyer, IN 46311For SaleMLS ID #840485, Tina O'Keefe, Better Homes and Gardens Real. NIRA as distributed by MLS GRID
- $297,0004 bd2 ba2k sqft303 Minter Dr, Griffith, IN 46319For SaleMLS ID #844312, Jana Caudill, eXp Realty, LLC. NIRA as distributed by MLS GRID
- $347,9003 bd3 ba2.4k sqft7650 W 84th Pl, Crown Point, IN 46307For SaleMLS ID #843990, Jeana Consier, Realty Executives Premier. NIRA as distributed by MLS GRID
- $395,0004 bd2 ba2k sqft1845 Bluebird Ln, Munster, IN 46321For SaleMLS ID #841935, David Jacinto, Realty Executives Premier. NIRA as distributed by MLS GRID
- $424,9004 bd3 ba2.3k sqft1210 Park Dr, Munster, IN 46321For SaleMLS ID #841812, Mary Powers, RE/MAX Realty Associates. NIRA as distributed by MLS GRID
- $410,0003 bd2 ba2.3k sqft9330 Keilman St, Saint John, IN 46373For SaleMLS ID #838823, Dennis Scherer, Realty Executives Premier. NIRA as distributed by MLS GRID
- $360,0004 bd2 ba2.2k sqft9205 Idlewild Dr, Highland, IN 46322For SaleMLS ID #840482, George Georgeff, McColly Real Estate. NIRA as distributed by MLS GRID
- $449,0004 bd2 ba2.7k sqft1534 Poplar Ln, Munster, IN 46321For SaleMLS ID #841191, Suchita Shah, McColly Real Estate. NIRA as distributed by MLS GRID
- $380,0004 bd3 ba3k sqft3290 Ridge Rd, Highland, IN 46322For SaleMLS ID #840252, Gina Avila, @properties/Christie's Intl RE. NIRA as distributed by MLS GRID
