The Kimberly ranch model is a 2226 sq. ft. ranch home located in Homestead Acres, a new subdivision in Caledonia with both beautiful nature views and quick access to Interstate 94 . This split bedroom home plan has 3 beds, 2.5 baths, and a 3-car garage and is on a spectacular look out basement lot. This craftsman-inspired home features a striking dormer and an inviting front porch. There is a conveniently located flex room just off the entry. Stepping into the home, you will focus in on the continuous luxury vinyl plank flooring in the great room, dinette and kitchen. The great room features fireplace with beautiful stone to ceiling. The kitchen features Maple cabinets, island & farm sink. The master suite features tall ceilings, & ensuite with split master sinks, and a ceramic tile shower
Active
$762,900
7329 Farm Meadow ROAD, Franksville, WI 53126
3beds
2,226sqft
Single Family Residence
Built in 2026
0.35 Acres Lot
$760,600 Zestimate®
$343/sqft
$50/mo HOA
What's special
Striking dormerCraftsman-inspired homeBeautiful nature viewsInviting front porchCeramic tile shower
- 95 days
- 92
- 1
Zillow last checked:
Listing updated:
Listed by:
Kimberly Hood office@remaxnewport.com,
RE/MAX Newport
Source: WIREX MLS,MLS#: 1968283 Originating MLS: Metro MLS
Originating MLS: Metro MLSFacts & features
Interior
Bedrooms & bathrooms
- Bedrooms: 3
- Bathrooms: 3
- Full bathrooms: 2
- 1/2 bathrooms: 1
- Main level bedrooms: 3
Primary bedroom
- Level: Main
- Area: 210
- Dimensions: 14 x 15
Bedroom 2
- Level: Main
- Area: 143
- Dimensions: 13 x 11
Bedroom 3
- Level: Main
- Area: 156
- Dimensions: 13 x 12
Bathroom
- Features: Stubbed For Bathroom on Lower, Tub Only, Ceramic Tile, Master Bedroom Bath: Walk-In Shower, Master Bedroom Bath, Shower Over Tub, Shower Stall
Kitchen
- Level: Main
- Area: 196
- Dimensions: 14 x 14
Living room
- Level: Main
- Area: 320
- Dimensions: 20 x 16
Heating
- Natural Gas, Forced Air
Cooling
- Central Air
Appliances
- Included: Dishwasher, Disposal, Microwave, Range, Refrigerator
Features
- Pantry, Walk-In Closet(s), Kitchen Island
- Windows: Low Emissivity Windows
- Basement: 8'+ Ceiling,Full,Full Size Windows,Concrete,Sump Pump,Exposed
Interior area
- Total structure area: 2,226
- Total interior livable area: 2,226 sqft
Property
Parking
- Total spaces: 3
- Parking features: Garage Door Opener, Attached, 3 Car
- Attached garage spaces: 3
Features
- Levels: One
- Stories: 1
Lot
- Size: 0.35 Acres
Details
- Parcel number: 104042235030017
- Zoning: Residential
Construction
Type & style
- Home type: SingleFamily
- Architectural style: Contemporary,Prairie/Craftsman,Ranch
- Property subtype: Single Family Residence
Materials
- Aluminum Trim, Masonite/PressBoard, Stone, Brick/Stone
Condition
- New Construction
- New construction: Yes
- Year built: 2026
Utilities & green energy
- Sewer: Public Sewer
- Water: Public
- Utilities for property: Cable Available
Green energy
- Energy efficient items: Energy Assessment Available
Community & HOA
Community
- Subdivision: Homestead Acres
HOA
- Has HOA: Yes
- HOA fee: $595 annually
Location
- Region: Franksville
- Municipality: Caledonia
Financial & listing details
- Price per square foot: $343/sqft
- Date on market: 6/19/2026
Estimated market value
$760,600
$723,000 - $799,000
$3,399/mo
Price history
| Date | Event | Price |
|---|---|---|
| 6/19/2026 | Listed for sale | $762,900$343/sqft |
Source:  WIREX MLS #1968283 Report a problem WIREX MLS #1968283 Report a problem | ||
Public tax history
Tax history is unavailable.
Monthly payment
Est. payment
Payment breakdown
Explore the cost of this home by adjusting the details. Changes won't be saved.Climate risks
Neighborhood: 53126
Nearby schools
Schools provided by the listing agent
- Elementary: Gifford
- High: Case
- District: Racine
Source: WIREX MLS. This data may not be complete. We recommend contacting the local school district to confirm school assignments for this home.
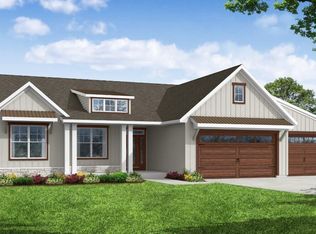
- $798,9004 bd3 ba2.4k sqft7305 Farm Meadow Rd, Franksville, WI 53126New Construction
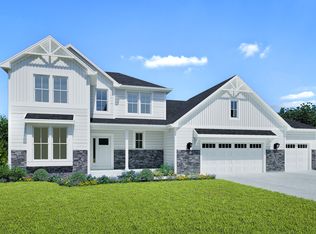
- from $692,9000.4 acres3486 Long Furrow Rd, Franksville, WI 53126New Construction
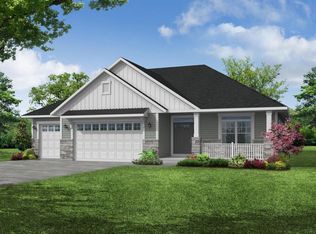
- $759,9003 bd3 ba2.2k sqft7353 Farm Meadow Rd, Franksville, WI 53126New Construction
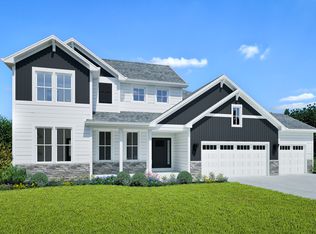
- from $666,9000.39 acres3448 Long Furrow Rd, Franksville, WI 53126New Construction
Similar homes
- $759,9003 bd3 ba2.2k sqft7353 Farm Meadow ROAD, Franksville, WI 53126ActiveMLS ID #1968286, Kimberly Hood. WIREX MLS
- $798,9004 bd3 ba2.4k sqft7305 Farm Meadow ROAD, Franksville, WI 53126ActiveMLS ID #1969234, Kimberly Hood. WIREX MLS
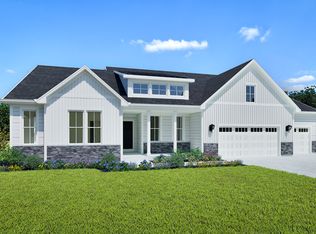
- from $712,9003 bd4 ba2.4k sqftElsa Plan, Homestead Acres, Franksville, WI 53126New Construction
 Stepping Stone Homes
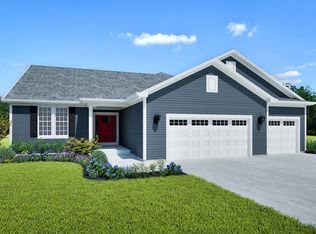
 - from $698,9003 bd3 ba2.2k sqftCelina Plan, Homestead Acres, Franksville, WI 53126New Construction
 Stepping Stone Homes
