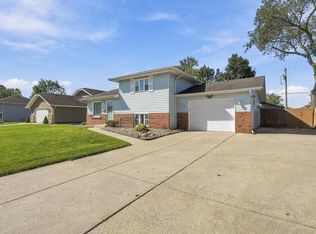
Welcome to 230 Arborgast! This well-maintained 3-bedroom, 2-bath home offers a spacious and versatile layout with plenty of room to spread out! Step inside through the entry foyer into the inviting living room, featuring a gas/wood-burning fireplace, a beautiful bow window that fills the space with natural light, and fresh carpeting. The main level also offers a bedroom, full bathroom, and an eat-in kitchen with abundant cabinet space, complete with a microwave, dishwasher, and oven. Upstairs, you'll find two additional bedrooms and a second full bathroom. Head down to the lower level, where a spacious family room welcomes you with an abundance of natural light, a dedicated office area, and laundry space. Recent improvements include updated electrical, new bathroom exhaust fans, a new sump pump with battery backup, and soffits and fascia replaced in 2026. The furnace and water heater were also replaced in 2026! Outside, enjoy a fully fenced yard surrounded by PVC privacy fencing, along with a detached 2-car garage. With multiple living spaces, thoughtful updates, and a flexible floor plan, this home has so much to offer. Move in ready. Schedule your showing today! Current taxes DO NOT reflect any exemptions.
Active
$254,900
230 N Arbogast St, Griffith, IN 46319
3beds
1,509sqft
Single Family Residence
Built in 1950
6,229 Square Feet Lot
$-- Zestimate®
$169/sqft
$-- HOA
What's special
Spacious and versatile layoutDedicated office areaLaundry spaceFlexible floor planMultiple living spacesMicrowave dishwasher and ovenFresh carpeting
- 1 day
- 504
- 57
Likely to sell faster than
Zillow last checked:
Listing updated:
Listed by:
Cory Wendt,
Real Broker, LLC 317-794-2827
Source: NIRA as distributed by MLS GRID,MLS#: 846839
Facts & features
Interior
Bedrooms & bathrooms
- Bedrooms: 3
- Bathrooms: 2
- Full bathrooms: 2
Rooms
- Room types: Bedroom 2, Primary Bedroom, Living Room, Kitchen, Family Room, Bedroom 3
Primary bedroom
- Level: Upper
- Area: 140
- Dimensions: 10.0 x 14.0
Bedroom 2
- Level: Upper
- Area: 90
- Dimensions: 9.0 x 10.0
Bedroom 3
- Level: Main
- Area: 99
- Dimensions: 9.0 x 11.0
Family room
- Description: Combo space which could be an office
- Level: Lower
- Area: 308
- Dimensions: 28.0 x 11.0
Kitchen
- Level: Main
- Area: 165
- Dimensions: 15.0 x 11.0
Living room
- Description: Gas/Wood Burning Fireplace
- Level: Main
- Area: 280
- Dimensions: 20.0 x 14.0
Heating
- Natural Gas
Appliances
- Included: Dishwasher, Washer, Range, Microwave, Gas Water Heater
- Laundry: Gas Dryer Hookup, Washer Hookup, Laundry Room, Lower Level
Features
- Ceiling Fan(s), Entrance Foyer
- Windows: Blinds
- Has basement: No
- Number of fireplaces: 1
- Fireplace features: Gas, Wood Burning, Living Room
Interior area
- Total structure area: 1,509
- Total interior livable area: 1,509 sqft
- Finished area above ground: 1,219
Property
Parking
- Total spaces: 2
- Parking features: Detached, Garage Door Opener
- Garage spaces: 2
Features
- Levels: One and One Half
- Exterior features: Private Yard, Rain Gutters
- Pool features: None
- Fencing: Back Yard,Fenced
- Has view: Yes
- View description: Neighborhood
Lot
- Size: 6,229 Square Feet
- Features: Back Yard
Details
- Parcel number: 450735454018000006
- Special conditions: None
Construction
Type & style
- Home type: SingleFamily
- Property subtype: Single Family Residence
Condition
- New construction: No
- Year built: 1950
Utilities & green energy
- Electric: 100 Amp Service
- Sewer: Public Sewer
- Water: Public
- Utilities for property: Electricity Connected, Water Connected, Natural Gas Connected
Community & HOA
Community
- Security: Carbon Monoxide Detector(s), Smoke Detector(s)
- Subdivision: Griffith
HOA
- Has HOA: No
Location
- Region: Griffith
Financial & listing details
- Price per square foot: $169/sqft
- Tax assessed value: $214,700
- Annual tax amount: $5,001
- Date on market: 10/19/2026
- Listing agreement: Exclusive Right To Sell
- Listing terms: Cash,VA Loan,FHA,Conventional
Estimated market value
Not available
Estimated sales range
Not available
Not available
Price history
| Date | Event | Price |
|---|---|---|
| 10/19/2026 | Listed for sale | $254,900$169/sqft |
Source:  NIRA as distributed by MLS GRID #846839 Report a problem | ||
Public tax history
| Year | Property taxes | Tax assessment |
|---|---|---|
| 2025 | $5,001 +114.4% | $227,200 +5.8% |
| 2024 | $2,333 +7% | $214,700 +5.9% |
| 2023 | $2,180 +55% | $202,700 +7.4% |
| 2022 | $1,406 +2.9% | $188,800 +34.3% |
| 2021 | $1,366 +3.6% | $140,600 +2.9% |
| 2020 | $1,318 +10.7% | $136,600 +3.6% |
| 2019 | $1,191 -37.6% | $131,800 +17.8% |
| 2018 | $1,909 +77% | $111,900 -1.6% |
| 2017 | $1,078 | $113,700 +0.1% |
| 2016 | $1,078 -9.1% | $113,600 +6.9% |
| 2014 | $1,187 +1.4% | $106,300 +3.6% |
| 2013 | $1,170 -12% | $102,600 +0.4% |
| 2012 | $1,329 -20.6% | $102,200 -13.2% |
| 2011 | $1,673 +4.4% | $117,700 +4.4% |
| 2010 | $1,602 | $112,700 -20.3% |
| 2009 | -- | $141,400 +12% |
| 2007 | -- | $126,300 +11.7% |
| 2006 | -- | $113,100 |
| 2005 | -- | $113,100 |
| 2004 | -- | $113,100 +294.1% |
| 2003 | -- | $28,700 |
| 2002 | -- | $28,700 +200.2% |
| 2001 | -- | $9,560 |
Find assessor info on the county website
Monthly payment
Est. payment
Payment breakdown
Explore the cost of this home by adjusting the details. Changes won't be saved.Climate risks
Neighborhood: 46319

Similar homes
- $250,0003 bd1 ba1.2k sqft5961 Hayes Pl, Merrillville, IN 46410For Sale

 MLS ID #846969, Simon Ristevski, Listing Leaders. NIRA as distributed by MLS GRID
- $314,9002 bd2 ba1.5k sqft818 N Ernest St, Griffith, IN 46319For Sale
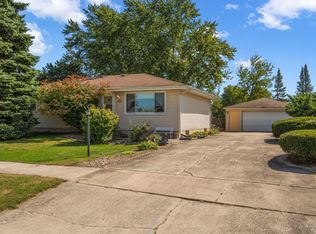
 MLS ID #846301, Gina Maglish, @properties/Christie's Intl RE. NIRA as distributed by MLS GRID
- $172,9003 bd1 ba984 sqft8229 Wicker Park Dr, Highland, IN 46322For Sale
 MLS ID #847040, Wendy Van Denburgh, McColly Real Estate. NIRA as distributed by MLS GRID
- $280,0003 bd2 ba1.3k sqft423 Stratford Ln, Schererville, IN 46375For Sale
 MLS ID #846536, Megan Mellis, Realty Executives Premier. NIRA as distributed by MLS GRID
- $259,9003 bd2 ba1.2k sqft8410 Gordon Dr, Highland, IN 46322For SaleMLS ID #845421, Michael Glenn, Village Realty of Indiana, Inc. NIRA as distributed by MLS GRID
- $249,9003 bd1 ba2k sqft1107 W 62nd Pl, Merrillville, IN 46410For SaleMLS ID #836882, Melissa Grah, Better Homes and Gardens Real. NIRA as distributed by MLS GRID
- $259,0003 bd2 ba1.5k sqft325 N Hobart Rd, Hobart, IN 46342For SaleMLS ID #840934, Kayla Lowe, New Chapter Real Estate. NIRA as distributed by MLS GRID
- $240,0003 bd2 ba2.1k sqft8829 Parrish Ave, Highland, IN 46322For SaleMLS ID #841180, Stefano Belmonte, Better Homes and Gardens Real. NIRA as distributed by MLS GRID
- $339,0004 bd2 ba1.6k sqft10624 Bailey St, Saint John, IN 46373For SaleMLS ID #847029, Alyssa Taylor, Century 21 Circle. NIRA as distributed by MLS GRID
- $285,0003 bd2 ba1.7k sqft501 Belden Dr, Dyer, IN 46311For SaleMLS ID #842890, Lori Jones, Century 21 Circle. NIRA as distributed by MLS GRID
- $225,0003 bd2 ba1.1k sqft7714 Wallace St, Merrillville, IN 46410For SaleMLS ID #840574, Kyle Bowen, McColly Real Estate. NIRA as distributed by MLS GRID
- $224,9002 bd2 ba1.7k sqft2800 E 73rd Ave, Merrillville, IN 46410For SaleMLS ID #844943, Kristin Phillippe, Century 21 Affiliated. NIRA as distributed by MLS GRID
- $185,0003 bd1 ba1k sqft4900 Arthur St, Gary, IN 46408For SaleMLS ID #846368, Yesenia Flores, Absolute Realty Solutions LLC. NIRA as distributed by MLS GRID
