Welcome home to this spacious tri-level in Lowell, Indiana, offering 4 bedrooms, 2 bathrooms, and plenty of room to spread out! Situated on a large corner lot, this home features two separate living spaces, providing flexibility for entertaining, relaxing, or creating the perfect additional gathering area. The functional layout offers comfortable living with room for everyone. Enjoy the convenience of a 2-car attached garage and a fully fenced backyard, perfect for outdoor activities, pets, or simply enjoying your own outdoor space. All kitchen appliances, along with the washer and dryer, are included for added convenience. Ideally located close to everyday amenities, shopping, dining, and more, this home offers a wonderful combination of space, functionality, and location. Lower level flooring & windows 4 years old. Electrical box in laundry room for future whole house generator. Gas line installed in garage for future heater. Don't miss the opportunity to make this Lowell home your own!
Active
$299,000
17501 Camelot Dr, Lowell, IN 46356
4beds
1,650sqft
Single Family Residence
Built in 1978
0.31 Acres Lot
$292,400 Zestimate®
$181/sqft
$-- HOA
What's special
Spacious tri-levelFully fenced backyardLarge corner lotFunctional layoutTwo separate living spaces
- 3 days
- 491
- 51
Likely to sell faster than
Zillow last checked:
Listing updated:
Listed by:
Laura Bogenschneider,
New Chapter Real Estate 219-227-8454,
Ryan Bogenschneider,
New Chapter Real Estate
Source: NIRA as distributed by MLS GRID,MLS#: 848354
Facts & features
Interior
Bedrooms & bathrooms
- Bedrooms: 4
- Bathrooms: 2
- Full bathrooms: 1
- 3/4 bathrooms: 1
Primary bedroom
- Level: Upper
- Area: 154
- Dimensions: 14.0 x 11.0
Bedroom 2
- Level: Upper
- Area: 100
- Dimensions: 10.0 x 10.0
Bedroom 3
- Level: Upper
- Area: 100
- Dimensions: 10.0 x 10.0
Bedroom 4
- Level: Lower
- Area: 100
- Dimensions: 10.0 x 10.0
Bonus room
- Level: Lower
- Area: 240
- Dimensions: 20.0 x 12.0
Kitchen
- Level: Main
- Area: 200
- Dimensions: 20.0 x 10.0
Laundry
- Level: Lower
- Area: 48
- Dimensions: 8.0 x 6.0
Living room
- Level: Main
- Area: 264
- Dimensions: 22.0 x 12.0
Heating
- Forced Air, Natural Gas
Appliances
- Included: Dryer, Washer, Refrigerator, Microwave, Dishwasher
- Laundry: Lower Level, Laundry Room
Features
- Eat-in Kitchen, Walk-In Closet(s)
- Basement: Crawl Space
- Has fireplace: No
Interior area
- Total structure area: 1,650
- Total interior livable area: 1,650 sqft
- Finished area above ground: 1,090
Property
Parking
- Total spaces: 2
- Parking features: Attached, Garage Faces Front, Driveway
- Attached garage spaces: 2
- Has uncovered spaces: Yes
Features
- Levels: Tri-Level
- Patio & porch: Deck
- Exterior features: None
- Pool features: Above Ground
- Fencing: Back Yard
- Has view: Yes
- View description: Neighborhood
Lot
- Size: 0.31 Acres
- Features: Back Yard, Corner Lot
Details
- Parcel number: 451924179001000008
- Zoning description: residential
- Special conditions: None
Construction
Type & style
- Home type: SingleFamily
- Property subtype: Single Family Residence
Condition
- New construction: No
- Year built: 1978
Utilities & green energy
- Electric: 200+ Amp Service
- Sewer: Public Sewer
- Water: Public
- Utilities for property: Electricity Connected, Water Connected, Sewer Connected, Natural Gas Connected
Community & HOA
Community
- Security: Smoke Detector(s)
- Subdivision: Castlebrook 01
HOA
- Has HOA: No
Location
- Region: Lowell
Financial & listing details
- Price per square foot: $181/sqft
- Tax assessed value: $287,400
- Annual tax amount: $2,586
- Date on market: 11/15/2026
- Listing agreement: Exclusive Right To Sell
- Listing terms: Cash,VA Loan,FHA,Conventional
Estimated market value
$292,400
$278,000 - $307,000
$2,142/mo
Price history
| Date | Event | Price |
|---|---|---|
| 11/15/2026 | Listed for sale | $299,000+35.9%$181/sqft |
Source:  NIRA as distributed by MLS GRID #848354 Report a problem | ||
| 8/18/2020 | Sold | $220,000-6.3%$133/sqft |
Source: NIRA as distributed by MLS GRID #476119 Report a problem | ||
| 7/6/2020 | Listed for sale | $234,900$142/sqft |
Source: McColly Real Estate #476119 Report a problem | ||
| 6/24/2020 | Pending sale | $234,900$142/sqft |
Source: McColly Real Estate #476119 Report a problem | ||
| 6/18/2020 | Price change | $234,900-2.1%$142/sqft |
Source: McColly Real Estate #476119 Report a problem | ||
| 6/14/2020 | Listed for sale | $239,900+26.3%$145/sqft |
Source: McColly Real Estate #476119 Report a problem | ||
| 3/28/2019 | Sold | $189,900$115/sqft |
Source: NIRA as distributed by MLS GRID #448921 Report a problem | ||
| 2/11/2019 | Pending sale | $189,900$115/sqft |
Source: CENTURY 21 McCarthy Realty, Inc. #448921 Report a problem | ||
| 1/31/2019 | Listed for sale | $189,900+23.3%$115/sqft |
Source: Century 21 McCarthy #448921 Report a problem | ||
| 1/31/2012 | Sold | $154,000-3.7%$93/sqft |
Source: NIRA as distributed by MLS GRID #288465 Report a problem | ||
| 11/1/2011 | Price change | $159,900-1.5%$97/sqft |
Source: McCOLLY Real Estate #288465 Report a problem | ||
| 10/12/2011 | Price change | $162,400-0.3%$98/sqft |
Source: McCOLLY Real Estate #288465 Report a problem | ||
| 9/7/2011 | Price change | $162,900-0.3%$99/sqft |
Source: McCOLLY Real Estate #288465 Report a problem | ||
| 8/9/2011 | Price change | $163,400-0.3%$99/sqft |
Source: McCOLLY Real Estate #288465 Report a problem | ||
| 7/22/2011 | Price change | $163,900-0.6%$99/sqft |
Source: McCOLLY Real Estate #288465 Report a problem | ||
| 7/6/2011 | Price change | $164,900-2.9%$100/sqft |
Source: McCOLLY Real Estate #288465 Report a problem | ||
| 6/14/2011 | Listed for sale | $169,900$103/sqft |
Source: McCOLLY Real Estate #288465 Report a problem | ||
Public tax history
| Year | Property taxes | Tax assessment |
|---|---|---|
| 2025 | $2,732 +1.6% | $287,400 +5.2% |
| 2024 | $2,689 +4.1% | $273,200 +1.9% |
| 2023 | $2,583 +16.6% | $268,200 +3.6% |
| 2022 | $2,214 +21.8% | $259,000 +17.4% |
| 2021 | $1,818 +4.1% | $220,700 +21% |
| 2020 | $1,747 -6.4% | $182,400 +4.1% |
| 2019 | $1,867 +4.8% | $175,300 +3.7% |
| 2018 | $1,781 +14.1% | $169,100 +8.9% |
| 2017 | $1,561 | $155,300 +2.8% |
| 2016 | $1,561 -2.4% | $151,100 -1.1% |
| 2014 | $1,600 -7.7% | $152,800 -2.2% |
| 2013 | $1,733 -11.7% | $156,200 -1.4% |
| 2012 | $1,962 +0.9% | $158,400 -1.7% |
| 2011 | $1,945 -5.5% | $161,200 |
| 2010 | $2,058 | $161,200 |
| 2009 | -- | $161,200 +35.6% |
| 2007 | -- | $118,900 +5.7% |
| 2006 | -- | $112,500 +4.7% |
| 2005 | -- | $107,400 |
| 2004 | -- | $107,400 +160% |
| 2003 | -- | $41,300 |
| 2002 | -- | $41,300 +200.1% |
| 2001 | -- | $13,760 |
Find assessor info on the county website
Monthly payment
Est. payment
Payment breakdown
Explore the cost of this home by adjusting the details. Changes won't be saved.Climate risks
Neighborhood: 46356
Nearby schools
Schools provided by the listing agent
- High: Lowell Senior High School
Source: NIRA as distributed by MLS GRID. This data may not be complete. We recommend contacting the local school district to confirm school assignments for this home.

Similar homes
- $319,9004 bd3 ba2k sqft17668 Calhoun St, Lowell, IN 46356For Sale
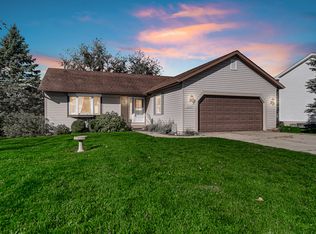
 MLS ID #847125, John Schupp, SCHUPP Real Estate. NIRA as distributed by MLS GRID
- $299,9003 bd2 ba1.7k sqft5724 W 177th Ave, Lowell, IN 46356For Sale
 MLS ID #845582, Christine Benko, SCHUPP Real Estate. NIRA as distributed by MLS GRID
- $309,9003 bd2 ba1.7k sqft17608 Susan Ln, Lowell, IN 46356For Sale
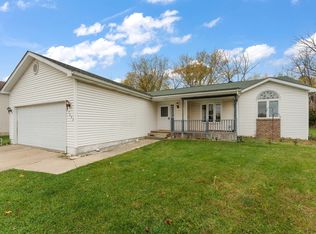 MLS ID #847994, Tiffany Dowling, Keller Williams Preferred Real. NIRA as distributed by MLS GRID
- $329,9004 bd2 ba2.2k sqft249 Lakeland Dr, Lowell, IN 46356For Sale
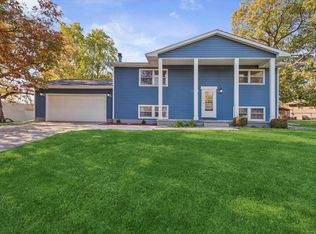 MLS ID #847592, Melissa Osika, @properties/Christie's Intl RE. NIRA as distributed by MLS GRID
- $289,9003 bd1 ba1.5k sqft270 W Washington St, Lowell, IN 46356For SaleMLS ID #847937, Nikola Pusara, Banga Realty, LLC. NIRA as distributed by MLS GRID
- $298,9003 bd2 ba1.5k sqft17470 Brookwood Dr, Lowell, IN 46356For SaleMLS ID #844942, Meagan Skinner, Coldwell Banker Realty. NIRA as distributed by MLS GRID
- $289,9994 bd2 ba2k sqft641 Seminole Dr, Lowell, IN 46356For SaleMLS ID #846775, Paula Remesnik, BHHS Executive Realty. NIRA as distributed by MLS GRID
- $339,0004 bd3 ba1.6k sqft603 Driftwood Dr, Lowell, IN 46356For SaleMLS ID #847050, Taylor Jackson, Listing Leaders. NIRA as distributed by MLS GRID
- $259,0003 bd2 ba1.2k sqft658 Apache Ln, Lowell, IN 46356For SaleMLS ID #848024, Kristiana Hamilton, Realty Executives Premier. NIRA as distributed by MLS GRID
- $399,9993 bd2 ba2k sqft8336 Potomac Way, Lowell, IN 46356For SaleMLS ID #848348, Jennifer Adkins, New Chapter Real Estate. NIRA as distributed by MLS GRID
- $425,0004 bd2 ba2.2k sqft812 Valley View Dr, Lowell, IN 46356For SaleMLS ID #848431, Jessica Kish, New Chapter Real Estate. NIRA as distributed by MLS GRID
- $300,0003 bd2 ba1.8k sqft116 Maple St, Lowell, IN 46356For SaleMLS ID #844311, Christopher Fritza, McColly Real Estate. NIRA as distributed by MLS GRID
- $385,4034 bd3 ba1.7k sqft4348 Remington Way, Lowell, IN 46356New ConstructionNIRA as distributed by MLS GRID
- $249,9003 bd2 ba1.7k sqft216 Washington St, Lowell, IN 46356For SaleMLS ID #847910, Alexander Nickla, Realty Executives Premier. NIRA as distributed by MLS GRID
- $234,9002 bd2 ba1.4k sqft1662 Heritage Dr, Lowell, IN 46356For SaleMLS ID #848363, Jana Caudill, eXp Realty, LLC. NIRA as distributed by MLS GRID
- $379,4033 bd3 ba1.6k sqft4168 Remington Way, Lowell, IN 46356New ConstructionNIRA as distributed by MLS GRID
- $236,5003 bd2 ba1.3k sqft231 N Fremont St, Lowell, IN 46356For SaleMLS ID #845669, Karissa Hook, Century 21 Circle. NIRA as distributed by MLS GRID
