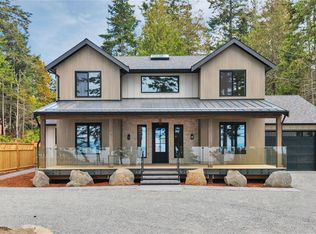
Semi-oceanfront, modern 4-bedroom, 4-bath Westcoast beauty on the Gabriola Island Golden Mile. This property showcases architectural excellence, emphasizing structural innovation and energy efficiency. Enjoy stunning ocean views from multiple decks and nearly every room, thanks to the open-concept layout and vaulted ceilings that optimize natural light. The kitchen features granite counters, an island, a walk-in pantry for extra storage, and stainless steel appliances, seamlessly connecting to the inviting living room and dining area. Comfort is assured by 2 heat pumps, a designer fireplace, wood stove, a 10000 watt generator and a heated garage. This property combines luxury, efficiency, and sustainability, with a solar array, rainwater catchment for 11,000 gallons, and an EV charging station in place. Conveniently situated just across from waterfront access, it's perfect for relishing the sunset skies or exploring the nearby sandstone shores. Do not miss out!
For sale
C$899,000
733 Berry Point Rd, Nanaimo, BC V0R 1X1
4beds
4baths
2,581sqft
Single Family Residence
Built in 2009
9,147 Square Feet Lot
$-- Zestimate®
C$348/sqft
C$-- HOA
What's special
Open-concept layoutKitchen features granite countersStainless steel appliancesDesigner fireplaceWood stoveHeated garage
- 46 days
- 38
- 5
Zillow last checked:
Listing updated:
Listed by:
Darya Pfund,
Easy List Realty
Source: VIVA,MLS®#: 1048343
Facts & features
Interior
Bedrooms & bathrooms
- Bedrooms: 4
- Bathrooms: 4
- Main level bathrooms: 2
- Main level bedrooms: 2
Kitchen
- Level: Second
Heating
- Baseboard, Electric, Heat Pump, Wood, Mixed
Cooling
- Air Conditioning
Appliances
- Included: Dishwasher, Dryer, Microwave, Oven/Range Gas, Range Hood, Refrigerator, Washer, Water Filters
- Laundry: Inside
Features
- Breakfast Nook, Closet Organizer, Dining Room, Dining/Living Combo, Eating Area, Soaker Tub, Storage, Vaulted Ceiling(s)
- Flooring: Cork, Hardwood, Mixed, Tile, Wood
- Windows: Blinds, Insulated Windows, Screens, Vinyl Frames, Window Coverings
- Basement: Full
- Number of fireplaces: 4
- Fireplace features: Electric, Family Room, Living Room, Propane, Wood Burning, Wood Burning Stove, Other
- Furnished: Yes
Interior area
- Total structure area: 3,271
- Total interior livable area: 2,581 sqft
Property
Parking
- Total spaces: 5
- Parking features: Additional Parking, Attached, Driveway, Garage, Guest, On Street, Garage Door Opener
- Attached garage spaces: 1
- Has uncovered spaces: Yes
Accessibility
- Accessibility features: Customized Wheelchair Accessible
Features
- Entry location: Main Level
- Patio & porch: Balcony/Deck, Balcony/Patio
- Exterior features: Balcony, Garden, Low Maintenance Yard
- Fencing: Fenced,Partial
Lot
- Size: 9,147 Square Feet
Details
- Additional structures: Guest House
- Parcel number: 006981615
- Zoning: SRR
- Zoning description: Residential
- Other equipment: Propane Tank
Construction
Type & style
- Home type: SingleFamily
- Architectural style: West Coast
- Property subtype: Single Family Residence
Materials
- Concrete, Frame Wood, Insulation All, Insulation: Ceiling, Insulation: Walls, Metal Siding, Steel and Concrete, Wood Siding, Other
- Foundation: Pillar/Post/Pier, Concrete Perimeter, Slab
- Roof: Metal
Condition
- Resale
- New construction: No
- Year built: 2009
Utilities & green energy
- Water: Other
- Utilities for property: Cable Available, Compost, Electricity Connected, Garbage, Phone Available, Recycling, Underground Utilities
Community & HOA
Community
- Security: Security System
Location
- Region: Nanaimo
Financial & listing details
- Price per square foot: C$348/sqft
- Tax assessed value: C$983,000
- Annual tax amount: C$3,850
- Date on market: 9/1/2026
- Ownership: Freehold
- Electric utility on property: Yes
Price history
| Date | Event | Price |
|---|---|---|
| 9/1/2026 | Listed for sale | C$899,000C$348/sqft |
Source: VIVA #1048343 Report a problem | ||
Public tax history
Tax history is unavailable.
Climate risks
Neighborhood: V0R
Nearby schools
GreatSchools rating
No schools nearby
We couldn't find any schools near this home.
Similar homes
- C$899,0004 bd3 ba2.6k sqft8 Pirate Pl, Nanaimo, BC V9R 6R1For Sale
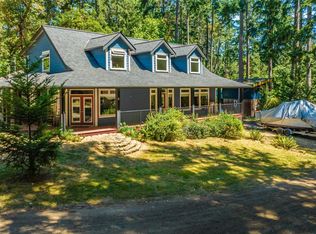 MLS ID #1040497, Karrie Brennan Personal Real Estate Corporation, Pemberton Holmes Ltd. (Nanaimo). VIVA
 - C$829,0003 bd5 ba3.3k sqft1059 Pat Burns Ave, Nanaimo, BC V0R 1X2For Sale
 MLS ID #1046401, Josh Wood Personal Real Estate Corporation, Real Broker. VIVA
 - C$899,0004 bd3 ba2.4k sqft375 Cariboo Dr, Nanaimo, BC V9R 7E1For Sale
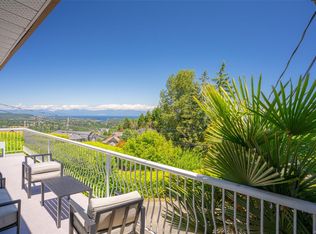 MLS ID #1047714, Shane Ballance, Real Broker. VIVA
 - C$915,0004 bd2 ba1.5k sqft24 Pirate Pl, Nanaimo, BC V9R 6R1For Sale
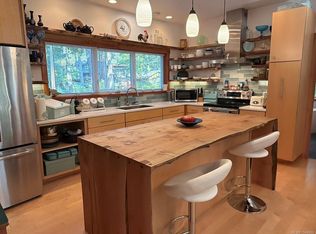 MLS ID #1044086, Douglas Atkinson, Macdonald Realty Westmar - Richmond. VIVA
