Skip main navigation
Pending
  • Listed by: Keller Williams Chesterfield • Tom L Basler • 636-262-1466
    Price cut: $25.1K (7/14)
    $649,900

    733 Castle Ridge Dr, Ballwin, MO 63021

    4beds
    4,385sqft
    : 
    $4,318/mo
    Get pre-qualified
    Single Family Residence
    Built in 1999
    0.43 Acres Lot
    $-- Zestimate®
    $148/sqft
    $37/mo HOA

    What's special

    Brick fireplaceGarage doorsExceptional settingFitness roomFull brick frontGranite countertopsManicured landscaping
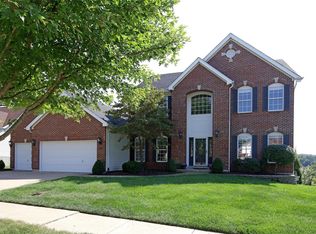
    Sweeping views and an exceptional setting create the backdrop for this beautifully maintained 4-bedroom, 3.5-bath two-story offering over 3,000 sq ft above grade plus a beautifully finished walk-out lower level. Perfectly positioned on a premium cul de sac lot, this exceptional home combines timeless elegance with thoughtful updates and outstanding indoor and outdoor living spaces. A full brick front, newer driveway and sidewalk, manicured landscaping, and an impressive two-story foyer with rich hardwood floors and a grand T-staircase create an unforgettable first impression. The center hall floorplan offers formal living and dining rooms, while the spacious family room features a brick fireplace, stunning bay window and seamless flow into the beautifully updated kitchen. Designed for both everyday living and entertaining, the kitchen boasts abundant cabinetry, granite countertops, an oversized center island with a breakfast bar, stainless appliances, a planning desk, a walk-in pantry and a bright breakfast area with access to the deck. Upstairs, a cozy sitting area overlooking the foyer welcomes you to the impressive primary retreat. Double doors open to a spacious suite highlighted by soaring cathedral ceilings and dual walk-in closets. The primary bath features vaulted ceilings, an oversized double vanity, a corner soaking tub, and a separate shower, creating a private escape. The finished walk-out lower level offers incredible flexibility with expansive recreation and entertaining spaces, fitness room and direct access to the paver patio. Outdoor living is equally impressive with two decks, double French door access, incredible panoramic wooded views and an irrigation system that helps keep the grounds beautifully maintained. Residents also enjoy neighborhood pool and clubhouse amenities, adding to the exceptional lifestyle this community offers. Major improvements include a newer roof, Trane HVAC system, remodeled primary bath, full bath addition in lower level, garage doors, custom entry door, kitchen flooring, composite deck, driveway, sidewalk, exterior lighting and refreshed landscaping. Sellers have already completed the Ballwin occupancy inspection for added peace of mind. An exceptional opportunity to own a home where the views are as memorable as the craftsmanship and care behind them!
    48 days
    |
    296
    |
    7
    |

    Likely to sell faster than

    Zillow last checked:

    Listing updated:

    Listed by:

    Tom L Basler 636-262-1466,

    Keller Williams Chesterfield,

    Dawn R Krause 636-549-1129,

    Keller Williams Chesterfield

    Source: MARIS,MLS#: 26039530MLS LogoOriginating MLS: St. Louis Association of REALTORS

      Facts & features

      Interior

      Bedrooms & bathrooms
      • Bedrooms: 4
      • Bathrooms: 4
      • Full bathrooms: 3
      • 1/2 bathrooms: 1
      • Main level bathrooms: 1
      Primary bedroom
      • Level: Second
      • Area: 330
      • Dimensions: 22x15
      Bedroom 2
      • Level: Second
      • Area: 196
      • Dimensions: 14x14
      Bedroom 3
      • Level: Second
      • Area: 132
      • Dimensions: 12x11
      Bedroom 4
      • Level: Second
      • Area: 132
      • Dimensions: 12x11
      Bonus room
      • Level: Basement
      • Area: 99
      • Dimensions: 11x9
      Breakfast room
      • Level: Main
      • Area: 77
      • Dimensions: 11x7
      Dining room
      • Level: Main
      • Area: 182
      • Dimensions: 14x13
      Family room
      • Level: Main
      • Area: 459
      • Dimensions: 27x17
      Kitchen
      • Level: Main
      • Area: 323
      • Dimensions: 19x17
      Laundry
      • Level: Main
      • Area: 80
      • Dimensions: 10x8
      Living room
      • Level: Main
      • Area: 240
      • Dimensions: 16x15
      Recreation room
      • Level: Basement
      • Area: 1209
      • Dimensions: 39x31
      Heating
      • Forced Air, Natural Gas
      Cooling
      • Ceiling Fan(s), Central Air, Electric
      Appliances
      • Included: Stainless Steel Appliance(s), Electric Cooktop, Dishwasher, Disposal, Microwave, Built-In Electric Oven, Refrigerator, Oven, Gas Water Heater
      • Laundry: Laundry Room, Main Level
      Features
      • Breakfast Bar, Breakfast Room, Ceiling Fan(s), Double Vanity, Eat-in Kitchen, Entrance Foyer, Granite Counters, Kitchen Island, Pantry, Recessed Lighting, Separate Dining, Separate Shower, Soaking Tub, Solid Surface Countertop(s), Storage, Two Story Entrance Foyer, Vaulted Ceiling(s), Walk-In Closet(s), Walk-In Pantry
      • Flooring: Carpet, Hardwood, Luxury Vinyl, Tile
      • Doors: French Doors, Panel Door(s), Pocket Door(s), Sliding Doors
      • Windows: Bay Window(s), Blinds
      • Basement: Partially Finished,Full,Sump Pump,Walk-Out Access
      • Number of fireplaces: 1
      • Fireplace features: Gas Log, Living Room
      Interior area
      • Total structure area: 4,385
      • Total interior livable area: 4,385 sqft
      • Finished area above ground: 3,087
      • Finished area below ground: 1,300

      Property

      Parking
      • Total spaces: 3
      • Parking features: Attached, Driveway, Garage Door Opener, Garage Faces Front
      • Attached garage spaces: 3
      • Has uncovered spaces: Yes
      Features
      • Levels: Two
      • Patio & porch: Composite, Deck, Patio
      • Fencing: Partial
      • Has view: Yes
      Lot
      • Size: 0.43 Acres
      • Features: Adjoins Common Ground, Adjoins Wooded Area, Sprinklers In Front, Sprinklers In Rear, Views
      Details
      • Parcel number: 25S440188
      • Special conditions: Standard

      Construction

      Type & style
      • Home type: SingleFamily
      • Architectural style: Other,Traditional
      • Property subtype: Single Family Residence
      Materials
      • Brick Veneer, Stone Veneer, Vinyl Siding
      • Foundation: Concrete Perimeter
      Condition
      • Year built: 1999

      Utilities & green energy

      • Electric: Ameren
      • Sewer: Public Sewer
      • Water: Public
      • Utilities for property: Electricity Connected, Natural Gas Connected, Sewer Connected, Underground Utilities, Water Connected

      Community & HOA

      Community
      • Subdivision: Castle Pines
      HOA
      • Has HOA: Yes
      • Amenities included: Clubhouse, Common Ground, Pool
      • Services included: Clubhouse, Common Area Maintenance, Pool
      • HOA fee: $447 annually
      • HOA name: Estates at Castle Pines
      Location
      • Region: Ballwin

      Financial & listing details

      • Price per square foot: $148/sqft
      • Tax assessed value: $594,600
      • Annual tax amount: $7,727
      • Date on market: 6/26/2026
      • Cumulative days on market: 48 days
      • Listing terms: Cash,Conventional
      • Electric utility on property: Yes

        Estimated market value

        Not available

        Estimated sales range

        Not available

        Not available

        Price history

        DateEventPrice
        7/16/2026Pending sale$649,900$148/sqft
        Source: MARIS #26039530 Report a problem
        7/14/2026Price change$649,900-3.7%$148/sqft
        Source: MARIS #26039530 Report a problem
        7/6/2026Price change$675,000-3.6%$154/sqft
        Source: MARIS #26039530 Report a problem
        6/26/2026Listed for sale$700,000+128.8%$160/sqft
        Source: MARIS #26039530 Report a problem
        5/2/2011Sold--
        Source: Public Record Report a problem
        4/1/2011Price change$306,000-0.7%$70/sqft
        Source: The Seller's Agent, Inc #11003293 Report a problem
        3/15/2011Price change$308,100-3%$70/sqft
        Source: The Seller's Agent, Inc #11003293 Report a problem
        3/5/2011Price change$317,675-3%$72/sqft
        Source: The Seller's Agent, Inc #11003293 Report a problem
        2/24/2011Price change$327,500-3%$75/sqft
        Source: The Seller's Agent, Inc #11003293 Report a problem
        2/16/2011Price change$337,700-5.9%$77/sqft
        Source: The Seller's Agent, Inc #11003293 Report a problem
        1/28/2011Listed for sale$359,000$82/sqft
        Source: The Seller's Agent, Inc #11003293 Report a problem
        6/30/2000Sold--
        Source: Public Record Report a problem

        Public tax history

        YearProperty taxesTax assessment
        2025$7,727 +8.3%$112,970 +10.5%
        2024$7,136 +0.1%$102,220
        2023$7,130 +6.4%$102,220 +14.5%
        2022$6,704 +0.7%$89,240
        2021$6,654 -1.7%$89,240 +3.1%
        2020$6,770 +8.4%$86,570
        2019$6,244 $86,570 +15.5%
        2018$6,244 $74,960
        2017$6,244 +2.4%$74,960 +3.8%
        2016$6,095 -0.1%$72,190
        2015$6,104 $72,190 -0.1%
        2014$6,104 -0.6%$72,290
        2013$6,140 $72,290 +16.3%
        2012-- $62,150
        2011-- $62,150 -14.6%
        2010$5,504 +5.7%$72,790
        2009$5,207 -6.3%$72,790 -7.5%
        2008$5,554 +19.2%$78,660
        2007$4,661 $78,660 +28.4%
        2006$4,661 -0.9%$61,240
        2005$4,703 $61,240 +3.7%
        2003-- $59,050 +1.9%
        2002$4,378 +344.1%$57,970 +1.3%
        2001$986 $57,210
        Find assessor info on the county website

        Monthly payment

        Est. payment

        Payment breakdown

        Explore the cost of this home by adjusting the details. Changes won't be saved.
        All calculations are estimates and provided by Zillow, Inc. for informational purposes only. Actual amounts may vary.
        HOA fees may include property taxes on listings classified as Co-Ops. Contact the listing agent and/or owner for fee details.
        See how much you could borrow to make a competitive offer.

        Climate risks

        Neighborhood: 63021

        Getting around

        0 / 100
        Car-Dependent
        0 / 100
        No Nearby Transit
        1 / 100
        Somewhat Bikeable

        Nearby schools

        GreatSchools rating
        Schools provided by the listing agent
        • Elementary: Woerther Elem.
        • Middle: Selvidge Middle
        • High: Marquette Sr. High

        Source: MARIS. This data may not be complete. We recommend contacting the local school district to confirm school assignments for this home.

        A local agent can set up tours, give advice and negotiate with sellers.

        A local lender can help you make sure your offer is ready when you are.

        Browse local experts

        Similar homes