MOTIVATED SELLER!!!!!!! Welcome home to this charming 3-bedroom, 1.5-bath ranch located in the heart of Valparaiso! From the moment you step inside, you'll love the open-concept layout featuring spacious living and dining areas that flow seamlessly together, creating the perfect space for both everyday living and entertaining. Cathedral ceilings add an airy feel throughout the main living space, while the updated kitchen offers functionality and style with plenty of room to gather. The primary bedroom includes a convenient attached half bath with additional shower and sink space for added comfort and privacy. Two additional bedrooms provide flexibility for guests, a home office, or growing needs. Step outside to enjoy the large backyard with endless possibilities for outdoor entertaining, play, or relaxation. An attached 2-car garage adds convenience year-round. Located close to shopping, dining, parks, and everything Valparaiso has to offer, this home is move-in ready and waiting for its next owner. Schedule your showing today!
Pending
Price cut: $1K (8/3)
$242,900
733 Devonshire Rd, Valparaiso, IN 46385
3beds
1,008sqft
Single Family Residence
Built in 2002
0.25 Acres Lot
$-- Zestimate®
$241/sqft
$-- HOA
What's special
Two additional bedroomsCathedral ceilingsOpen-concept layoutUpdated kitchenLarge backyard
- 137 days
- 702
- 58
Zillow last checked:
Listing updated:
Listed by:
Jason Stahl,
Listing Leaders Northwest 219-961-5478
Source: NIRA as distributed by MLS GRID,MLS#: 839738
Facts & features
Interior
Bedrooms & bathrooms
- Bedrooms: 3
- Bathrooms: 2
- Full bathrooms: 1
- 3/4 bathrooms: 1
Rooms
- Room types: Bedroom 2, Primary Bedroom, Living Room, Laundry, Kitchen, Bedroom 3
Primary bedroom
- Level: Main
- Area: 140
- Dimensions: 14.0 x 10.0
Bedroom 2
- Level: Main
- Area: 140
- Dimensions: 14.0 x 10.0
Bedroom 3
- Level: Main
- Area: 90
- Dimensions: 10.0 x 9.0
Kitchen
- Level: Main
- Area: 140
- Dimensions: 14.0 x 10.0
Laundry
- Level: Main
- Area: 45
- Dimensions: 9.0 x 5.0
Living room
- Level: Main
- Area: 204
- Dimensions: 17.0 x 12.0
Heating
- Forced Air, Natural Gas
Appliances
- Included: Dryer, Washer, Refrigerator, Microwave, Dishwasher
- Laundry: Main Level
Features
- Cathedral Ceiling(s), Vaulted Ceiling(s)
- Basement: Crawl Space
- Has fireplace: No
Interior area
- Total structure area: 1,008
- Total interior livable area: 1,008 sqft
- Finished area above ground: 1,008
Property
Parking
- Total spaces: 2
- Parking features: Attached, Driveway, Garage Door Opener
- Attached garage spaces: 2
- Has uncovered spaces: Yes
Features
- Levels: One
- Pool features: None
- Fencing: Back Yard
- Has view: Yes
- View description: Neighborhood
Lot
- Size: 0.25 Acres
- Features: Back Yard, Paved, Front Yard
Details
- Parcel number: 640629430005000015
- Special conditions: None
Construction
Type & style
- Home type: SingleFamily
- Property subtype: Single Family Residence
Condition
- New construction: No
- Year built: 2002
Utilities & green energy
- Electric: 100 Amp Service
- Sewer: Public Sewer
- Water: Public
- Utilities for property: Cable Available
Community & HOA
Community
- Security: Smoke Detector(s)
- Subdivision: St Michaels American Russian
HOA
- Has HOA: No
Location
- Region: Valparaiso
Financial & listing details
- Price per square foot: $241/sqft
- Tax assessed value: $263,400
- Annual tax amount: $1,949
- Date on market: 5/29/2026
- Listing agreement: Exclusive Right To Sell
- Listing terms: Cash,VA Loan,FHA,Conventional
Estimated market value
Not available
Estimated sales range
Not available
$1,794/mo
Price history
| Date | Event | Price |
|---|---|---|
| 10/7/2026 | Pending sale | $242,900$241/sqft |
Source:  NIRA as distributed by MLS GRID #839738 Report a problem NIRA as distributed by MLS GRID #839738 Report a problem | ||
| 8/3/2026 | Price change | $242,900-0.4%$241/sqft |
Source: NIRA as distributed by MLS GRID #839738 Report a problem | ||
| 7/27/2026 | Price change | $243,900-0.4%$242/sqft |
Source: NIRA as distributed by MLS GRID #839738 Report a problem | ||
| 7/13/2026 | Price change | $244,900-1%$243/sqft |
Source: NIRA as distributed by MLS GRID #839738 Report a problem | ||
| 7/9/2026 | Price change | $247,400-1%$245/sqft |
Source: NIRA as distributed by MLS GRID #839738 Report a problem | ||
| 6/29/2026 | Price change | $249,900-1%$248/sqft |
Source: NIRA as distributed by MLS GRID #839738 Report a problem | ||
| 6/22/2026 | Price change | $252,400-1%$250/sqft |
Source: NIRA as distributed by MLS GRID #839738 Report a problem | ||
| 6/15/2026 | Price change | $254,900-1.9%$253/sqft |
Source: NIRA as distributed by MLS GRID #839738 Report a problem | ||
| 6/7/2026 | Price change | $259,900-1.9%$258/sqft |
Source: NIRA as distributed by MLS GRID #839738 Report a problem | ||
| 5/29/2026 | Listed for sale | $264,900+29.2%$263/sqft |
Source: NIRA as distributed by MLS GRID #839738 Report a problem | ||
| 3/6/2024 | Sold | $205,000+2.5%$203/sqft |
Source: NIRA as distributed by MLS GRID #543761 Report a problem | ||
| 1/12/2024 | Listed for sale | $200,000-9.1%$198/sqft |
Source: NIRA as distributed by MLS GRID #543761 Report a problem | ||
| 1/7/2024 | Listing removed | -- |
Source: Owner Report a problem | ||
| 1/6/2024 | Listed for sale | $220,000+78.9%$218/sqft |
Source: Owner Report a problem | ||
| 10/21/2016 | Sold | $123,000-1.5%$122/sqft |
Source: NIRA as distributed by MLS GRID #401032 Report a problem | ||
| 9/13/2016 | Pending sale | $124,900$124/sqft |
Source: LaSalle Realty Group #401032 Report a problem | ||
| 9/3/2016 | Listed for sale | $124,900+82.5%$124/sqft |
Source: LaSalle Realty Group #401032 Report a problem | ||
| 5/16/2016 | Sold | $68,450+173.8%$68/sqft |
Source: NIRA as distributed by MLS GRID #389449 Report a problem | ||
| 4/1/2016 | Price change | $25,000+25%$25/sqft |
Source: Auction.com Report a problem | ||
| 3/15/2016 | Price change | $20,000-79.4%$20/sqft |
Source: Auction.com Report a problem | ||
| 3/5/2016 | Listed for sale | -- |
Source: Auction.com Report a problem | ||
| 3/1/2016 | Sold | $96,856+2%$96/sqft |
Source: Public Record Report a problem | ||
| 2/5/2016 | Price change | $95,000-9.5%$94/sqft |
Source: Ms. Report a problem | ||
| 11/2/2015 | Listed for sale | $105,000-2.8%$104/sqft |
Source: Ms. Report a problem | ||
| 9/26/2015 | Listing removed | $108,000$107/sqft |
Source: Ms. Report a problem | ||
| 8/22/2015 | Listed for sale | $108,000-8.5%$107/sqft |
Source: Ms. Report a problem | ||
| 4/9/2015 | Listing removed | $118,000$117/sqft |
Source: McColly Real Estate #368632 Report a problem | ||
Public tax history
| Year | Property taxes | Tax assessment |
|---|---|---|
| 2025 | $1,967 +8.2% | $263,400 +3.7% |
| 2024 | $1,818 +4.3% | $254,100 +3.3% |
| 2023 | $1,743 +16.5% | $246,100 +11.8% |
| 2022 | $1,496 +12.1% | $220,100 +14.8% |
| 2021 | $1,335 +2.6% | $191,800 +9.5% |
| 2020 | $1,301 -11.4% | $175,100 +3.9% |
| 2019 | $1,468 +12.2% | $168,500 +2.1% |
| 2018 | $1,309 | $165,100 -3.8% |
| 2017 | $1,309 +17.5% | $171,700 +14.5% |
| 2016 | $1,114 -60.1% | $149,900 +3.7% |
| 2014 | $2,791 +2.9% | $144,500 +6.1% |
| 2013 | $2,713 +171.5% | $136,200 +0.6% |
| 2012 | $999 +8.4% | $135,400 -1.9% |
| 2011 | $922 +6.5% | $138,000 +3.1% |
| 2010 | $866 +0.2% | $133,800 |
| 2009 | $864 | $133,800 +19.9% |
| 2006 | -- | $111,600 +13.4% |
| 2005 | -- | $98,400 |
Find assessor info on the county website
Monthly payment
Est. payment
Payment breakdown
Explore the cost of this home by adjusting the details. Changes won't be saved.Climate risks
Neighborhood: South Haven
Similar homes
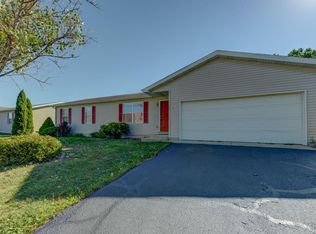
- $247,0003 bd2 ba1.2k sqft385 Riviera Ct, Valparaiso, IN 46385For Sale
 MLS ID #844736, Roxanne Gottleber, RE/MAX Lifestyles. NIRA as distributed by MLS GRID
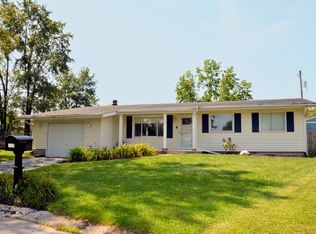
 - $240,0003 bd2 ba1.3k sqft26 S Fish Lake St, Valparaiso, IN 46385For Sale
 MLS ID #841285, Jennifer Colvin, McColly Real Estate. NIRA as distributed by MLS GRID
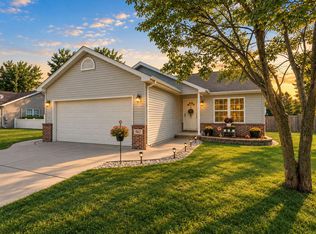
 - $319,9003 bd2 ba1.1k sqft567 Chicory Ln, Valparaiso, IN 46385For Sale
 MLS ID #844847, Jason Lynn, Realty Executives Premier. NIRA as distributed by MLS GRID
 - $274,9003 bd2 ba1k sqft5793 Paula Ave, Portage, IN 46368For Sale
 MLS ID #838225, Nicholas Scalise, Listing Leaders. NIRA as distributed by MLS GRID
 - $229,9002 bd2 ba1.1k sqft215 N Linda St, Hobart, IN 46342For SaleMLS ID #846153, Carrie Adelman, Ginter Realty. NIRA as distributed by MLS GRID
- $248,9002 bd1 ba726 sqft613 Madison St, Valparaiso, IN 46385For SaleMLS ID #844707, Betty Daniel-Lanie, McColly Real Estate. NIRA as distributed by MLS GRID
- $210,0003 bd1 ba1k sqft2934 Wells St, Lake Station, IN 46405For SaleMLS ID #843520, Tracy Wondaal, eXp Realty, LLC. NIRA as distributed by MLS GRID
- $265,0003 bd2 ba1.2k sqft3217 Augusta Blvd, Portage, IN 46368For SaleMLS ID #845947, Jacquelyn Brubaker, Coldwell Banker Real Estate Gr. NIRA as distributed by MLS GRID
- $255,0003 bd1 ba1.3k sqft2350 Newton St, Lake Station, IN 46405For SaleMLS ID #846159, Kristina Vega, Better Homes and Gardens Real. NIRA as distributed by MLS GRID
- $229,9003 bd2 ba1k sqft3846 Schneider St, Lake Station, IN 46405For SaleMLS ID #843269, Jennifer Johnson-Denardo, Coldwell Banker Real Estate Gr. NIRA as distributed by MLS GRID
- $235,0003 bd1 ba1.1k sqft5818 Springfield Ave, Portage, IN 46368For SaleMLS ID #843698, Zachary Sliwa, The Lyons Group Real Estate. NIRA as distributed by MLS GRID
- $239,9993 bd1 ba1k sqft807 Henry Ct, Hobart, IN 46342For SaleMLS ID #843311, Wendy Van Denburgh, McColly Real Estate. NIRA as distributed by MLS GRID
- $250,0003 bd1 ba1.4k sqft254 Park Ave, Valparaiso, IN 46383For SaleMLS ID #840352, Matt Evans, RE/MAX Lifestyles. NIRA as distributed by MLS GRID
- $269,9003 bd1 ba1.4k sqft2648 Walnut St, Portage, IN 46368For SaleMLS ID #845404, Gene Brock, Realty Executives Premier. NIRA as distributed by MLS GRID
- $249,9003 bd1 ba1.1k sqft622 E 54th Ave, Merrillville, IN 46410For SaleMLS ID #845152, Randall Hoyle, American Classic, Hoyle & Co.. NIRA as distributed by MLS GRID
- $215,0002 bd2 ba1.3k sqft224 N Kelly St, Hobart, IN 46342For SaleMLS ID #839611, Fernando Alanis, Listing Leaders Northwest. NIRA as distributed by MLS GRID
- $275,0003 bd2 ba1.5k sqft1145 N State Road 49, Porter, IN 46304For SaleMLS ID #846304, Heather Compton, Century 21 Circle. NIRA as distributed by MLS GRID
- $285,0003 bd1 ba1.2k sqft2391 Jacqueline St, Portage, IN 46368For SaleMLS ID #837910, Michele Civanich, BHHS Indiana Realty. NIRA as distributed by MLS GRID
- $199,9503 bd1 ba1k sqft4750 E 26th Pl, Lake Station, IN 46405For SaleMLS ID #846394, Adrien Chabot, Prestige Real Estate LLC. NIRA as distributed by MLS GRID
- $259,9002 bd2 ba1.3k sqft4401 W 73rd Ct, Merrillville, IN 46410For SaleMLS ID #846585, Katherine Bultema, Compass Indiana, LLC. NIRA as distributed by MLS GRID
