Welcome home to this updated and inviting property that blends comfort, style, and flexibility. Step inside to a functional floor plan featuring living room with gorgeous wood floors that flow into the dining room. Two spacious bedrooms and two full bathrooms on the main level, offering room to relax and unwind. The upgraded kitchen is a true highlight, designed with custom tile, butcher block countertops, and stainless steel appliances—perfect for everyday living and entertaining. Just beyond, the huge four-season room provides a bright and cozy space to enjoy all year long, whether you’re sipping coffee or hosting guests. Both bathrooms have been tastefully updated with modern finishes, adding a fresh and stylish feel throughout the home. The finished lower level opens the door to endless possibilities—create a home office, media room, workout space, bedroom or hobby area to suit your needs. Other features include newly refinished hardwood floors, new hot water heater & new plumbing stack. Outside, you’ll find a large, level yard with plenty of space to enjoy the outdoors, garden, or gather with friends. This home offers comfort, versatility, and thoughtful updates in every corner.
Closed
Listed by: American Realty Group • Joseph P LoPiccolo • 314-416-4288
Bought with: American Realty Group
Price Unknown
733 Forman Rd, Saint Louis, MO 63123
2beds
1,925sqft
Single Family Residence
Built in 1954
6,451 Square Feet Lot
$265,600 Zestimate®
$--/sqft
$1,918 Estimated rent
Home value
$265,600
$247,000 - $284,000
$1,918/mo
Zestimate® history
Owner options
List your home for rent
$1,918/mo
Rent Zestimate®
Find your next renter with Zillow Rental Manager. Plus, with online applications, you can quickly screen prospective tenants – for free.
$1,918/mo
Rent Zestimate®
Refinance and save
Refinancing to a lower rate could help reduce your monthly payments and save thousands over the life of the loan.
Explore your selling options
Work with a Zillow partner agent
Leverage their expertise and Zillow's premium Showcase listings to get your home seen by more buyers.
Get startedList with your own agent
Get your home in front of millions of buyers by listing it on Zillow.
Learn how to do itSell it yourself
Take full control of how buyers see your home on Zillow by listing For Sale by Owner (FSBO).
List your homeWhat's special
Large level yardCustom tileFunctional floor planNewly refinished hardwood floorsBright and cozy spaceStainless steel appliancesTwo spacious bedrooms
Zillow last checked:
Listing updated:
Listed by:
Joseph P LoPiccolo 314-416-4288,
American Realty Group
Bought with:
Steve LoPiccolo, 2008013391
American Realty Group
Source: MARIS,MLS#: 26006020 Originating MLS: St. Louis Association of REALTORS
Originating MLS: St. Louis Association of REALTORSFacts & features
Interior
Bedrooms & bathrooms
- Bedrooms: 2
- Bathrooms: 2
- Full bathrooms: 2
- Main level bathrooms: 2
- Main level bedrooms: 2
Primary bedroom
- Features: Floor Covering: Carpeting
- Level: Main
- Area: 198.4
- Dimensions: 16x12.4
Bedroom 2
- Features: Floor Covering: Carpeting
- Level: Main
- Area: 88.88
- Dimensions: 10.1x8.8
Other
- Features: Floor Covering: Wood
- Level: Main
- Area: 96.05
- Dimensions: 11.3x8.5
Living room
- Features: Floor Covering: Wood
- Level: Main
- Area: 201.6
- Dimensions: 16x12.6
Office
- Level: Lower
- Area: 94.83
- Dimensions: 10.9x8.7
Recreation room
- Level: Lower
- Area: 367.5
- Dimensions: 21x17.5
Sunroom
- Features: Floor Covering: Vinyl
- Level: Main
- Area: 313.75
- Dimensions: 25.1x12.5
Heating
- Forced Air
Cooling
- Central Air
Appliances
- Included: Dishwasher, Microwave, Range
- Laundry: In Basement
Features
- Separate Dining, Shower, Tub
- Flooring: Carpet, Ceramic Tile, Hardwood
- Doors: Panel Door(s)
- Basement: Concrete,Partially Finished,Full,Sleeping Area
- Has fireplace: No
Interior area
- Total structure area: 1,925
- Total interior livable area: 1,925 sqft
- Finished area above ground: 1,320
- Finished area below ground: 605
Property
Features
- Levels: One
- Patio & porch: Covered, Front Porch, Patio
- Fencing: Back Yard
Lot
- Size: 6,451 Square Feet
- Dimensions: 50 x 129
- Features: Back Yard
Details
- Additional structures: Shed(s)
- Parcel number: 26H431053
- Special conditions: Standard
Construction
Type & style
- Home type: SingleFamily
- Architectural style: Bungalow
- Property subtype: Single Family Residence
Materials
- Frame
- Foundation: Concrete Perimeter
- Roof: Architectural Shingle
Condition
- Updated/Remodeled
- New construction: No
- Year built: 1954
Utilities & green energy
- Electric: Ameren
- Sewer: Public Sewer
- Water: Public
- Utilities for property: Electricity Available
Community & HOA
Community
- Subdivision: Wilbur Park 2nd Add
HOA
- Has HOA: No
Location
- Region: Saint Louis
Financial & listing details
- Tax assessed value: $175,600
- Annual tax amount: $2,140
- Date on market: 2/4/2026
- Cumulative days on market: 5 days
- Listing terms: Cash,Conventional,FHA,Other,VA Loan
- Ownership: Private
- Electric utility on property: Yes
Price history
| Date | Event | Price |
|---|---|---|
| 3/6/2026 | Sold | -- |
Source:  MARIS #26006020 Report a problem MARIS #26006020 Report a problem | ||
| 2/9/2026 | Pending sale | $239,900$125/sqft |
Source: MARIS #26006020 Report a problem | ||
| 2/5/2026 | Listed for sale | $239,900$125/sqft |
Source: MARIS #26006020 Report a problem | ||
Public tax history
| Year | Property taxes | Tax assessment |
|---|---|---|
| 2025 | $2,240 +4.7% | $33,360 +13.7% |
| 2024 | $2,140 +1.6% | $29,340 |
| 2023 | $2,106 +5.6% | $29,340 +25% |
| 2022 | $1,994 +10.4% | $23,470 |
| 2021 | $1,806 +0.8% | $23,470 +8.8% |
| 2020 | $1,792 -7.2% | $21,580 |
| 2019 | $1,931 | $21,580 +4.3% |
| 2018 | $1,931 | $20,700 |
| 2017 | $1,931 +6.5% | $20,700 +7.4% |
| 2016 | $1,814 +5.6% | $19,270 |
| 2015 | $1,718 | $19,270 -5.8% |
| 2014 | $1,718 -6.4% | $20,450 |
| 2013 | $1,835 | $20,450 +0% |
| 2012 | -- | $20,440 |
| 2011 | -- | $20,440 -4.9% |
| 2010 | $1,416 +5.6% | $21,490 |
| 2009 | $1,341 -15.9% | $21,490 -16.3% |
| 2008 | $1,596 +15.8% | $25,670 |
| 2007 | $1,378 | $25,670 +21.7% |
| 2006 | $1,378 +3.3% | $21,090 +6.1% |
| 2005 | $1,335 | $19,880 +17.9% |
| 2003 | -- | $16,860 +5.9% |
| 2002 | $1,188 +35.3% | $15,920 |
| 2001 | $878 | $15,920 |
Find assessor info on the county website
Neighborhood: 63123
Nearby homes
- $234,3003 bd1 ba1k sqft729 Forman Rd, Saint Louis, MO 63123Off Market
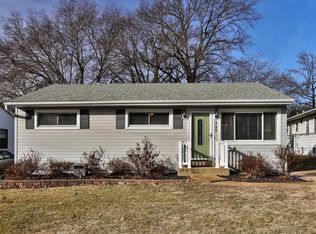
- $193,9003 bd1 ba1k sqft737 Forman Rd, Saint Louis, MO 63123Off Market
- $269,1003 bd2 ba1.2k sqft4700 Candace Dr, Saint Louis, MO 63123Off Market
- $225,7003 bd1 ba1.2k sqft4701 Don Ron Dr, Saint Louis, MO 63123Off Market
- $188,2002 bd1 ba816 sqft4704 Candace Dr, Saint Louis, MO 63123Off Market
- $199,5002 bd1 ba768 sqft4705 Don Ron Dr, Saint Louis, MO 63123Off Market
- $216,2004 bd1 ba1.5k sqft4709 Don Ron Dr, Saint Louis, MO 63123Off Market
- $288,8003 bd2 ba1.4k sqft740 Forman Rd, Saint Louis, MO 63123Off Market
Nearby schools
GreatSchools rating
- 5/10Bayless Elementary SchoolGrades: PK-5Distance: 0.3 mi
- 7/10Bayless Jr. High SchoolGrades: 6-8Distance: 0.3 mi
- 6/10Bayless Sr. High SchoolGrades: 9-12Distance: 0.2 mi
Schools provided by the listing agent
- Elementary: Bayless Elem.
- Middle: Bayless Jr. High
- High: Bayless Sr. High
Source: MARIS. This data may not be complete. We recommend contacting the local school district to confirm school assignments for this home.
Get a cash offer in 3 minutes
Find out how much your home could sell for in as little as 3 minutes with a no-obligation cash offer.
Estimated market value
$265,600
Get a cash offer in 3 minutes
Find out how much your home could sell for in as little as 3 minutes with a no-obligation cash offer.
Estimated market value
$265,600
- Missouri
- Saint Louis County
- Saint Louis
- 63123
- 733 Forman Rd
