Cozy Ranch has 3 bedrooms and 1.5 bath on Peaceful 1 Acre Lot in Weldon Spring. Needs a little cosmetic updating but great opportunity to make your own. Only minutes to Hwy 40/64/94. Has two outbuildings that would make a great studio, office, workshop, guest house. Pergo wood floors throughout. Woodburning fireplace. Spacious kitchen walks out to deck over looking the park-like setting and treelined backyard. House is on public water but there is still a hook up to the property well to water the lawn or plants. Perfect yard for chickens. RV parking. New furnace and siding in 2023. Water heater 2018. Unfinished basement has laundry hookup and partially finished 2nd bathroom. A great investment property or lot to construct your future custom home on. Property to be sold in AS-IS Condition.
Closed
Zillow last checked:
Listing updated:
Bought with:
Hope N Rosson, 2024002936
Keller Williams Realty St. Louis
Source: MARIS,MLS#: 24022704 Originating MLS: St. Charles County Association of REALTORS
Originating MLS: St. Charles County Association of REALTORSPrice history
| Date | Event | Price |
|---|---|---|
| 7/23/2024 | Sold | -- |
Source:  MARIS #24022704 Report a problem MARIS #24022704 Report a problem | ||
| 7/21/2024 | Pending sale | $269,000$230/sqft |
Source: MARIS #24022704 Report a problem | ||
| 6/30/2024 | Contingent | $269,000$230/sqft |
Source: MARIS #24022704 Report a problem | ||
| 6/26/2024 | Price change | $269,000-3.5%$230/sqft |
Source: MARIS #24022704 Report a problem | ||
| 6/18/2024 | Listed for sale | $278,900$238/sqft |
Source: MARIS #24022704 Report a problem | ||
| 6/13/2024 | Pending sale | $278,900$238/sqft |
Source: MARIS #24022704 Report a problem | ||
| 6/11/2024 | Price change | $278,900-3.5%$238/sqft |
Source: MARIS #24022704 Report a problem | ||
| 5/21/2024 | Price change | $289,000-3.3%$247/sqft |
Source: MARIS #24022704 Report a problem | ||
| 5/16/2024 | Listed for sale | $299,000+149.2%$256/sqft |
Source: MARIS #24022704 Report a problem | ||
| 2/22/2013 | Sold | -- |
Source: MARIS #12060218 Report a problem | ||
| 1/12/2013 | Price change | $120,000-3.9%$103/sqft |
Source: REAL LIVING NOW #12060218 Report a problem | ||
| 12/4/2012 | Price change | $124,900-7.4%$107/sqft |
Source: REAL LIVING NOW #12060218 Report a problem | ||
| 10/21/2012 | Listed for sale | $134,900+18.3%$115/sqft |
Source: Best Seller Real Estate, LLC #12060218 Report a problem | ||
| 9/18/2012 | Listing removed | $114,000$97/sqft |
Source: Coldwell Banker Gundaker - #12019670 Report a problem | ||
| 9/12/2012 | Price change | $114,000-4.9%$97/sqft |
Source: Coldwell Banker Gundaker - #12019670 Report a problem | ||
| 6/6/2012 | Price change | $119,900-7.7%$102/sqft |
Source: Coldwell Banker Gundaker - #12019670 Report a problem | ||
| 4/6/2012 | Price change | $129,900-2.6%$111/sqft |
Source: Coldwell Banker Gundaker - #12019670 Report a problem | ||
| 1/11/2012 | Price change | $133,400-1.8%$114/sqft |
Source: Prudential Alliance, REALTORS #11045438 Report a problem | ||
| 11/20/2011 | Price change | $135,900-2.9%$116/sqft |
Source: Prudential Alliance, REALTORS #11045438 Report a problem | ||
| 5/7/2011 | Price change | $139,900-6.7%$120/sqft |
Source: RE/MAX SUBURBAN #11000840 Report a problem | ||
| 4/23/2011 | Price change | $149,900-6.3%$128/sqft |
Source: RE/MAX SUBURBAN #11000840 Report a problem | ||
| 2/26/2011 | Listed for sale | $159,900$137/sqft |
Source: RE/MAX Suburban #11000840 Report a problem | ||
Nearby homes
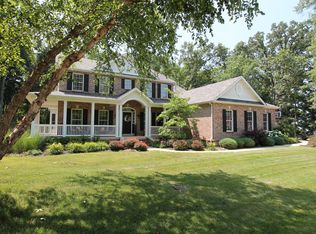
- $905,8004 bd4 ba3.4k sqft755 Southbrook Forest Ct, Weldon Spring, MO 63304Off Market

- $316,0003 bd2 ba1.5k sqft725 Independence Rd, Weldon Spring, MO 63304Off Market
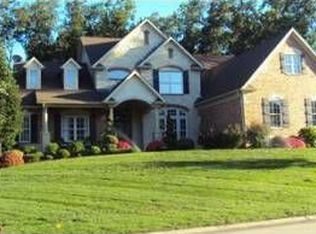
- $959,0004 bd4 ba3.8k sqft751 Southbrook Forest Ct, Weldon Spring, MO 63304Off Market
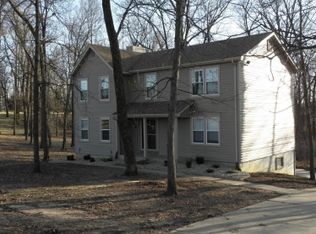
- $462,7004 bd2 ba2.3k sqft721 Independence Rd, Weldon Spring, MO 63304Off Market
Get a cash offer in 3 minutes
Find out how much your home could sell for in as little as 3 minutes with a no-obligation cash offer.
Estimated market value
$299,800
