Skip main navigation
Pending
  • $425,000

    733 Morning Star Rd, Appomattox, VA 24522

    3beds
    2,778sqft
    : Get pre-qualified
    Single Family Residence
    Built in 1975
    4.95 Acres Lot
    $413,100 Zestimate®
    $153/sqft
    $-- HOA

    What's special

    Back patioCentral vac
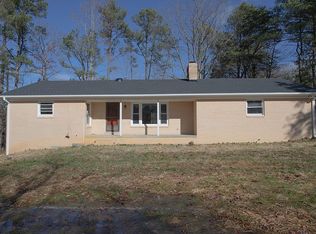
    It's a Showplace of a Home! Well maintained and so appealing. Central Vac; Basement bath has jetted tub Plus shower! The setting is so calming with trees and landscaping. Relax on the front porch or back patio and enjoy the sounds of nature.
    228 days
    |
    348
    |
    11
    |

    Zillow last checked:

    Listing updated:

    Listed by:

    Kenny Gobble 434-660-0716 kenneth.gobble@remax.net,

    RE/MAX Realty Connection,

    Doris B. Nash 434-660-8146,

    RE/MAX Realty Connection

    Source: LMLS,MLS#: 362460MLS LogoOriginating MLS: Lynchburg Board of Realtors

      Facts & features

      Interior

      Bedrooms & bathrooms
      • Bedrooms: 3
      • Bathrooms: 3
      • Full bathrooms: 3
      Primary bedroom
      • Level: First
      • Area: 182
      • Dimensions: 14 x 13
      Bedroom
      • Dimensions: 0 x 0
      Bedroom 2
      • Level: First
      • Area: 132
      • Dimensions: 12 x 11
      Bedroom 3
      • Level: First
      • Area: 132
      • Dimensions: 12 x 11
      Bedroom 4
      • Area: 0
      • Dimensions: 0 x 0
      Bedroom 5
      • Area: 0
      • Dimensions: 0 x 0
      Dining room
      • Level: First
      • Area: 121
      • Dimensions: 11 x 11
      Family room
      • Level: Below Grade
      • Area: 253
      • Dimensions: 23 x 11
      Great room
      • Area: 0
      • Dimensions: 0 x 0
      Kitchen
      • Level: First
      • Area: 156
      • Dimensions: 13 x 12
      Living room
      • Level: First
      • Area: 187
      • Dimensions: 17 x 11
      Office
      • Area: 0
      • Dimensions: 0 x 0
      Heating
      • Heat Pump
      Cooling
      • Heat Pump
      Appliances
      • Included: Cooktop, Dishwasher, Microwave, Refrigerator, Wall Oven, Electric Water Heater
      • Laundry: In Basement, Dryer Hookup, Laundry Room, Washer Hookup
      Features
      • Drywall, Main Level Bedroom, Primary Bed w/Bath, Separate Dining Room, Vacuum System
      • Flooring: Carpet, Ceramic Tile, Hardwood, Laminate, Parquet
      • Basement: Exterior Entry,Full,Heated,Interior Entry,Partitioned
      • Attic: Storage Only
      • Number of fireplaces: 2
      • Fireplace features: 2 Fireplaces, Den, Other, Basement
      Interior area
      • Total structure area: 2,778
      • Total interior livable area: 2,778 sqft
      • Finished area above ground: 2,088
      • Finished area below ground: 690

      Property

      Parking
      • Total spaces: 1
      • Parking features: Paved Drive, 1 Car Detached Garage
      • Garage spaces: 1
      • Has uncovered spaces: Yes
      Features
      • Levels: One
      • Patio & porch: Patio, Front Porch
      • Has spa: Yes
      • Spa features: Bath
      Lot
      • Size: 4.95 Acres
      • Features: Landscaped
      Details
      • Additional structures: Storage, Workshop
      • Parcel number: 78A10

      Construction

      Type & style
      • Home type: SingleFamily
      • Architectural style: Ranch
      • Property subtype: Single Family Residence
      Materials
      • Brick
      • Roof: Shingle
      Condition
      • Year built: 1975

      Utilities & green energy

      • Electric: Dominion Energy
      • Sewer: Septic Tank
      • Water: Well

      Community & HOA

      Community
      • Security: Smoke Detector(s)
      Location
      • Region: Appomattox

      Financial & listing details

      • Price per square foot: $153/sqft
      • Tax assessed value: $3,100
      • Annual tax amount: $1,668
      • Date on market: 10/10/2025
      • Cumulative days on market: 212 days
      Get pre-qualifiedBe ready to make an offer.
      Connect with an agentGet info on this home, tour, and more.
      Calculate monthly paymentSee if you can afford this home.

        Estimated market value

        $413,100

        $392,000 - $434,000

        $2,584/mo

        Price history

        DateEventPrice
        5/10/2026Pending sale$425,000$153/sqft
        Source: South Central AOR VA #57872 Report a problem
        3/26/2026Listed for sale$425,000$153/sqft
        Source: LMLS #362460 Report a problem
        3/9/2026Pending sale$425,000$153/sqft
        Source: LMLS #362460 Report a problem
        1/20/2026Price change$425,000-10.5%$153/sqft
        Source: LMLS #362460 Report a problem
        10/10/2025Listed for sale$475,000$171/sqft
        Source: LMLS #362460 Report a problem

        Public tax history

        YearProperty taxesTax assessment
        2025$20 $3,100
        2024$20 $3,100
        2023$20 $3,100
        2022$20 $3,100
        2021$20 $3,100
        2020$20 $3,100
        2019-- $3,100
        2018-- $3,100
        2017-- $3,100
        2016-- $3,100
        2014-- $3,100
        2013-- $3,100
        2012-- $3,100
        2011-- $3,100
        2010-- $3,100

        Find assessor info on the county website

        Monthly payment

        Est. payment

          Payment breakdown

          Explore the cost of this home by adjusting the details. Changes won't be saved.
          All calculations are estimates and provided by Zillow, Inc. for informational purposes only. Actual amounts may vary.
          HOA fees may include property taxes on listings classified as Co-Ops. Contact the listing agent and/or owner for fee details.
          Mortgage interest rates are dependent on a number of factors, including credit score, down payment, and repayment length. Interest rate data provided by Zillow Group Marketplace, Inc. as of 1/1/1970 from various mortgage lenders with which we have lead or other similar arrangements; the Estimated Payment is an average of those rates.
          See how much you could borrow to make a competitive offer.

          Climate risks

          Neighborhood: 24522

          Getting around

          0 / 100
          Car-Dependent
          9 / 100
          Somewhat Bikeable

          Nearby schools

          GreatSchools rating

          A local agent can set up tours, give advice and negotiate with sellers.

          A local lender can help you make sure your offer is ready when you are.

          Browse local experts

          Similar homes

          Skip to the end of the carouselSkip to the beginning of the carousel