This best selling design features 5 bedrooms, 4.5 bathrooms (2.5 bathrooms on the first floor), game room, media room and study. Step inside to an open floor plan that brings the living, dining and kitchen areas together with 18' ceilings for a grand feeling of spaciousness. The chef's delight kitchen has stainless steel appliances, custom cabinetry, upgraded quartz counter tops, designer lighting, a spacious pantry and a Butler's cabinet. The family room features a fireplace and lower, as well as, upper windows for an abundance of natural light. The first floor main bedroom boasts an ensuite bathroom with a free standing tub, separate vanities and a large closet. A second downstairs bedroom with an ensuite bath, provides the perfect guest room. The second floor has 2 bedrooms and a bath. Bedroom 3 has an ensuite bathroom making it perfect for an older family member allowing for privacy. A media room, game room with an open railing, floating shelves and a dry bar complete the upstairs. All downstairs doors have been upgraded to 8' hollow core doors. This beautiful home has a white painted brick exterior with a 3-car tandem garage. Come visit our model of this floor plan and make this American Legend home yours!
Pending
Price cut: $5K (6/11)
$694,900
733 Red Cedar Rd, Haslet, TX 76052
5beds
3,754sqft
Single Family Residence
Built in 2026
5,998 Square Feet Lot
$-- Zestimate®
$185/sqft
$167/mo HOA
What's special
Open floor planStainless steel appliancesFloating shelvesUpgraded quartz counter topsWhite painted brick exteriorDry barFree standing tub
- 127 days |
- 313 |
- 7 |
Zillow last checked:
Listing updated:
Listed by:
CCB Realty Stanley 0452659 972-410-5701,
American Legend Homes 972-410-5701
Source: NTREIS,MLS#: 21207550
Facts & features
Interior
Bedrooms & bathrooms
- Bedrooms: 5
- Bathrooms: 5
- Full bathrooms: 4
- 1/2 bathrooms: 1
Primary bedroom
- Features: En Suite Bathroom, Separate Shower, Walk-In Closet(s)
- Level: First
- Dimensions: 11 x 12
Bedroom
- Features: Walk-In Closet(s)
- Level: First
- Dimensions: 11 x 12
Bedroom
- Features: Walk-In Closet(s)
- Level: Second
- Dimensions: 11 x 11
Bedroom
- Features: Walk-In Closet(s)
- Level: Second
- Dimensions: 12 x 11
Bedroom
- Features: Walk-In Closet(s)
- Level: Second
- Dimensions: 11 x 13
Dining room
- Level: First
- Dimensions: 15 x 12
Game room
- Level: Second
- Dimensions: 20 x 18
Kitchen
- Features: Built-in Features, Kitchen Island, Walk-In Pantry
- Level: First
- Dimensions: 16 x 12
Living room
- Features: Fireplace
- Level: First
- Dimensions: 17 x 16
Media room
- Level: Second
- Dimensions: 13 x 16
Office
- Level: First
- Dimensions: 11 x 12
Utility room
- Level: First
- Dimensions: 8 x 9
Heating
- Central, Zoned
Cooling
- Attic Fan, Central Air, Ceiling Fan(s), Electric, Zoned
Appliances
- Included: Convection Oven, Dishwasher, Gas Cooktop, Disposal, Gas Oven, Gas Range, Microwave, Tankless Water Heater
Features
- Decorative/Designer Lighting Fixtures, Double Vanity, High Speed Internet, Kitchen Island, Open Floorplan, Walk-In Closet(s), Wired for Sound
- Flooring: Carpet, Ceramic Tile, Hardwood
- Has basement: No
- Number of fireplaces: 1
- Fireplace features: Gas
Interior area
- Total interior livable area: 3,754 sqft
Video & virtual tour
Property
Parking
- Total spaces: 3
- Parking features: Garage Faces Front, Garage, Garage Door Opener, Tandem
- Attached garage spaces: 3
Features
- Levels: Two
- Stories: 2
- Patio & porch: Covered
- Exterior features: Outdoor Living Area, Rain Gutters
- Pool features: None, Community
- Fencing: Wood
Lot
- Size: 5,998 Square Feet
- Features: Landscaped, Subdivision, Sprinkler System
Details
- Parcel number: 43194977
Construction
Type & style
- Home type: SingleFamily
- Architectural style: Traditional,Detached
- Property subtype: Single Family Residence
Materials
- Brick
- Foundation: Slab
- Roof: Composition
Condition
- Year built: 2026
Utilities & green energy
- Sewer: Public Sewer
- Water: Public
- Utilities for property: Cable Available, Sewer Available, Water Available
Green energy
- Energy efficient items: Appliances, HVAC, Insulation, Lighting, Roof, Thermostat, Windows
- Indoor air quality: Ventilation
- Water conservation: Low-Flow Fixtures, Water-Smart Landscaping
Community & HOA
Community
- Features: Fishing, Playground, Pool, Trails/Paths, Community Mailbox, Curbs, Sidewalks
- Security: Prewired, Carbon Monoxide Detector(s), Smoke Detector(s)
- Subdivision: Sweetgrass
HOA
- Has HOA: Yes
- Services included: All Facilities, Association Management, Maintenance Grounds
- HOA fee: $2,000 annually
- HOA name: Terra Manna
- HOA phone: 817-918-9470
Location
- Region: Haslet
Financial & listing details
- Price per square foot: $185/sqft
- Date on market: 3/13/2026
- Cumulative days on market: 124 days
- Listing terms: Cash,Conventional,FHA,Texas Vet,VA Loan
Estimated market value
Not available
Estimated sales range
Not available
Not available
Price history
| Date | Event | Price |
|---|---|---|
| 6/29/2026 | Pending sale | $694,900$185/sqft |
Source: NTREIS #21207550 Report a problem | ||
| 6/11/2026 | Price change | $694,900-0.7%$185/sqft |
Source: NTREIS #21207550 Report a problem | ||
| 5/13/2026 | Price change | $699,900-3.4%$186/sqft |
Source: American Legend Homes Report a problem | ||
| 4/21/2026 | Price change | $724,900-0.6%$193/sqft |
Source: American Legend Homes Report a problem | ||
| 3/31/2026 | Price change | $729,526-0.2%$194/sqft |
Source: American Legend Homes Report a problem | ||
| 3/17/2026 | Price change | $730,776-2.5%$195/sqft |
Source: American Legend Homes Report a problem | ||
| 2/21/2026 | Listed for sale | $749,526$200/sqft |
Source: American Legend Homes Report a problem | ||
Public tax history
Tax history is unavailable.
Monthly payment
Est. payment
Payment breakdown
Explore the cost of this home by adjusting the details. Changes won't be saved.Climate risks
Neighborhood: 76052
Nearby schools
GreatSchools rating
- 8/10Haslet Elementary SchoolGrades: PK-5Distance: 1.9 mi
- 7/10CW Worthington Middle SchoolGrades: 6-8Distance: 1.4 mi
- 7/10V R Eaton High SchoolGrades: 9-12Distance: 3.4 mi
Schools provided by the listing agent
- Elementary: Haslet
- Middle: CW Worthington
- High: Eaton
- District: Northwest ISD
Source: NTREIS. This data may not be complete. We recommend contacting the local school district to confirm school assignments for this home.
- $558,9004 bd3 ba2.5k sqft698 Red Cedar Rd, Haslet, TX 76052Pending
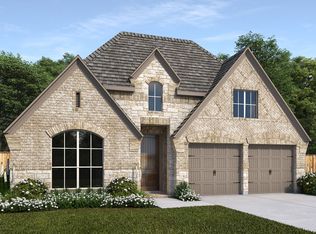
- $544,9004 bd4 ba2.4k sqft690 Red Cedar Rd, Haslet, TX 76052New Construction
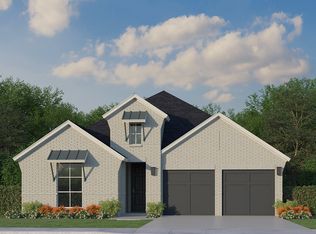
- $--4 bd3 ba2.5k sqft687 Red Cedar Rd, Haslet, TX 76052Sold
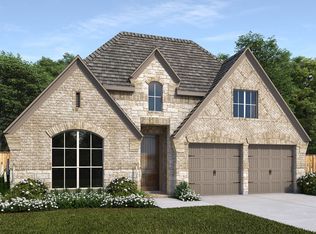
- $--4 bd4 ba2.9k sqft751 Red Cedar Rd, Haslet, TX 76052Sold
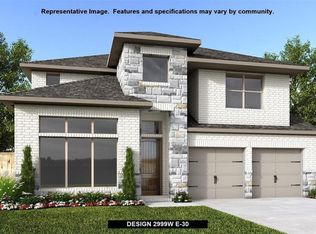
- $--4 bd4 ba2.5k sqft739 Red Cedar Rd, Haslet, TX 76052Sold
- $552,9004 bd3 ba2.5k sqft741 Red Cedar Rd, Haslet, TX 76052Pending
- $--5 bd5 ba3.5k sqft734 Red Cedar Rd, Haslet, TX 76052Sold
- $--4 bd3 ba2.5k sqft736 Red Cedar Rd, Haslet, TX 76052Sold
A local agent can set up tours, give advice and negotiate with sellers.
Similar homes
- from $679,9905 bd4 ba3.7k sqftPlan 1536 Plan, Sweetgrass 65s, Haslet, TX 76052New Construction
 American Legend Homes
 - $649,9004 bd4 ba3k sqft799 Mandrake Rd, Haslet, TX 76052New Construction
 NTREIS
 - from $674,9904 bd4 ba3.2k sqftPlan 1691 Plan, Sweetgrass 65s, Haslet, TX 76052New Construction
 American Legend Homes
 - from $594,9905 bd4 ba3.7k sqftPlan 1536 Plan, Sweetgrass 50s, Haslet, TX 76052New ConstructionAmerican Legend Homes
- from $774,9904 bd5 ba3.7k sqftPlan 1710 Plan, Sweetgrass 80s, Haslet, TX 76052New ConstructionAmerican Legend Homes
- from $591,9904 bd3 ba2.6k sqftPlan 1688 Plan, Sweetgrass 65s, Haslet, TX 76052New ConstructionAmerican Legend Homes
- from $637,9904 bd3 ba3k sqftPlan 1531 Plan, Sweetgrass 65s, Haslet, TX 76052New ConstructionAmerican Legend Homes
- $729,9004 bd5 ba3.2k sqft800 Blackberry Rd, Haslet, TX 76052New ConstructionNTREIS
- from $562,9904 bd3 ba3k sqftPlan 1531 Plan, Sweetgrass 50s, Haslet, TX 76052New ConstructionAmerican Legend Homes
- $645,0005 bd6 ba3.7k sqft11465 Wulstone Rd, Fort Worth, TX 76052New ConstructionAmerican Legend Homes
- $645,0005 bd6 ba3.7k sqft11465 Wulstone Dr, Fort Worth, TX 76052New ConstructionNTREIS
- $629,0005 bd5 ba3.3k sqft1633 Buscot Ln, Haslet, TX 76052For SaleMLS ID #21281696, Kristyn Fuston. NTREIS
- $659,9904 bd5 ba3.7k sqft11169 Roxburgh Rd, Haslet, TX 76052New ConstructionNTREIS
- $776,0644 bd4 ba3.2k sqft997 Wisdom Way Dr, Haslet, TX 76052New ConstructionFirst Texas Homes
- $799,1435 bd5 ba4.4k sqft981 Wisdom Way Dr, Haslet, TX 76052New ConstructionFirst Texas Homes
- $619,5474 bd3 ba2.6k sqft1246 Haslet Heights Dr, Haslet, TX 76052New ConstructionFirst Texas Homes
- $821,8965 bd4 ba4.3k sqft515 Agape Dr, Haslet, TX 76052New ConstructionFirst Texas Homes
- $831,7215 bd5 ba3.9k sqft508 Burtin Dr, Haslet, TX 76052New ConstructionFirst Texas Homes
- $615,0005 bd4 ba3.6k sqft11460 Wulstone Rd, Haslet, TX 76052New ConstructionNTREIS
- $595,0004 bd4 ba3.1k sqft11548 Wulstone Rd, Haslet, TX 76052New ConstructionNTREIS
