Move-in ready and full of updates, this spacious 4-bedroom, 1-bath home offers comfortable single-level living in an established Omak neighborhood. With approximately 1,288 square feet of living space, the home features an inviting floor plan, modern finishes, and a large fully fenced backyard.The updated kitchen showcases granite countertops, abundant cabinet space, and a functional layout that opens to the dining area. The remodeled bathroom features granite countertops, stylish fixtures, and classic wainscoting for added character. A spacious fourth bedroom with a walk-in closet provides flexibility for guests, a home office, or additional living space.Outside, enjoy the large fenced yard with room for entertaining, gardening, or pets, along with a large storage building complete with electricity—ideal for projects, hobbies, or extra storage.Conveniently located near schools, shopping, restaurants, and medical facilities, this well-maintained home offers an excellent opportunity for a variety of buyers.Don’t miss your chance to own this move-in-ready Omak home!
Active
Listed by: Pine Street Realty • Nate Brown
$299,000
733 Ridge Place, Omak, WA 98841
4beds
1,288sqft
:
Get pre-qualified$1,824/mo
Single Family Residence
Built in 1972
7,261 Square Feet Lot
$292,600 Zestimate®
$232/sqft
$-- HOA
What's special
Comfortable single-level livingModern finishesStylish fixturesUpdated kitchenRemodeled bathroomLarge fully fenced backyardInviting floor plan
- 17 days |
- 513 |
- 28 |
Likely to sell faster than
Zillow last checked:
Listing updated:
Listed by:
Nate Brown,
Pine Street Realty
Source: NWMLS as distributed by MLS GRID,MLS#: 2552365
Facts & features
Interior
Bedrooms & bathrooms
- Bedrooms: 4
- Bathrooms: 1
- Full bathrooms: 1
- Main level bathrooms: 1
- Main level bedrooms: 4
Primary bedroom
- Level: Main
Bedroom
- Level: Main
Bedroom
- Level: Main
Bedroom
- Level: Main
Bathroom full
- Level: Main
Dining room
- Level: Main
Entry hall
- Level: Main
Kitchen without eating space
- Level: Main
Living room
- Level: Main
Utility room
- Level: Main
Heating
- Forced Air, Heat Pump, Electric
Cooling
- Forced Air, Heat Pump
Appliances
- Included: Dishwasher, Dryer, Refrigerator, Stove(s)/Range(s), Washer, Dishwasher(s), Dryer(s), Refrigerator(s), Washer(s), Water Heater: Electric
Features
- Ceiling Fan(s), Dining Room
- Flooring: Concrete, Laminate
- Windows: Dbl Pane/Storm Window
- Basement: None
- Has fireplace: No
Interior area
- Total structure area: 1,288
- Total interior livable area: 1,288 sqft
Property
Parking
- Total spaces: 2
- Parking features: Driveway, Off Street
- Uncovered spaces: 2
Features
- Levels: One
- Stories: 1
- Entry location: Main
- Patio & porch: Ceiling Fan(s), Dbl Pane/Storm Window, Dining Room, Walk-In Closet(s), Water Heater
- Has view: Yes
- View description: City, Territorial
Lot
- Size: 7,261 Square Feet
- Features: Paved, Deck, Fenced-Fully, Outbuildings, Patio
- Topography: Level
- Residential vegetation: Garden Space
Details
- Parcel number: 1780201300
- Zoning: 11 - Residential
- Zoning description: Jurisdiction: City
- Special conditions: Standard
Construction
Type & style
- Home type: SingleFamily
- Architectural style: 1 Story
- Property subtype: Single Family Residence
Materials
- Wood Siding
- Foundation: Poured Concrete
- Roof: Metal
Condition
- Average
- Year built: 1972
- Major remodel year: 1998
Utilities & green energy
- Electric: Company: Okanogan County PUD
- Sewer: Sewer Connected, Company: City of Omak
- Water: Public, Company: City of Omak
Community & HOA
Community
- Subdivision: Omak
Location
- Region: Omak
Financial & listing details
- Price per square foot: $232/sqft
- Tax assessed value: $255,800
- Annual tax amount: $2,083
- Date on market: 7/8/2026
- Cumulative days on market: 19 days
- Listing terms: Conventional,FHA,USDA Loan,VA Loan
- Inclusions: Dishwasher(s), Dryer(s), Refrigerator(s), Stove(s)/Range(s), Washer(s)
Estimated market value
$292,600
$278,000 - $307,000
$1,883/mo
Price history
| Date | Event | Price |
|---|---|---|
| 7/9/2026 | Listed for sale | $299,000+23.6%$232/sqft |
Source:  NWMLS as distributed by MLS GRID #2552365 Report a problem NWMLS as distributed by MLS GRID #2552365 Report a problem | ||
| 10/30/2023 | Sold | $242,000+74.1%$188/sqft |
Source: Public Record Report a problem | ||
| 2/4/2021 | Listing removed | -- |
Source: Owner Report a problem | ||
| 3/30/2018 | Sold | $139,000-4.1%$108/sqft |
Source: Public Record Report a problem | ||
| 3/1/2018 | Pending sale | $144,900$113/sqft |
Source: Owner Report a problem | ||
| 9/21/2017 | Price change | $144,900-3.4%$113/sqft |
Source: Owner Report a problem | ||
| 8/22/2017 | Listed for sale | $150,000+7.9%$116/sqft |
Source: Owner Report a problem | ||
| 6/1/2009 | Sold | $139,000+26.4%$108/sqft |
Source: Public Record Report a problem | ||
| 11/20/2006 | Sold | $110,000$85/sqft |
Source: Public Record Report a problem | ||
Public tax history
| Year | Property taxes | Tax assessment |
|---|---|---|
| 2024 | $2,264 +8.2% | $255,800 +3.1% |
| 2023 | $2,092 +10.1% | $248,100 +38.3% |
| 2022 | $1,901 -1.3% | $179,400 +28.1% |
| 2021 | $1,927 +18.1% | $140,000 |
| 2020 | $1,632 +2.5% | $140,000 |
| 2019 | $1,592 | $140,000 +13.4% |
| 2018 | $1,592 +5% | $123,500 |
| 2017 | $1,517 -8.6% | $123,500 |
| 2016 | $1,660 +9.9% | $123,500 +14.8% |
| 2015 | $1,511 +1.4% | $107,600 |
| 2013 | $1,489 | $107,600 |
| 2011 | -- | $107,600 |
| 2010 | -- | $107,600 |
| 2009 | $1,160 | $107,600 |
Find assessor info on the county website
Monthly payment
Est. payment
Payment breakdown
Explore the cost of this home by adjusting the details. Changes won't be saved.Climate risks
Neighborhood: 98841
Nearby schools
GreatSchools rating
- 3/10Washington Virtual Academy Omak ElementaryGrades: K-5Distance: 0.9 mi
- 2/10Omak Middle SchoolGrades: 6-8Distance: 0.9 mi
- 2/10Omak High SchoolGrades: 9-12Distance: 0.8 mi
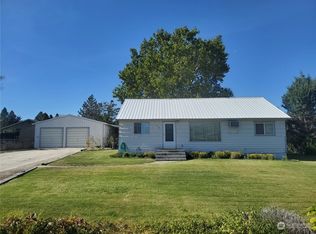
- $236,0003 bd1 ba1k sqft718 E Ridge Dr, Omak, WA 98841Sold
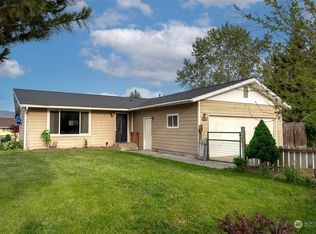
- $265,0003 bd2 ba1.3k sqft713 Ridge Pl, Omak, WA 98841Sold
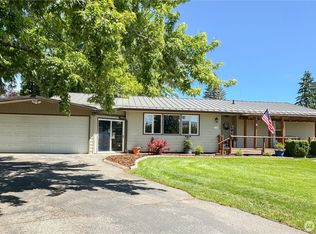
- $415,0003 bd2 ba1.4k sqft746 E Ridge Dr, Omak, WA 98841Sold
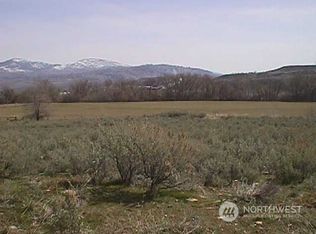
- $120,0005.17 Acres0 E Ridge Dr, Omak, WA 98841Sold
- $235,0004 bd1 ba1.5k sqft718 Ridge Pl, Omak, WA 98841Sold
- $230,0002 bd1 ba1k sqft702 W Ridge Dr, Omak, WA 98841Sold
- $400,0005 bd3 ba2.5k sqft603 Emery Dr, Omak, WA 98841Sold
- $565,0003 bd2 ba3.5k sqft725 Okoma Dr, Omak, WA 98841For Sale
A local agent can set up tours, give advice and negotiate with sellers.
Similar homes
- $305,0004 bd1 ba1.2k sqft612 Skyview Drive, Omak, WA 98841Active
 MLS ID #2547445, Summer Olson. NWMLS as distributed by MLS GRID
 - $299,0003 bd1 ba1.1k sqft410 W Bartlett Street, Omak, WA 98841Active
 MLS ID #2539124, Stephanie Sackman. NWMLS as distributed by MLS GRID
 - $298,0003 bd2 ba1.4k sqftWildwood Pud #1, Omak, WA 98841Active
 MLS ID #2541779, Chris DiJulio. NWMLS as distributed by MLS GRID
 - $324,9003 bd2 ba1.4k sqft620 Skyview Drive, Omak, WA 98841Active
 MLS ID #2539613, Rachel Giovacchini. NWMLS as distributed by MLS GRID
 - $320,0003 bd1 ba1.3k sqft22 Kermel Road, Omak, WA 98841ActiveMLS ID #2490109, Stephanie Sackman. NWMLS as distributed by MLS GRID
- $290,0002 bd1 ba1k sqft3 Sand Flat Rd, Omak, WA 98841ActiveMLS ID #2530354, Michael Goudeau. NWMLS as distributed by MLS GRID
- $389,0004 bd2 ba1.9k sqft602 Ironwood Street, Omak, WA 98841ActiveMLS ID #2527417, Monica Desautel. NWMLS as distributed by MLS GRID
- $329,9003 bd2 ba1.7k sqft6 Nomak, Omak, WA 98841ActiveMLS ID #2513461, Shane DeVon. NWMLS as distributed by MLS GRID
- $399,0002 bd2 ba1.4k sqft727 Kenwood St, Omak, WA 98841For Sale By OwnerFSBO-Online.com
- $389,0003 bd2 ba1.7k sqftPinyon Place Plat Alteration, Omak, WA 98841ActiveMLS ID #2490483, Tyler Vickrey. NWMLS as distributed by MLS GRID
- $225,0003 bd1 ba1.5k sqft28 N Fir St, Omak, WA 98841ActiveMLS ID #2487125, Anna Marie Dalbey. NWMLS as distributed by MLS GRID
- $275,0002 bd1 ba1.6k sqft2274 Elmway, Okanogan, WA 98840ActiveMLS ID #2537393, Summer Olson. NWMLS as distributed by MLS GRID
- $404,9003 bd2 ba1.7k sqftPrechts 1st Add Omak, Omak, WA 98841ActiveMLS ID #2506269, Samantha Velasco De Reyes. NWMLS as distributed by MLS GRID
- $429,9003 bd3 ba1.8k sqft324 Omak River Road, Omak, WA 98841ActiveMLS ID #2537433, Brian C. Lowary. NWMLS as distributed by MLS GRID
- $179,9003 bd2 ba1.4k sqftSaulsbury Sp, Omak, WA 98841ActiveMLS ID #2538261, Kory R. Heindselman. NWMLS as distributed by MLS GRID
- $399,9993 bd2 ba1.6k sqftSagelands Add Phase 2 Omak, Omak, WA 98841ActiveMLS ID #2495532, Samantha Velasco De Reyes. NWMLS as distributed by MLS GRID
- $420,0003 bd1 ba1.3k sqft2050 James Avenue, Okanogan, WA 98840ActiveMLS ID #2544118, Rachel Giovacchini. NWMLS as distributed by MLS GRID
- $289,0003 bd2 ba1.7k sqftA, Okanogan, WA 98840ActiveMLS ID #2502015, Earl Worthington. NWMLS as distributed by MLS GRID
- $--2 bd2 ba864 sqft226 Conconully St, Okanogan, WA 98840AuctionAuction.com 2
- $280,0002 bd2 ba1.6k sqft111 Lower Tower Street, Riverside, WA 98849ActiveMLS ID #2475684, Summer Olson. NWMLS as distributed by MLS GRID
