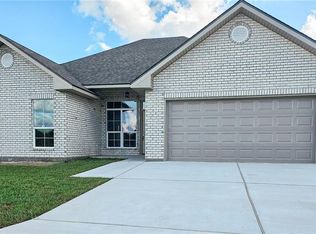
Construction to begin soon. Quality new construction in Terrytown with many amenities. Conveniently located to almost everything and only minutes to CBD. HOA currently has no fees. Act soon as the price may increase soon. Call for additional details.
Active
$323,900
733 Rue St, Michael Terrytown, LA 70056
3beds
1,500sqft
Single Family Residence
Built in 2026
7,150 Square Feet Lot
$323,200 Zestimate®
$216/sqft
$-- HOA
What's special
- 45 days
- 29
- 1
Zillow last checked:
Listing updated:
Listed by:
Carolyn Lawson Adams 504-908-7477,
C-21 Richard Berry & Assoc,Inc 504-367-2345
Source: GSREIN,MLS#: 2576404
Facts & features
Interior
Bedrooms & bathrooms
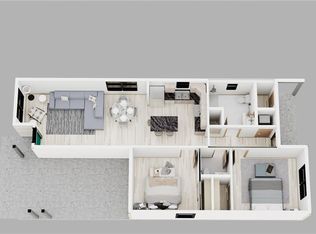
- Bedrooms: 3
- Bathrooms: 2
- Full bathrooms: 2
Primary bedroom
- Description: Flooring: Laminate,Simulated Wood
- Level: Lower
- Dimensions: 14.00 X 13.60
Bedroom
- Description: Flooring: Laminate,Simulated Wood
- Level: Lower
- Dimensions: 11.40 X 10.20
Bedroom
- Description: Flooring: Laminate,Simulated Wood
- Level: Lower
- Dimensions: 11.40 X 10.10
Dining room
- Description: Flooring: Tile
- Level: Lower
- Dimensions: 11.70 X 9.50
Kitchen
- Description: Flooring: Tile
- Level: Lower
- Dimensions: 11.70 X 9.20
Living room
- Description: Flooring: Tile
- Level: Lower
- Dimensions: 18.00 X 15.50
Heating
- Central
Cooling
- Central Air, 1 Unit
Appliances
- Included: Microwave, Oven, Range
Features
- Ceiling Fan(s)
- Has fireplace: No
- Fireplace features: None
Interior area
- Total structure area: 2,012
- Total interior livable area: 1,500 sqft
Property
Parking
- Total spaces: 2
- Parking features: Garage, Two Spaces
- Has garage: Yes
Features
- Levels: One
- Stories: 1
Lot
- Size: 7,150 Square Feet
- Dimensions: 65 x 110
- Features: City Lot, Rectangular Lot
Details
- Parcel number: 1
- Special conditions: None
Construction
Type & style
- Home type: SingleFamily
- Architectural style: Traditional
- Property subtype: Single Family Residence
Materials
- Brick
- Foundation: Slab
- Roof: Shingle
Condition
- New Construction
- New construction: Yes
- Year built: 2026
Details
- Warranty included: Yes
Utilities & green energy
- Sewer: Public Sewer
- Water: Public
Community & HOA
Community
- Subdivision: Concorde Estates
HOA
- Has HOA: No
Location
- Region: Michael Terrytown
Financial & listing details
- Price per square foot: $216/sqft
- Date on market: 9/9/2026
Estimated market value
$323,200
$307,000 - $339,000
$2,037/mo
Price history
| Date | Event | Price |
|---|---|---|
| 9/9/2026 | Listed for sale | $323,900$216/sqft |
Source:  GSREIN #2576404 Report a problem GSREIN #2576404 Report a problem | ||
| 8/29/2026 | Listing removed | $323,900$216/sqft |
Source: GSREIN #2560259 Report a problem | ||
| 5/29/2026 | Listed for sale | $323,900$216/sqft |
Source: GSREIN #2560259 Report a problem | ||
| 5/24/2026 | Listing removed | $323,900$216/sqft |
Source: GSREIN #2544098 Report a problem | ||
| 3/9/2026 | Price change | $323,900+0.3%$216/sqft |
Source: GSREIN #2544098 Report a problem | ||
| 3/4/2026 | Price change | $322,900+0.3%$215/sqft |
Source: GSREIN #2544098 Report a problem | ||
| 2/23/2026 | Listed for sale | $321,900$215/sqft |
Source: GSREIN #2544098 Report a problem | ||
| 2/19/2026 | Listing removed | $321,900$215/sqft |
Source: GSREIN #2531564 Report a problem | ||
| 11/18/2025 | Listed for sale | $321,900$215/sqft |
Source: GSREIN #2531564 Report a problem | ||
Public tax history
Tax history is unavailable.
Monthly payment
Est. payment
Payment breakdown
Explore the cost of this home by adjusting the details. Changes won't be saved.Climate risks
Neighborhood: 70056

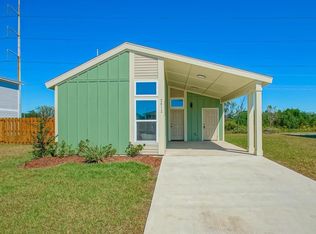
Similar homes
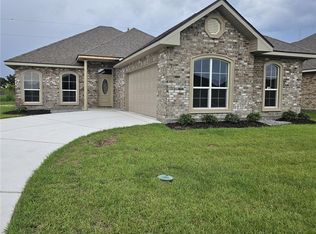
- $332,9003 bd2 ba1.5k sqft745 Rue St, Michael Terrytown, LA 70056New Construction
 MLS ID #2577660, Carolyn Lawson Adams, C-21 Richard Berry & Assoc,Inc. GSREIN
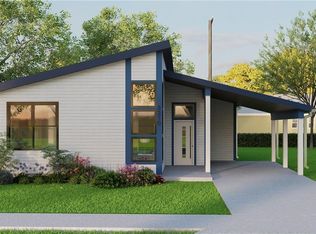
 - $277,0003 bd2 ba1.4k sqft1036 Pin Oak Dr, Terrytown, LA 70056New Construction
 MLS ID #2581077, Betsy Birdsong, eXp Realty, LLC. GSREIN
 - $277,0003 bd2 ba1.4k sqft1028 Pin Oak Dr, Terrytown, LA 70056New ConstructionMLS ID #2581078, Betsy Birdsong, eXp Realty, LLC. GSREIN
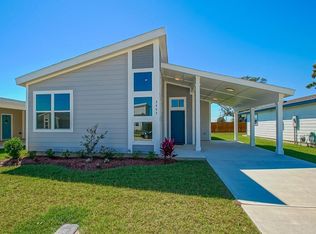
- $265,0003 bd2 ba1.4k sqft2809 Live Oak Dr, Terrytown, LA 70056New Construction
 MLS ID #2581073, Betsy Birdsong, eXp Realty, LLC. GSREIN
 - $215,0003 bd2 ba1.4k sqft2176 Euclid St, Gretna, LA 70056For SaleMLS ID #2582614, Jane Hicks, Compass Westbank. GSREIN
- $324,0003 bd2 ba1.4k sqft534 Nel Ct, Gretna, LA 70056New ConstructionMLS ID #2542776, Tammy Randles, Realty Executives SELA. GSREIN
- $324,0003 bd2 ba1.4k sqft531 Nel Ct, Gretna, LA 70056New ConstructionMLS ID #2542767, Tammy Randles, Realty Executives SELA. GSREIN
- $314,0003 bd2 ba1.3k sqft538 Nel Ct, Gretna, LA 70056New ConstructionMLS ID #2542780, Tammy Randles, Realty Executives SELA. GSREIN
- $314,0003 bd2 ba1.3k sqft527 Nel Ct, Gretna, LA 70056New ConstructionMLS ID #2542667, Tammy Randles, Realty Executives SELA. GSREIN
- $308,0003 bd2 ba1.3k sqft530 Nel Ct, Gretna, LA 70056New ConstructionMLS ID #2542750, Tammy Randles, Realty Executives SELA. GSREIN
- $269,0003 bd2 ba1.2k sqft36 Beauregard Dr, Gretna, LA 70053For SaleMLS ID #2577420, Daniel Trosclair, Homesmart Realty South. GSREIN
- $299,0004 bd2 ba1.5k sqft944-46 11th St, Gretna, LA 70053For SaleMLS ID #2561936, Diana Nguyen, DN Realty, LLC. GSREIN
- $199,0004 bd2 ba1.3k sqft7 Willow Ln, Gretna, LA 70053For SaleMLS ID #2579962, Lupe Creech, KELLER WILLIAMS REALTY 455-0100. GSREIN
