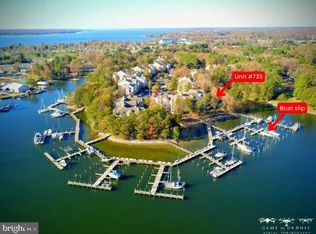
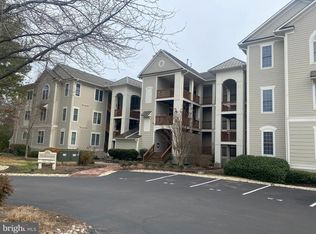
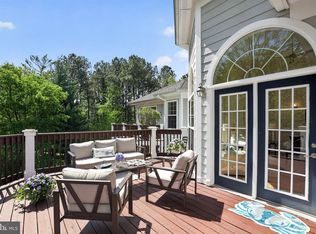
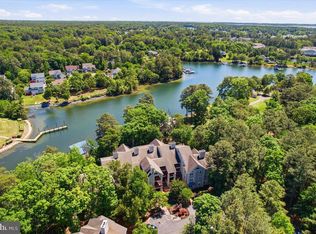
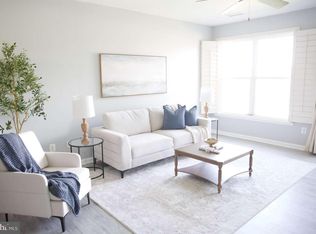
Enjoy incomparable waterfront living with this top floor condominium in the Harbor View point location building in Solomons Landing. This unit features an elegant entry to an open floor plan with wood floors and water views from the main living area and primary suite which both access the deck with retractable awning overlooking the water and marina. Your boat slip is visible from the unit and easily accessible for boating enjoyment. The kitchen is nicely appointed with attractive on trend white cabinetry, granite prep surfaces, pantry, and breakfast area, opening to a dining room and living room area, a perfect entertaining space. The Solomons Landing amenities complete the perfect waterfront lifestyle convenient to charming Solomons.
For sale
$585,000
733 Runabout Loop #733, Solomons, MD 20688
3beds
1,930sqft
Est.:
Condominium
Built in 2004
-- sqft lot
$570,100 Zestimate®
$303/sqft
$725/mo HOA
What's special
Elegant entryWood floorsBreakfast areaGranite prep surfacesOpen floor plan
- 18 days |
- 525 |
- 12 |
Zillow last checked:
Listing updated:
Listed by:
Susan Thompson 410-707-6265,
Monument Sotheby's International Realty (443) 746-2090
Source: Bright MLS,MLS#: MDCA2026182
Tour with a local agent
Facts & features
Interior
Bedrooms & bathrooms
- Bedrooms: 3
- Bathrooms: 2
- Full bathrooms: 2
- Main level bathrooms: 2
- Main level bedrooms: 3
Rooms
- Room types: Bedroom 2, Bedroom 3, Bedroom 1, Bathroom 1, Bathroom 2
Bedroom 1
- Level: Main
Bedroom 2
- Level: Main
Bedroom 3
- Level: Main
Bathroom 1
- Level: Main
Bathroom 2
- Level: Main
Heating
- Forced Air, Natural Gas
Cooling
- Central Air, Electric
Appliances
- Included: Dishwasher, Disposal, Microwave, Oven/Range - Gas, Refrigerator, Washer, Dryer, Tankless Water Heater, Gas Water Heater
- Laundry: In Unit
Features
- Soaking Tub, Bathroom - Walk-In Shower, Breakfast Area, Combination Dining/Living, Dining Area, Entry Level Bedroom, Open Floorplan, Eat-in Kitchen, Kitchen Island, Kitchen - Table Space, Pantry, Primary Bedroom - Bay Front, Upgraded Countertops, Walk-In Closet(s), 9'+ Ceilings, Vaulted Ceiling(s)
- Flooring: Hardwood, Carpet, Wood
- Has basement: No
- Number of fireplaces: 1
- Fireplace features: Glass Doors, Gas/Propane
Interior area
- Total structure area: 1,930
- Total interior livable area: 1,930 sqft
- Finished area above ground: 1,930
- Finished area below ground: 0
Video & virtual tour
Property
Parking
- Parking features: Assigned, Parking Lot
- Details: Assigned Parking
Accessibility
- Accessibility features: Accessible Doors, Accessible Elevator Installed, Entry Slope <1', Accessible Entrance, Vehicle Transfer Area
Features
- Levels: One
- Stories: 1
- Pool features: Community
- Has view: Yes
- View description: Creek/Stream, Harbor, Scenic Vista, Trees/Woods
- Has water view: Yes
- Water view: Creek/Stream,Harbor
- Waterfront features: Boat - Powered, Canoe/Kayak, Sail
- Body of water: Back Creek / Patuxent / Chesapeake Bay
- Frontage length: Water Frontage Ft: 50
Details
- Additional structures: Above Grade, Below Grade
- Parcel number: 0501209329
- Zoning: R
- Special conditions: Standard
Construction
Type & style
- Home type: Condo
- Architectural style: Contemporary
- Property subtype: Condominium
- Attached to another structure: Yes
Materials
- HardiPlank Type
- Foundation: Passive Radon Mitigation, Pilings
Condition
- Excellent
- New construction: No
- Year built: 2004
Utilities & green energy
- Sewer: Public Sewer
- Water: Public
Community & HOA
Community
- Condo and coop fee: $725 monthly
- Subdivision: Solomons Landing
HOA
- Has HOA: No
- Amenities included: Common Grounds, Elevator(s), Fitness Center, Gated, Jogging Path, Picnic Area, Pier/Dock, Pool, Putting Green, Reserved/Assigned Parking, Tennis Court(s), Tot Lots/Playground
- Services included: Common Area Maintenance, Maintenance Structure, Pier/Dock Maintenance, Pool(s), Reserve Funds, Road Maintenance, Security, Snow Removal, Trash
Location
- Region: Solomons
Financial & listing details
- Price per square foot: $303/sqft
- Tax assessed value: $474,200
- Annual tax amount: $5,150
- Date on market: 5/7/2026
- Listing agreement: Exclusive Right To Sell
- Inclusions: Boat Slip
- Ownership: Condominium
Estimated market value
$570,100
$542,000 - $599,000
$2,737/mo
Price history
| Date | Event | Price |
|---|---|---|
| 5/7/2026 | Listed for sale | $585,000+36.1%$303/sqft |
Source:  Bright MLS #MDCA2026182 Report a problem Bright MLS #MDCA2026182 Report a problem | ||
| 9/17/2004 | Sold | $429,727$223/sqft |
Source: Public Record Report a problem | ||
Public tax history
| Year | Property taxes | Tax assessment |
|---|---|---|
| 2025 | $4,740 +8.6% | $439,267 +8.6% |
| 2024 | $4,363 +13.7% | $404,333 +9.5% |
| 2023 | $3,838 | $369,400 |
| 2022 | $3,838 | $369,400 |
| 2021 | $3,838 -0.5% | $369,400 |
| 2020 | $3,857 -0.5% | $369,400 |
| 2019 | $3,875 | $369,400 |
| 2018 | $3,875 -1.4% | $369,400 |
| 2017 | $3,930 -1.9% | $369,400 +1.8% |
| 2016 | $4,009 | $362,967 +1.8% |
| 2015 | $4,009 | $356,533 +1.8% |
| 2014 | $4,009 | $350,100 |
| 2013 | -- | $350,100 |
| 2012 | -- | $350,100 -9.8% |
| 2011 | -- | $388,000 -18.7% |
| 2010 | -- | $477,400 +1.6% |
| 2009 | -- | $469,800 +6% |
| 2008 | -- | $443,300 +9.9% |
| 2007 | -- | $403,210 +11% |
| 2006 | -- | $363,120 +12.4% |
| 2005 | -- | $323,030 +1504.7% |
| 2004 | -- | $20,130 |
| 2003 | -- | $20,130 |
| 2002 | -- | $20,130 |
| 2001 | -- | $20,130 |
Find assessor info on the county website
Monthly payment
Est. payment$--/mo
Payment breakdown
Explore the cost of this home by adjusting the details. Changes won't be saved.
All calculations are estimates and provided by Zillow, Inc. for informational purposes only. Actual amounts may vary.
HOA fees may include property taxes on listings classified as Co-Ops. Contact the listing agent and/or owner for fee details.
Mortgage interest rates are dependent on a number of factors, including credit score, down payment, and repayment length. Interest rate data provided by Zillow Group Marketplace, Inc. as of 1/1/1970 from various mortgage lenders with which we have lead or other similar arrangements; the Estimated Payment is an average of those rates.
See how much you could borrow to make a competitive offer.
Climate risks
Neighborhood: 20688
Nearby schools
GreatSchools rating
- 7/10Dowell Elementary SchoolGrades: PK-5Distance: 1.3 mi
- 6/10Mill Creek Middle SchoolGrades: 6-8Distance: 1.8 mi
- 7/10Patuxent High SchoolGrades: 9-12Distance: 1.6 mi
Schools provided by the listing agent
- District: Calvert County Public Schools
Source: Bright MLS. This data may not be complete. We recommend contacting the local school district to confirm school assignments for this home.
A local agent can set up tours, give advice and negotiate with sellers.


- Maryland
- Calvert County
- Solomons
- 20688
- 733 Runabout Loop Unit 733
Nearby cities
Nearby zip codes
Other Solomons Topics
