Lovely 3-Bedroom, 3-Bath Single-Level Home with Dual Garages and Exclusive Lake Access
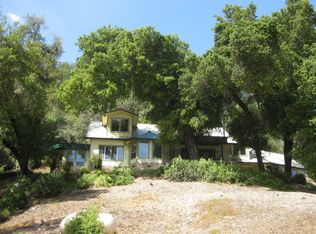

Nestled within the coveted Running Deer Ranch Community, this comfortable 3-bedroom, 3-bath home offers 2,256 sq. ft. of thoughtfully designed living space on a single level. The home features an inviting open floor plan with the living room seamlessly flowing into the spacious kitchen, perfect for both entertaining and everyday living.
The L-shaped layout provides privacy and tranquility with all three bedrooms along a dedicated hallway. The master suite is a true retreat, featuring a walk-in closet and a luxurious en-suite bathroom complete with dual sinks, a soaking tub, and a separate shower. A free-standing wood stove adds warmth and charm to this serene space.
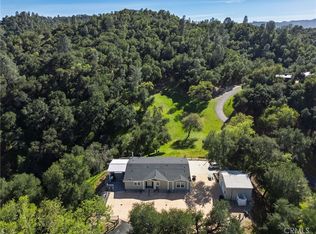
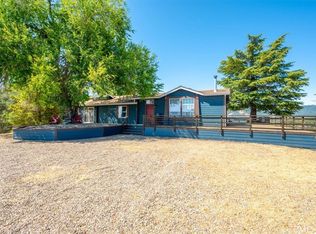
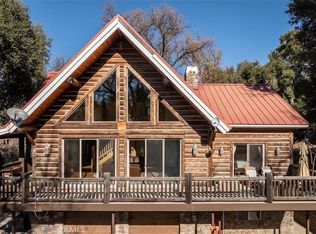
Enjoy the outdoors from the expansive deck that runs the full length of the home, offering a peaceful space to relax and take in the views. The property sits on 10.9 acres, providing ample room for privacy and enjoyment within the picturesque Running Deer Ranch Community.
With two garages beneath the home—one of which is a drive-through—there’s plenty of room for vehicles and storage. As an added bonus, property owners in this exclusive community have access to Lake Nacimiento via The Point, a private day-use area. Plus, a special membership to Dragon Dock LLC provides ownership of a boat slip, making it easy to enjoy boating and lakefront leisure at your convenience.
This is a rare opportunity to own a beautiful home in a community that offers both privacy and a lifestyle centered around outdoor living and lake access. Don’t miss out on making this unique property your own!
Pending
Listed by: RE/MAX Parkside Real Estate
$780,000
7330 Gage Irving Rd, Paso Robles, CA 93446
3beds
2,256sqft
Single Family Residence
Built in 1994
10.97 Acres Lot
$-- Zestimate®
$346/sqft
$43/mo HOA
What's special
Free-standing wood stoveThoughtfully designed living spaceMaster suiteLuxurious en-suite bathroomInviting open floor planExpansive deckWalk-in closet
- 355 days |
- 53 |
- 1 |
Zillow last checked:
Listing updated:
Listed by:
James Irving DRE #00981882 805-610-7070,
RE/MAX Parkside Real Estate
Source: CRMLS,MLS#: NS25057684 Originating MLS: California Regional MLS
Originating MLS: California Regional MLSFacts & features
Interior
Bedrooms & bathrooms
- Bedrooms: 3
- Bathrooms: 4
- Full bathrooms: 1
- 3/4 bathrooms: 2
- 1/2 bathrooms: 1
- Main level bathrooms: 3
- Main level bedrooms: 3
Rooms
- Room types: Primary Bedroom
Primary bedroom
- Features: Main Level Primary
Bathroom
- Features: Bathtub, Dual Sinks, Quartz Counters, Tub Shower
Kitchen
- Features: Kitchen Island, Kitchen/Family Room Combo
Heating
- Central, Propane, Wood Stove
Cooling
- Central Air
Appliances
- Included: Dishwasher, Microwave, Propane Cooktop, Refrigerator, Water Heater, Dryer, Washer
- Laundry: Inside
Features
- Ceiling Fan(s), Pantry, Main Level Primary
- Flooring: Carpet, Laminate
- Windows: Double Pane Windows
- Has fireplace: Yes
- Fireplace features: Free Standing, Living Room, Primary Bedroom, Wood Burning
- Common walls with other units/homes: No Common Walls
Interior area
- Total interior livable area: 2,256 sqft
Property
Parking
- Total spaces: 4
- Parking features: Driveway Level, Garage, Garage Door Opener, Gravel, See Remarks
- Attached garage spaces: 4
Features
- Levels: One
- Stories: 1
- Entry location: ground
- Patio & porch: Covered, Deck, Wrap Around
- Exterior features: Dock
- Pool features: None
- Spa features: None
- Fencing: None
- Has view: Yes
- View description: Valley
- Waterfront features: Lake Privileges
Lot
- Size: 10.97 Acres
- Features: Sloped Down, Irregular Lot, Sloped Up
Details
- Parcel number: 080054019
- Zoning: RR
- Special conditions: Standard
Construction
Type & style
- Home type: SingleFamily
- Architectural style: Ranch
- Property subtype: Single Family Residence
Materials
- Foundation: Raised
- Roof: Metal
Condition
- Repairs Cosmetic,Turnkey
- New construction: No
- Year built: 1994
Utilities & green energy
- Electric: Electricity - On Property
- Sewer: Septic Tank
- Water: Private, Well
- Utilities for property: Electricity Connected, Propane, Water Connected
Community & HOA
Community
- Features: Lake, Rural, Gated
- Security: Gated Community
- Subdivision: Pr Lake Nacimiento(230)
HOA
- Has HOA: Yes
- Amenities included: Pet Restrictions
- HOA fee: $510 annually
- HOA name: Running Deer Ranch
- HOA phone: 000-000-0000
Location
- Region: Paso Robles
Financial & listing details
- Price per square foot: $346/sqft
- Tax assessed value: $643,565
- Annual tax amount: $6,927
- Date on market: 3/18/2025
- Cumulative days on market: 355 days
- Listing terms: Cash,Cash to New Loan
- Road surface type: Paved
Estimated market value
Not available
Estimated sales range
Not available
$4,307/mo
Price history
| Date | Event | Price |
|---|---|---|
| 5/4/2026 | Pending sale | $780,000$346/sqft |
Source:  CRMLS #NS25057684 Report a problem CRMLS #NS25057684 Report a problem | ||
| 3/2/2026 | Listed for sale | $780,000$346/sqft |
Source: CRMLS #NS25057684 Report a problem | ||
| 2/10/2026 | Listing removed | $780,000-13.2%$346/sqft |
Source:  SDMLS #NS25057684 Report a problem SDMLS #NS25057684 Report a problem | ||
| 6/3/2025 | Price change | $899,000-2.8%$398/sqft |
Source: CRMLS #NS25057684 Report a problem | ||
| 3/18/2025 | Listed for sale | $925,000+76.2%$410/sqft |
Source: CRMLS #NS25057684 Report a problem | ||
| 6/13/2014 | Sold | $525,000-11.8%$233/sqft |
Source: Public Record Report a problem | ||
| 4/3/2014 | Listed for sale | $595,000$264/sqft |
Source: RE/MAX Parkside Real Estate #1042537 Report a problem | ||
| 1/3/2014 | Listing removed | $595,000$264/sqft |
Source: RE/MAX PARKSIDE REAL ESTATE #195430 Report a problem | ||
| 4/13/2013 | Listed for sale | $595,000$264/sqft |
Source: RE/MAX PARKSIDE REAL ESTATE #195430 Report a problem | ||
| 2/7/2013 | Listing removed | $595,000$264/sqft |
Source: Prudential Hallmark Realty #188238 Report a problem | ||
| 7/13/2012 | Listed for sale | $595,000$264/sqft |
Source: Prudential Hallmark Realty #188238 Report a problem | ||
Public tax history
| Year | Property taxes | Tax assessment |
|---|---|---|
| 2025 | $6,927 +1.7% | $643,565 +2% |
| 2024 | $6,809 +1.8% | $630,947 +2% |
| 2023 | $6,687 +1.7% | $618,577 +2% |
| 2022 | $6,572 +2% | $606,449 +2% |
| 2021 | $6,443 +1% | $594,559 +1% |
| 2020 | $6,377 +2% | $588,463 +2% |
| 2019 | $6,252 +2% | $576,926 +2% |
| 2018 | $6,129 +6.8% | $565,615 +2% |
| 2017 | $5,740 +2% | $554,526 +2% |
| 2016 | $5,628 | $543,654 +1.5% |
| 2015 | $5,628 +96.7% | $535,489 +90.1% |
| 2014 | $2,862 | $281,674 +2.5% |
| 2012 | -- | $274,905 +2% |
| 2011 | -- | $269,516 +0.8% |
| 2010 | -- | $267,503 -0.2% |
| 2009 | -- | $268,140 +2% |
| 2008 | -- | $262,884 +2% |
| 2007 | -- | $257,730 +2% |
| 2006 | -- | $252,678 +2% |
| 2005 | -- | $247,724 +2% |
| 2004 | -- | $242,868 +1.9% |
| 2003 | -- | $238,417 +2% |
| 2002 | -- | $233,743 +2% |
| 2001 | -- | $229,161 |
Find assessor info on the county website
Monthly payment
Est. payment$--/mo
Payment breakdown
Explore the cost of this home by adjusting the details. Changes won't be saved.
All calculations are estimates and provided by Zillow, Inc. for informational purposes only. Actual amounts may vary.
HOA fees may include property taxes on listings classified as Co-Ops. Contact the listing agent and/or owner for fee details.
Mortgage interest rates are dependent on a number of factors, including credit score, down payment, and repayment length. Interest rate data provided by Zillow Group Marketplace, Inc. as of 1/1/1970 from various mortgage lenders with which we have lead or other similar arrangements; the Estimated Payment is an average of those rates.
See how much you could borrow to make a competitive offer.
Climate risks
Neighborhood: 93446
Getting around
0 / 100
Car-DependentNearby schools
GreatSchools rating
- 7/10Georgia Brown Elementary SchoolGrades: K-6Distance: 16.5 mi
- 4/10George H. Flamson Middle SchoolGrades: 7-8Distance: 15 mi
- 7/10Paso Robles High SchoolGrades: 9-12Distance: 16.7 mi
A local agent can set up tours, give advice and negotiate with sellers.
A local lender can help you make sure your offer is ready when you are.
Local buyer's agents are ready to help
- California
- San Luis Obispo County
- Paso Robles
- 93446
- 7330 Gage Irving Rd
Nearby cities
Nearby zip codes
Other Paso Robles Topics
