Every now and then, a home comes along that truly stands apart. Set on a beautifully manicured one-acre homesite in the heart of Arvada, this exceptional estate offers a rare combination of luxury, privacy and resort-style outdoor living. The stunning backyard is the centerpiece, featuring a regulation-size lighted tennis court that easily be converted into two pickleball courts—perfect for entertaining, recreation and creating lasting memories with family and friends. Originally built as the personal residence of the owner of Sheffield Homes, this remarkable property showcases exceptional craftsmanship and thoughtful design throughout nearly 6,000 finished square feet. The home welcomes you with timeless details including warm hardwood floors, soaring ceilings and expansive windows that capture abundant natural light and beautiful mountain views. The remodeled kitchen is beautifully appointed with granite countertops, creamy white cabinetry, stainless steel appliances and a classic subway tile backsplash. The dramatic two-story great room provides an impressive gathering space, while the inviting family room and charming brick sunroom offer additional areas to relax and unwind. The main-floor primary suite is a private retreat featuring a luxurious five-piece bath. Upstairs, four spacious bedrooms and two full bathrooms provide plenty of room for family and guests. The finished walkout basement adds even more living space with an additional bedroom, bathroom and expansive recreation area ideal for movie nights, celebrations and entertaining. Located just minutes from Apex Recreation Center, parks, trails, Olde Town Arvada, I-70 and Highway 36, this exceptional property offers convenient access to Denver, Boulder and the foothills. This is more than a home—it is a place where traditions are created, milestones are celebrated and memories are made for generations. Welcome HOME!
Sold for $1,552,500
$1,552,500
7330 Routt Street, Arvada, CO 80005
7beds
6,043sqft
Single Family Residence
Built in 1984
0.9 Acres Lot
$1,533,700 Zestimate®
$257/sqft
$6,325 Estimated rent
Home value
$1,533,700
$1.44M - $1.63M
$6,325/mo
Zestimate® history
Owner options
List your home for rent
$6,325/mo
Rent Zestimate®
Find your next renter with Zillow Rental Manager. Plus, with online applications, you can quickly screen prospective tenants – for free.
$6,325/mo
Rent Zestimate®
Refinance and save
$7,223/mo
Est. payment
Refinancing to a lower rate could help reduce your monthly payments and save thousands over the life of the loan.
$7,223/mo
Est. payment
Explore your selling options
Work with a Zillow partner agent
Leverage their expertise and Zillow's premium Showcase listings to get your home seen by more buyers.
Get startedList with your own agent
Get your home in front of millions of buyers by listing it on Zillow.
Learn how to do itSell it yourself
Take full control of how buyers see your home on Zillow by listing For Sale by Owner (FSBO).
List your homeWhat's special
Zillow last checked:
Listing updated:
Listed by:
EMPOWERHOME Team COinfo@empowerhome.com,
Keller Williams DTC
Bought with:
Zachary LeValley, 100055535
Greenwood Estates Realty LLC
Source: REcolorado as distributed by MLS GRID,MLS#: 4762019
Facts & features
Interior
Bedrooms & bathrooms
- Bedrooms: 7
- Bathrooms: 5
- Full bathrooms: 4
- 1/2 bathrooms: 1
- Main level bathrooms: 2
- Main level bedrooms: 1
Bedroom
- Description: Carpet
- Features: Primary Suite
- Level: Main
- Area: 331.28 Square Feet
- Dimensions: 16.4 x 20.2
Bedroom
- Description: Carpet
- Level: Upper
- Area: 149.5 Square Feet
- Dimensions: 11.5 x 13
Bedroom
- Description: Tile
- Level: Upper
- Area: 189.92 Square Feet
- Dimensions: 11.1 x 17.11
Bedroom
- Description: Carpet
- Level: Upper
- Area: 174.23 Square Feet
- Dimensions: 13.1 x 13.3
Bedroom
- Description: Carpet
- Level: Upper
- Area: 192.78 Square Feet
- Dimensions: 11.9 x 16.2
Bedroom
- Description: Carpet
- Level: Basement
- Area: 226.8 Square Feet
- Dimensions: 16.8 x 13.5
Bedroom
- Description: Carpet
- Level: Basement
- Area: 223.08 Square Feet
- Dimensions: 15.6 x 14.3
Bathroom
- Description: Tile
- Level: Main
- Area: 31.9 Square Feet
- Dimensions: 5.5 x 5.8
Bathroom
- Description: Tile
- Features: En Suite Bathroom, Primary Suite
- Level: Main
- Area: 171.68 Square Feet
- Dimensions: 14.8 x 11.6
Bathroom
- Description: Tile
- Level: Upper
- Area: 58.39 Square Feet
- Dimensions: 8.11 x 7.2
Bathroom
- Description: Tile
- Level: Upper
- Area: 192.78 Square Feet
- Dimensions: 11.9 x 16.2
Bathroom
- Description: Tile
- Level: Basement
- Area: 74.25 Square Feet
- Dimensions: 5.5 x 13.5
Dining room
- Description: Formal Dining, Hardwood
- Level: Main
- Area: 168.75 Square Feet
- Dimensions: 13.5 x 12.5
Dining room
- Description: Breakfast Nook, Tile
- Level: Main
- Area: 153.67 Square Feet
- Dimensions: 10.11 x 15.2
Exercise room
- Level: Basement
- Area: 315.06 Square Feet
- Dimensions: 17.8 x 17.7
Family room
- Description: Hardwood
- Level: Main
- Area: 243.21 Square Feet
- Dimensions: 20.1 x 12.1
Game room
- Description: Carpet
- Level: Basement
- Area: 692.64 Square Feet
- Dimensions: 20.8 x 33.3
Kitchen
- Description: Tile
- Level: Main
- Area: 156.09 Square Feet
- Dimensions: 12.1 x 12.9
Laundry
- Level: Basement
Living room
- Description: Carpet
- Level: Main
- Area: 351.34 Square Feet
- Dimensions: 24.9 x 14.11
Mud room
- Description: Tile
- Level: Main
- Area: 63.14 Square Feet
- Dimensions: 8.2 x 7.7
Office
- Description: Tile
- Level: Main
- Area: 182.25 Square Feet
- Dimensions: 13.5 x 13.5
Utility room
- Level: Basement
- Area: 326.61 Square Feet
- Dimensions: 17.1 x 19.1
Heating
- Forced Air
Cooling
- Central Air
Appliances
- Included: Cooktop, Dishwasher, Disposal, Oven, Refrigerator
Features
- Built-in Features, Ceiling Fan(s), Eat-in Kitchen, Entrance Foyer, Five Piece Bath, Granite Counters, High Ceilings, Open Floorplan, Primary Suite, Vaulted Ceiling(s), Walk-In Closet(s)
- Flooring: Carpet, Concrete, Laminate, Tile, Wood
- Windows: Skylight(s), Triple Pane Windows, Window Coverings
- Basement: Finished,Walk-Out Access
- Number of fireplaces: 2
- Fireplace features: Family Room, Gas Log, Living Room, Wood Burning
Interior area
- Total structure area: 6,043
- Total interior livable area: 6,043 sqft
- Finished area above ground: 3,603
- Finished area below ground: 2,190
Property
Parking
- Total spaces: 3
- Parking features: Dry Walled, Floor Coating, Insulated Garage, Lighted, Oversized
- Attached garage spaces: 3
Features
- Levels: Two
- Stories: 2
- Patio & porch: Deck, Front Porch, Patio, Wrap Around
- Exterior features: Balcony, Private Yard, Rain Gutters, Tennis Court(s)
- Fencing: Full
Lot
- Size: 0.9 Acres
- Features: Cul-De-Sac, Landscaped, Level, Many Trees, Secluded, Sprinklers In Front, Sprinklers In Rear
Details
- Parcel number: 180930
- Special conditions: Standard
Construction
Type & style
- Home type: SingleFamily
- Property subtype: Single Family Residence
Materials
- Brick, Wood Siding
- Foundation: Slab
- Roof: Composition
Condition
- Updated/Remodeled
- Year built: 1984
Utilities & green energy
- Sewer: Public Sewer
- Water: Public
- Utilities for property: Electricity Connected
Community & HOA
Community
- Security: Smoke Detector(s)
- Subdivision: Stonefield Estates
HOA
- Has HOA: No
Location
- Region: Arvada
Financial & listing details
- Price per square foot: $257/sqft
- Tax assessed value: $1,223,728
- Annual tax amount: $7,887
- Date on market: 7/16/2026
- Listing terms: Cash,Conventional,FHA,VA Loan
- Exclusions: Seller's Personal Property, And All Staging Items.
- Ownership: Individual
- Electric utility on property: Yes
- Road surface type: Paved
Price history
| Date | Event | Price |
|---|---|---|
| 8/6/2026 | Sold | $1,552,500+0.2%$257/sqft |
Source:  REcolorado as distributed by MLS GRID #4762019 Report a problem REcolorado as distributed by MLS GRID #4762019 Report a problem | ||
| 7/20/2026 | Pending sale | $1,550,000$256/sqft |
Source: REcolorado as distributed by MLS GRID #4762019 Report a problem | ||
| 7/15/2026 | Listed for sale | $1,550,000+297.4%$256/sqft |
Source: REcolorado as distributed by MLS GRID #4762019 Report a problem | ||
| 3/29/1995 | Sold | $390,000$65/sqft |
Source: Public Record Report a problem | ||
Public tax history
| Year | Property taxes | Tax assessment |
|---|---|---|
| 2025 | $7,569 -0.1% | $76,483 -2.1% |
| 2024 | $7,579 +29.7% | $78,134 |
| 2023 | $5,845 -1.6% | $78,134 +30.9% |
| 2022 | $5,941 +10.7% | $59,682 -2.8% |
| 2021 | $5,370 | $61,399 +10.3% |
| 2020 | $5,370 +1.4% | $55,643 |
| 2019 | $5,297 +3% | $55,643 +5.9% |
| 2018 | $5,145 | $52,542 |
| 2017 | $5,145 +7.6% | $52,542 +5.8% |
| 2016 | $4,783 | $49,678 |
| 2015 | $4,783 +12.2% | $49,678 +18% |
| 2014 | $4,264 +13.2% | $42,116 |
| 2013 | $3,767 +2.1% | $42,116 +12.1% |
| 2012 | $3,688 -12.4% | $37,555 |
| 2011 | $4,212 +5.8% | $37,555 -13% |
| 2010 | $3,983 -3.1% | $43,170 |
| 2009 | $4,110 +0% | $43,170 -2.9% |
| 2008 | $4,109 +20.3% | $44,460 |
| 2007 | $3,416 +1% | $44,460 +21.5% |
| 2006 | $3,382 -9.1% | $36,600 -9.1% |
| 2005 | $3,719 +9.3% | $40,280 |
| 2004 | $3,404 +5.9% | $40,280 |
| 2003 | $3,214 +1.7% | $40,280 +7.6% |
| 2002 | $3,160 +4.1% | $37,430 +16.5% |
| 2001 | $3,034 -1% | $32,140 |
| 2000 | $3,064 | $32,140 |
Find assessor info on the county website
Neighborhood: Lamplighter
Nearby homes
- $1,164,3006 bd5 ba5.4k sqft7345 Routt St, Arvada, CO 80005Off Market
- $725,6005 bd1 ba4.4k sqft7233 Routt Dr, Arvada, CO 80005Off Market
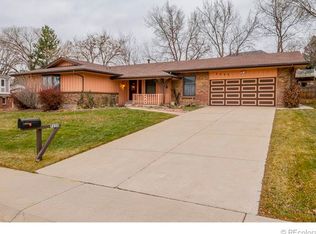
- $719,9003 bd3 ba3k sqft7243 Routt Dr, Arvada, CO 80005Off Market
- $1,017,1005 bd2 ba5.8k sqft7340 Routt St, Arvada, CO 80005Off Market
- $852,3006 bd3 ba1.4k sqft7350 Simms St, Arvada, CO 80005Off Market
- $909,6005 bd3 ba3.6k sqft7223 Routt Dr, Arvada, CO 80005Off Market
- $886,7005 bd4 ba3.8k sqft7347 Robb St, Arvada, CO 80005Off Market
- $878,3005 bd3 ba2.9k sqft7355 Routt St, Arvada, CO 80005Off Market
Nearby schools
GreatSchools rating
- 5/10Fremont Elementary SchoolGrades: K-5Distance: 1.1 mi
- 6/10Oberon Junior High SchoolGrades: 6-8Distance: 0.3 mi
- 8/10Arvada West High SchoolGrades: 9-12Distance: 1.3 mi
Schools provided by the listing agent
- Elementary: Fremont
- Middle: Oberon
- High: Arvada West
- District: Jefferson County R-1
Source: REcolorado as distributed by MLS GRID. This data may not be complete. We recommend contacting the local school district to confirm school assignments for this home.
Get a cash offer in 3 minutes
Find out how much your home could sell for in as little as 3 minutes with a no-obligation cash offer.
Estimated market value
$1,533,700
Get a cash offer in 3 minutes
Find out how much your home could sell for in as little as 3 minutes with a no-obligation cash offer.
Estimated market value
$1,533,700
- Colorado
- Jefferson County
- Arvada
- 80005
- Lamplighter
- 7330 Routt Street
