Nestled on a private half-acre homesite with no HOA restrictions, this exceptional custom-built residence offers the perfect blend of refined craftsmanship and relaxed coastal living. Ideally located in the highly sought-after Middle Sound Loop Road area, this thoughtfully designed home features more than 4,400 square feet of beautifully appointed living space with 4 bedrooms, 4.5 bathrooms, and exceptional indoor-outdoor living spaces created for both everyday enjoyment and effortless entertaining.
The main level welcomes you with an impressive foyer and a stunning living room showcasing soaring 12-foot ceilings, creating a sense of openness and grandeur. The gourmet chef's kitchen serves as the heart of the home, featuring custom cabinetry, a spacious walk-in pantry, and elegant tongue-and-groove ceiling details that add warmth and character. A dedicated home office provides the perfect private workspace, while the expansive laundry room offers both functionality and convenience.
The luxurious first-floor primary suite is a true private retreat, featuring vaulted ceilings, a spa-inspired bathroom with elevated finishes, and a custom-designed walk-in closet. The second level offers three additional bedrooms and two full bathrooms, providing ample space for family and guests. A private staircase leads to an oversized bonus room complete with a dry bar and full bathroom, offering endless possibilities as a media room, game room, guest suite, or secluded retreat. Designed for exceptional outdoor living, the expansive screened porch overlooks a spectacular backyard oasis featuring a custom Gunite saltwater pool with a sun shelf and 7x7 hot tub spa spill over. The beautifully designed outdoor space is anchored by a masonry wood-burning fireplace, creating an inviting atmosphere for gatherings, entertaining, and enjoying year-round outdoor living. Additional highlights include a three-car garage, whole-home generator, premium custom finishes throughout.
Pending
Price cut: $100K (8/27)
$2,050,000
7331 Anaca Point Road, Wilmington, NC 28411
4beds
4,400sqft
Single Family Residence
Built in 2023
0.47 Acres Lot
$1,985,400 Zestimate®
$466/sqft
$-- HOA
What's special
- 44 days
- 1,268
- 100
Zillow last checked:
Listing updated:
Listed by:
The Rising Tide Team 910-256-4503,
Intracoastal Realty Corporation
Source: Hive MLS,MLS#: 100594636 Originating MLS: Cape Fear Realtors MLS, Inc.
Originating MLS: Cape Fear Realtors MLS, Inc.Facts & features
Interior
Bedrooms & bathrooms
- Bedrooms: 4
- Bathrooms: 5
- Full bathrooms: 4
- 1/2 bathrooms: 1
Rooms
- Room types: Living Room, Dining Room, Laundry, Master Bedroom, Office, Bedroom 2, Bedroom 3, Bedroom 4, Bonus Room
Primary bedroom
- Level: Main
- Dimensions: 17 x 17
Bedroom 2
- Level: Second
- Dimensions: 14 x 12
Bedroom 3
- Level: Second
- Dimensions: 14 x 12
Bedroom 4
- Level: Second
- Dimensions: 18 x 13
Bonus room
- Level: Second
- Dimensions: 24 x 21
Dining room
- Level: Main
- Dimensions: 23 x 10
Kitchen
- Level: Main
- Dimensions: 23 x 11
Laundry
- Level: Main
- Dimensions: 13 x 8
Living room
- Level: Main
- Dimensions: 20 x 24
Office
- Level: Main
- Dimensions: 11 x 12
Heating
- Heat Pump, Electric
Cooling
- Central Air, Heat Pump
Appliances
- Included: Mini Refrigerator, Gas Cooktop, Electric Oven, Built-In Microwave, Water Softener, Disposal, Dishwasher, Tankless Water Heater
- Laundry: Laundry Room
Features
- Sound System, Master Downstairs, Walk-in Closet(s), Vaulted Ceiling(s), High Ceilings, Whole-Home Generator, Kitchen Island, Ceiling Fan(s), Hot Tub, Pantry, Walk-in Shower, Wet Bar, Blinds/Shades, Dry Bar, Gas Log, Surround Sound, Walk-In Closet(s)
- Flooring: Carpet, Tile, Wood
- Attic: Walk-In
- Number of fireplaces: 1
- Fireplace features: Gas Log
Interior area
- Total structure area: 4,400
- Total interior livable area: 4,400 sqft
Property
Parking
- Total spaces: 3
- Parking features: On Site, Garage
- Attached garage spaces: 3
Features
- Levels: Two
- Patio & porch: Patio, Screened, Front Porch
- Exterior features: Irrigation System
- Pool features: In Ground, Gunite, Pool/Spa Combo
- Fencing: Wood
- Has view: Yes
- View description: See Remarks
- Frontage type: See Remarks
Lot
- Size: 0.47 Acres
- Dimensions: 100 x 201 x 100 x 206
Details
- Parcel number: R04400003021001
- Zoning: R-20
- Special conditions: Standard
- Other equipment: Generator
Construction
Type & style
- Home type: SingleFamily
- Property subtype: Single Family Residence
Materials
- Fiber Cement, Wood Frame
- Foundation: Slab
- Roof: Shingle
Condition
- New construction: No
- Year built: 2023
Utilities & green energy
- Sewer: Public Sewer
- Water: Well, Private
- Utilities for property: See Remarks
Community & HOA
Community
- Security: Security System, Smoke Detector(s)
- Subdivision: Not In Subdivision
HOA
- Has HOA: No
Location
- Region: Wilmington
Financial & listing details
- Price per square foot: $466/sqft
- Tax assessed value: $1,040,000
- Annual tax amount: $4,010
- Date on market: 8/7/2026
- Cumulative days on market: 44 days
- Listing agreement: Exclusive Right To Sell
- Listing terms: Cash,Conventional
- Road surface type: Paved
Estimated market value
$1,985,400
$1.89M - $2.08M
$6,321/mo
Price history
| Date | Event | Price |
|---|---|---|
| 9/15/2026 | Pending sale | $2,050,000$466/sqft |
Source:  Hive MLS #100594636 Report a problem Hive MLS #100594636 Report a problem | ||
| 8/27/2026 | Price change | $2,050,000-4.7%$466/sqft |
Source: Hive MLS #100594636 Report a problem | ||
| 8/7/2026 | Listed for sale | $2,150,000+877.3%$489/sqft |
Source: Hive MLS #100594636 Report a problem | ||
| 2/24/2021 | Listing removed | -- |
Source: Hive MLS #100253465 Report a problem | ||
| 1/22/2021 | Listed for sale | $220,000+51.7%$50/sqft |
Source: Hive MLS #100253465 Report a problem | ||
| 1/24/2020 | Sold | $145,000-3.3%$33/sqft |
Source: Hive MLS #100146499 Report a problem | ||
| 12/16/2019 | Pending sale | $150,000$34/sqft |
Source: Network Real Estate #100146499 Report a problem | ||
| 12/16/2019 | Price change | $150,000+0.7%$34/sqft |
Source: Network Real Estate #100146499 Report a problem | ||
| 11/21/2019 | Pending sale | $149,000$34/sqft |
Source: BlueCoast Realty Corporation #100193739 Report a problem | ||
| 11/20/2019 | Listed for sale | $149,000-0.7%$34/sqft |
Source: BlueCoast Realty Corporation #100193739 Report a problem | ||
| 1/23/2019 | Listing removed | $150,000$34/sqft |
Source: Network Real Estate #100146499 Report a problem | ||
| 1/18/2019 | Listed for sale | $150,000$34/sqft |
Source: Network Real Estate #100146499 Report a problem | ||
Public tax history
| Year | Property taxes | Tax assessment |
|---|---|---|
| 2025 | $4,010 +9.2% | $1,040,000 +51% |
| 2024 | $3,672 +393.5% | $688,700 +383.6% |
| 2023 | $744 -0.9% | $142,400 |
| 2022 | $751 -3.7% | $142,400 |
| 2021 | $780 -26.6% | $142,400 -15.2% |
| 2020 | $1,063 | $168,000 |
| 2019 | $1,063 | $168,000 |
| 2018 | $1,063 | $168,000 |
| 2017 | $1,063 +10.7% | $168,000 +21.3% |
| 2016 | $960 +7.6% | $138,500 |
| 2015 | $892 +1.7% | $138,500 |
| 2014 | $877 | $138,500 |
Find assessor info on the county website
Monthly payment
Est. payment
Payment breakdown
Explore the cost of this home by adjusting the details. Changes won't be saved.Climate risks
Neighborhood: Ogden
Nearby schools
Schools provided by the listing agent
- Elementary: Ogden
- Middle: Noble
- High: Laney
Source: Hive MLS. This data may not be complete. We recommend contacting the local school district to confirm school assignments for this home.
Similar homes
- $1,950,0004 bd5 ba5.3k sqft1904 Middle Sound Loop Road, Wilmington, NC 28411New Construction
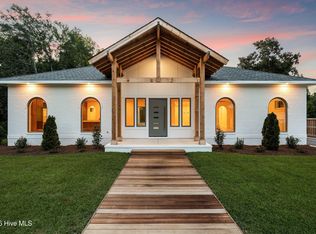
 MLS ID #100603414, Zach W Lucas, 910 Realty Co.. Hive MLS
 - $1,295,0004 bd5 ba3.9k sqft7414 Poseidon Point, Wilmington, NC 28411For Sale
 MLS ID #100562697, Team KBT Realty, Keller Williams Innovate-KBT. Hive MLS
 - $1,450,0005 bd3 ba4.1k sqft358 Shore Point Drive, Wilmington, NC 28411For Sale
 MLS ID #100598850, Ashley B Whitley, Nest Realty. Hive MLS
 - $1,275,0005 bd4 ba4.2k sqft307 Whisper Park Drive, Wilmington, NC 28411For Sale
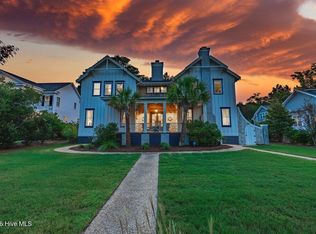 MLS ID #100584111, Stephanie M Gasparovic, Keller Williams Innovate-Wilmington. Hive MLS
 - $2,700,0004 bd4 ba3.6k sqft212 Elmhurst Road, Wilmington, NC 28411For SaleMLS ID #100592288, Caroline Dugas, Living Seaside Realty Group. Hive MLS
- $2,398,0004 bd4 ba3.7k sqft801 Oyster Landing, Wilmington, NC 28405For SaleMLS ID #100587321, Carla D Lewis, Intracoastal Realty Corporation. Hive MLS
- $1,674,9004 bd5 ba3.8k sqft1431 Quadrant Circle, Wilmington, NC 28405For SaleMLS ID #100601241, Maureen M Robison, Intracoastal Realty Corporation. Hive MLS
- $1,100,0005 bd4 ba4k sqft8700 Fazio Drive, Wilmington, NC 28411For SaleMLS ID #100604674, Greg C Chappell, Keller Williams Innovate-Wilmington. Hive MLS
- $1,249,9004 bd4 ba4.3k sqft8441 Fazio Drive, Wilmington, NC 28411For SaleMLS ID #100564418, Darlene Burns, Living Seaside Realty Group. Hive MLS
- $1,992,0004 bd4 ba3.2k sqft1805 Trey Court, Wilmington, NC 28403For SaleMLS ID #100550296, Lori S Speight, Masonboro Realty, Inc.. Hive MLS
- $2,500,0004 bd3 ba3.6k sqft2001 Northstar Place, Wilmington, NC 28405For SaleMLS ID #100600089, Jenny King, Intracoastal Realty Corporation. Hive MLS
- $1,795,0004 bd5 ba4k sqft1401 Regatta Drive, Wilmington, NC 28405For SaleMLS ID #100552340, Tidewater Property Group, Intracoastal Realty Corporation. Hive MLS
- $2,985,0004 bd5 ba4k sqft1541 Radian Road, Wilmington, NC 28405For SaleMLS ID #100601456, Kristi Balding, BlueCoast Realty Corporation. Hive MLS
- $1,425,0004 bd4 ba3.1k sqft1633 Pembroke Jones Drive, Wilmington, NC 28405For SaleMLS ID #100601138, Ashley B Garner, Intracoastal Realty Corporation. Hive MLS
- $1,790,0003 bd3 ba2.5k sqft7200 Airlie Place, Wilmington, NC 28403For SaleMLS ID #100598599, Barbara R Pugh, Coldwell Banker Sea Coast Advantage. Hive MLS
- $2,299,5005 bd6 ba3.8k sqft6412 Westport Drive, Wilmington, NC 28409For SaleMLS ID #100555228, The Rising Tide Team, Intracoastal Realty Corporation. Hive MLS
- $1,550,0005 bd4 ba5.1k sqft1180 Arboretum Drive, Wilmington, NC 28405For SaleMLS ID #100578900, Cooper H Hale, Corcoran HM Properties. Hive MLS
- $1,950,0004 bd5 ba2.6k sqft248 Windy Hills Drive, Wilmington, NC 28409For SaleMLS ID #100599643, Patrick A Alderson, Flat Fee Realty and Management LLC. Hive MLS
- $1,099,0003 bd3 ba2.9k sqft191 HL Smith Road, Wilmington, NC 28411For SaleMLS ID #100596489, Rainey E Wallace, Intracoastal Realty Corporation. Hive MLS
- $1,550,0007 bd5 ba4.1k sqft1615 Airlie Forest Court, Wilmington, NC 28403For SaleMLS ID #100591353, Clark S Shay, Keller Williams Innovate-Wilmington. Hive MLS
