Cul-de-Sac Home offers three very spacious bedrooms, all bedrooms up w/Brand New Ceiling Fans, & Brand New Carpet at All Upstairs Bedrooms, Game Room & Staircase. Highest Standard Heavy Commercial Laminate Flooring All Throughout except Bedrooms.Two Full Baths Upstairs W/New Vanities. 1/2 bath Downstairs. Silestone Kitchen counter tops over looking the dining room living area & back yard. This home is energy rated, it has Tec shield for lower utility bills for you! 1 yr. old Roof. 3 Ton Coil(2021).All New Blinds. Brand New Kitchen, Appliances Included. Brand New Garage Door. This is your chance to become part of this beautiful community it features: Gene Green Park, Dog Park, Skate Park, Trails and an Olympic pool.Easy access to Sam Houston Toll and Hwy. 90. Just minutes away from Deussen Park,& Entertainment at New Forest Crossing Shopping Center located within 5 miles. Schools are zoned to Sheldon ISD.Click on the movie reel icon for a walk-thru video! schedule your private showing!
For sale
$268,995
7331 Liberty Tree Ln, Houston, TX 77049
3beds
2,039sqft
Single Family Residence
Built in 2008
3,889 Square Feet Lot
$262,300 Zestimate®
$132/sqft
$35/mo HOA
What's special
Three very spacious bedroomsAll new blindsBrand new garage door
- 28 days
- 429
- 25
Zillow last checked:
Listing updated:
Listed by:
Delia Barajas TREC #0391417 281-814-8503,
Landlords of Texas, LLC
Source: HAR,MLS#: 24612061
Facts & features
Interior
Bedrooms & bathrooms
- Bedrooms: 3
- Bathrooms: 3
- Full bathrooms: 2
- 1/2 bathrooms: 1
Primary bedroom
- Level: Second
- Area: 221
- Dimensions: 17X13
Bedroom
- Level: Second
- Area: 132
- Dimensions: 12X11
Bedroom
- Level: Second
- Area: 130
- Dimensions: 13X10
Dining room
- Level: First
- Area: 99
- Dimensions: 11X9
Game room
- Level: Second
- Area: 192
- Dimensions: 16X12
Kitchen
- Level: First
- Area: 140
- Dimensions: 14X10
Living room
- Level: First
- Area: 192
- Dimensions: 16X12
Heating
- Natural Gas
Cooling
- Ceiling Fan(s), Electric
Appliances
- Included: Disposal, Refrigerator, Microwave, Gas Range, Dishwasher
- Laundry: Electric Dryer Hookup, Gas Dryer Hookup, Washer Hookup
Features
- Prewired for Alarm System, 1 Bedroom Down - Not Primary BR, All Bedrooms Up
- Flooring: Carpet, Laminate
- Has fireplace: No
Interior area
- Total structure area: 2,039
- Total interior livable area: 2,039 sqft
Video & virtual tour
Property
Parking
- Total spaces: 2
- Parking features: Attached, Garage Door Opener
- Attached garage spaces: 2
Features
- Stories: 2
- Fencing: Full
Lot
- Size: 3,889 Square Feet
- Features: Subdivided, 0 Up To 1/4 Acre
Details
- Parcel number: 1295210020055
Construction
Type & style
- Home type: SingleFamily
- Architectural style: Traditional
- Property subtype: Single Family Residence
Materials
- Cement Siding
- Foundation: Slab
- Roof: Composition
Condition
- New construction: No
- Year built: 2008
Utilities & green energy
- Sewer: Public Sewer
- Water: Public, Water District
Green energy
- Energy efficient items: Thermostat
Community & HOA
Community
- Security: Prewired for Alarm System
- Subdivision: Liberty Lakes Sec 10
HOA
- Has HOA: Yes
- Amenities included: Dog Park
- HOA fee: $420 annually
Location
- Region: Houston
Financial & listing details
- Price per square foot: $132/sqft
- Tax assessed value: $229,203
- Annual tax amount: $5,778
- Date on market: 10/21/2026
- Listing terms: Cash,Conventional,FHA,Investor,VA Loan
- Exclusions: None
- Ownership: Full Ownership
Estimated market value
$262,300
$249,000 - $275,000
$2,015/mo
Price history
| Date | Event | Price |
|---|---|---|
| 10/21/2026 | Listed for sale | $268,995+7.6%$132/sqft |
Source:  HAR #24612061 Report a problem | ||
| 11/30/2024 | Listing removed | $1,900$1/sqft |
Source:  HAR #71220760 Report a problem | ||
| 11/7/2024 | Price change | $1,900-4.5%$1/sqft |
Source: HAR #71220760 Report a problem | ||
| 9/21/2024 | Listed for rent | $1,990+4.7%$1/sqft |
Source: HAR #71220760 Report a problem | ||
| 7/3/2024 | Listing removed | -- |
Source: HAR #83857834 Report a problem | ||
| 6/7/2024 | Listed for rent | $1,900$1/sqft |
Source: HAR #83857834 Report a problem | ||
| 7/5/2023 | Listing removed | -- |
Source: HAR #61334188 Report a problem | ||
| 6/26/2023 | Listed for rent | $1,900+19.5%$1/sqft |
Source: HAR #61334188 Report a problem | ||
| 6/22/2023 | Listing removed | -- |
Source: HAR #10373509 Report a problem | ||
| 5/10/2023 | Price change | $249,950-2.7%$123/sqft |
Source: HAR #10373509 Report a problem | ||
| 4/1/2023 | Price change | $256,900-3.1%$126/sqft |
Source: HAR #10373509 Report a problem | ||
| 2/9/2023 | Listed for sale | $265,000$130/sqft |
Source: HAR #76204276 Report a problem | ||
| 9/25/2020 | Listing removed | $1,590$1/sqft |
Source: Abby Realty #43678299 Report a problem | ||
| 9/5/2020 | Listed for rent | $1,590+6%$1/sqft |
Source: Abby Realty #43678299 Report a problem | ||
| 10/28/2019 | Listing removed | $1,500$1/sqft |
Source: Abby Realty #5548000 Report a problem | ||
| 9/21/2019 | Listed for rent | $1,500+0.7%$1/sqft |
Source: Abby Realty #5548000 Report a problem | ||
| 6/18/2019 | Listing removed | $1,490$1/sqft |
Source: Keller Williams Realty #35218510 Report a problem | ||
| 6/12/2019 | Listed for rent | $1,490$1/sqft |
Source: Keller Williams Realty #35218510 Report a problem | ||
Public tax history
| Year | Property taxes | Tax assessment |
|---|---|---|
| 2025 | $2,058 +0.6% | $229,203 -2.5% |
| 2024 | $2,045 +8.8% | $235,162 -1.6% |
| 2023 | $1,879 +8.2% | $239,033 +6.1% |
| 2022 | $1,737 | $225,323 +24.6% |
| 2021 | -- | $180,880 +7.3% |
| 2020 | -- | $168,508 +7.4% |
| 2019 | $1,170 -66.3% | $156,931 +0.9% |
| 2018 | $3,471 | $155,515 |
| 2017 | $3,471 +12% | $155,515 +11.4% |
| 2016 | $3,099 +6.4% | $139,573 +7.1% |
| 2015 | $2,913 | $130,372 +14.7% |
| 2014 | $2,913 | $113,667 +12.4% |
| 2013 | -- | $101,167 +9.2% |
| 2012 | -- | $92,658 -7.6% |
| 2011 | -- | $100,333 -3.8% |
| 2010 | -- | $104,320 +1.6% |
| 2009 | -- | $102,702 |
Find assessor info on the county website
Monthly payment
Est. payment
Payment breakdown
Explore the cost of this home by adjusting the details. Changes won't be saved.Climate risks
Neighborhood: 77049
Nearby schools
Schools provided by the listing agent
- Elementary: Sheldon Elementary School
- High: Ce King High School
Source: HAR. This data may not be complete. We recommend contacting the local school district to confirm school assignments for this home.


Similar homes
- $270,0004 bd3 ba2.5k sqft15615 Dahlia Brook Way, Houston, TX 77049For Sale
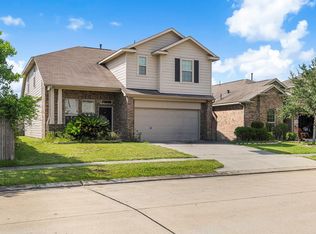 MLS ID #71450590, Nelson Ventura, Texas United Realty. HAR
- $301,0004 bd3 ba2.9k sqft7015 Falling Cherry Pl, Houston, TX 77049For Sale
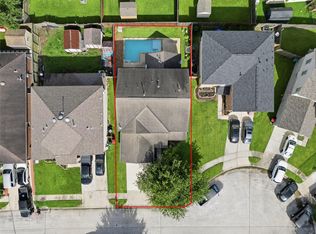 MLS ID #79580580, Brandon Dunbar, REALM Real Estate Professionals - Galleria. HAR
- $259,9004 bd2 ba1.8k sqft1931 Laura Anne Dr, Houston, TX 77049For Sale
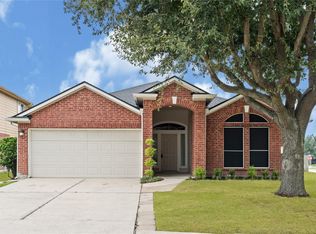 MLS ID #10353669, Angela Martinez, JLA Realty. HAR
- $294,9004 bd3 ba2.2k sqft1250 Baja Vista Way, Channelview, TX 77530For Sale
 MLS ID #87312506, John Simms, Real Broker, LLC. HAR
