Skip main navigation
Sold for $491,000
Street View
  • $491,000

    7333 Toma Rd, Dexter, MI 48130

    4beds
    1,970sqft
    Single Family Residence
    Built in 1971
    4.94 Acres Lot
    $492,100 Zestimate®
    $249/sqft
    $3,074 Estimated rent

    Home value

    $492,100

    $467,000 - $517,000

    $3,074/mo

    Zestimate® history
    Loading
    Loading...

    Owner options

    List your home for rent

    $3,074/mo

    Rent Zestimate®

    Find your next renter with Zillow Rental Manager. Plus, with online applications, you can quickly screen prospective tenants – for free.

    Learn more

    $3,074/mo

    Rent Zestimate®

    Refinance and save

    $3,332/mo

    Est. payment

    Refinancing to a lower rate could help reduce your monthly payments and save thousands over the life of the loan.

    See today's rates

    $3,332/mo

    Est. payment

    Explore your selling options

    Work with a Zillow partner agent

    Leverage their expertise and Zillow's premium Showcase listings to get your home seen by more buyers.

    Get started

    List with your own agent

    Get your home in front of millions of buyers by listing it on Zillow.

    Learn how to do it

    Sell it yourself

    Take full control of how buyers see your home on Zillow by listing For Sale by Owner (FSBO).

    List your home

    What's special

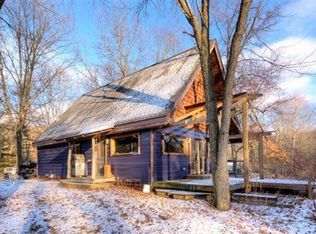
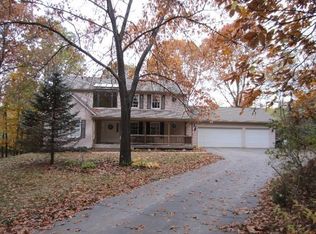
    New roof 2024, gutters and down spouts 2024, water heater 2025, water softner 2024, Reverse osmosis 2024, Water pressure tank 2025. The great outdoors awaits you and so much more in this Dexter home! Nearly 5 private acres with a pond, pole barn and very close proximity to hiking and biking trails and state hunting land. The star gazing is amazing! With 11,000 acres of the Pinckney Recreation area and 700 acres of Stinchfield woods nearly in your backyard, nature will surround you. Lots of wildlife in and around the private pond. Four bedrooms and 2 bathrooms with upgraded kitchen, dining area, main level living room surrounded by an extra large wrap around porch to enjoy the outdoors. The lower level consist of another large living/rec room, one bedroom, full bath and laundry room. Two car attached garage and a whole house automatic switch generator. Many switches in the home are smart switches. Pole barn 24 x 24 has electricity. Only 1/4 mile off N. Territorial rd, the gravel road is extremely well maintained. Propane tank is leased thru Suburban propane. Cost to heat home is approximately $1500 a year. Hot and cold water spigot outside. There is a pipeline easement (natural gas) through the property that is maintained by the gas company and has never been an issue. Wall of book shelves in bedroom included.

    Zillow last checked:

    Listing updated:

    Listed by:

    Stacy A Hewitt 734-646-7056,

    3DX Real Estate-Brighton

    Bought with:

    Samuel Vail, 6501347386

    Real Estate One Inc

    Source: Realcomp II,MLS#: 20261037781MLS Logo

    Facts & features

    Interior

    Bedrooms & bathrooms
    • Bedrooms: 4
    • Bathrooms: 2
    • Full bathrooms: 2
    Primary bedroom
    • Level: Upper
    • Area: 154
    • Dimensions: 14 X 11
    Bedroom
    • Level: Upper
    • Area: 130
    • Dimensions: 10 X 13
    Bedroom
    • Level: Upper
    • Area: 143
    • Dimensions: 13 X 11
    Bedroom
    • Level: Lower
    • Area: 168
    • Dimensions: 14 X 12
    Other
    • Level: Upper
    • Area: 77
    • Dimensions: 11 X 7
    Other
    • Level: Lower
    • Area: 40
    • Dimensions: 8 X 5
    Dining room
    • Level: Upper
    • Area: 121
    • Dimensions: 11 X 11
    Family room
    • Level: Lower
    • Area: 273
    • Dimensions: 21 X 13
    Kitchen
    • Level: Upper
    • Area: 165
    • Dimensions: 15 X 11
    Laundry
    • Level: Lower
    • Area: 98
    • Dimensions: 14 X 7
    Living room
    • Level: Upper
    • Area: 240
    • Dimensions: 20 X 12
    Other
    • Level: Lower
    • Area: 88
    • Dimensions: 11 X 8
    Heating
    • Forced Air, Propane
    Cooling
    • Central Air
    Appliances
    • Included: Dishwasher, Disposal, Dryer, Free Standing Electric Oven, Free Standing Refrigerator, Stainless Steel Appliances, Washer, Water Softener Owned
    • Laundry: Electric Dryer Hookup, Laundry Room
    Features
    • High Speed Internet, Programmable Thermostat
    • Basement: Daylight,Finished
    • Has fireplace: Yes
    • Fireplace features: Family Room, Wood Burning
    Interior area
    • Total interior livable area: 1,970 sqft
    • Finished area above ground: 1,425
    • Finished area below ground: 545

    Property

    Parking
    • Total spaces: 2
    • Parking features: Two Car Garage, Attached, Garage Faces Side
    • Attached garage spaces: 2
    Features
    • Levels: Bi Level
    • Entry location: MidLevelwSteps
    • Patio & porch: Covered, Porch
    • Exterior features: Balcony, Chimney Caps
    • Pool features: None
    • Waterfront features: Pond
    Lot
    • Size: 4.94 Acres
    • Dimensions: 290 x 807 x 255 x 940
    Details
    • Additional structures: Pole Barn
    • Parcel number: D00415100034
    • Special conditions: Short Sale No,Standard

    Construction

    Type & style
    • Home type: SingleFamily
    • Architectural style: Split Level
    • Property subtype: Single Family Residence
    Materials
    • Brick, Wood Siding
    • Foundation: Basement, Block, Sump Pump
    • Roof: Asphalt
    Condition
    • New construction: No
    • Year built: 1971
    • Major remodel year: 2024

    Utilities & green energy

    • Electric: Generator
    • Sewer: Septic Tank
    • Water: Well
    • Utilities for property: Cable Available, Underground Utilities

    Community & HOA

    Community
    • Security: Smoke Detectors
    HOA
    • Has HOA: No
    Location
    • Region: Dexter

    Financial & listing details

    • Price per square foot: $249/sqft
    • Tax assessed value: $180,115
    • Annual tax amount: $10,016
    • Date on market: 6/17/2026
    • Cumulative days on market: 57 days
    • Listing agreement: Exclusive Right To Sell
    • Listing terms: Cash,Conventional,FHA,Usda Loan,Va Loan

    Price history

    DateEventPrice
    8/28/2026Sold$491,000-1.6%$249/sqft
    Source: Realcomp II #20261037781 Report a problem
    8/17/2026Pending sale$499,000$253/sqft
    Source: Realcomp II #20261037781 Report a problem
    8/7/2026Price change$499,000-3.1%$253/sqft
    Source: Realcomp II #20261037781 Report a problem
    6/29/2026Listed for sale$515,000$261/sqft
    Source: Realcomp II #20261037781 Report a problem
    6/29/2026Contingent$515,000$261/sqft
    Source: Realcomp II #20261037781 Report a problem
    6/25/2026Pending sale$515,000$261/sqft
    Source: Realcomp II #20261037781 Report a problem
    6/17/2026Listed for sale$515,000+22.3%$261/sqft
    Source: Realcomp II #20261037781 Report a problem
    2/9/2024Sold$421,000-3.2%$214/sqft
    Source: MichRIC #23144898 Report a problem
    1/16/2024Contingent$435,000$221/sqft
    Source: MichRIC #23144898 Report a problem
    12/14/2023Listed for sale$435,000+79.8%$221/sqft
    Source: MichRIC #23144898 Report a problem
    10/23/2015Sold$242,000$123/sqft
    Source: Public Record Report a problem

    Public tax history

    YearProperty taxesTax assessment
    2025$9,804 $201,200 +15.2%
    2024-- $174,700 +13.1%
    2023-- $154,400 +11.2%
    2022-- $138,900 -0.1%
    2021-- $139,000 +5.9%
    2020$4,616 $131,300 +4.1%
    2019-- $126,100 +1.5%
    2018-- $124,200 +0.7%
    2017-- $123,300 +4.8%
    2016-- $117,700 +28.6%
    2015-- $91,513
    Find assessor info on the county website

    Neighborhood: 48130

    Nearby schools

    GreatSchools rating
    Get a cash offer in 3 minutes
    Find out how much your home could sell for in as little as 3 minutes with a no-obligation cash offer.
    Estimated market value
    $492,100
    Get a cash offer in 3 minutes
    Find out how much your home could sell for in as little as 3 minutes with a no-obligation cash offer.
    Estimated market value
    $492,100