OPEN HOUSE SUNDAY CANCELLED.Welcome to the Gatherings at Lynwood condominium 55+ community in west Elkridge. Gatherings includes eight building with 27 condominium units in each building. The residents of Gatherings enjoy many activities including pickle ball, tennis, book club, several card games, speaker series, monthly gatherings at the clubhouse, and swimming pool activities. This condominium is located on the corner of Building 5 and enhanced with spacious views of the Timbers of Troy golf course. Recent improvements to the unit include painting throughout (2026), all kitchen appliances (2026), new carpeting in living room, dining room, bedrooms, hallway. The kitchen provides plenty of space for the breakfast table. This particular unit includes a storage room, one of only four in the building. There are shelves in this area as well as the garage. The one car garage is built in the building and also has parking in the driveway. One can not state the convenience of Gatherings to major interstate and local highways, shopping within a mile , the Columbia Mall and many office buildings from half a mile. BWI airport is less than 10 miles away.
Sold for $445,000
$445,000
7335 Brookview Rd Unit 306, Elkridge, MD 21075
2beds
1,700sqft
Condominium
Built in 2006
-- sqft lot
$443,900 Zestimate®
$262/sqft
$2,848 Estimated rent
Home value
$443,900
$417,000 - $471,000
$2,848/mo
Zestimate® history
Owner options
List your home for rent
$2,848/mo
Rent Zestimate®
Find your next renter with Zillow Rental Manager. Plus, with online applications, you can quickly screen prospective tenants – for free.
$2,848/mo
Rent Zestimate®
Refinance and save
$3,010/mo
Est. payment
Refinancing to a lower rate could help reduce your monthly payments and save thousands over the life of the loan.
$3,010/mo
Est. payment
Explore your selling options
Work with a Zillow partner agent
Leverage their expertise and Zillow's premium Showcase listings to get your home seen by more buyers.
Get startedList with your own agent
Get your home in front of millions of buyers by listing it on Zillow.
Learn how to do itSell it yourself
Take full control of how buyers see your home on Zillow by listing For Sale by Owner (FSBO).
List your homeWhat's special
Painting throughoutAll kitchen appliancesParking in the driveway
Zillow last checked:
Listing updated:
Listed by:
Karol Hess 410-294-5587,
Cummings & Co. Realtors
Bought with:
Kim Cavaliere, 504599
RE/MAX Advantage Realty
Source: Bright MLS,MLS#: MDHW2066732
Facts & features
Interior
Bedrooms & bathrooms
- Bedrooms: 2
- Bathrooms: 2
- Full bathrooms: 2
- Main level bathrooms: 2
- Main level bedrooms: 2
Rooms
- Room types: Living Room, Dining Room, Bedroom 2, Kitchen, Foyer, Breakfast Room, Bedroom 1
Bedroom 1
- Features: Attached Bathroom, Flooring - Carpet, Walk-In Closet(s)
- Level: Main
- Area: 220 Square Feet
- Dimensions: 11 X 20
Bedroom 2
- Features: Flooring - Carpet
- Level: Main
- Area: 156 Square Feet
- Dimensions: 12 X 13
Breakfast room
- Features: Breakfast Nook, Flooring - Ceramic Tile
- Level: Main
- Area: 77 Square Feet
- Dimensions: 7 X 11
Dining room
- Features: Dining Area, Flooring - Carpet, Formal Dining Room, Lighting - Ceiling
- Level: Main
- Area: 130 Square Feet
- Dimensions: 13 X 10
Foyer
- Features: Flooring - Ceramic Tile, Lighting - Ceiling
- Level: Main
- Area: 63 Square Feet
- Dimensions: 7 X 9
Kitchen
- Features: Breakfast Room, Flooring - Ceramic Tile, Kitchen - Electric Cooking, Lighting - Ceiling
- Level: Main
- Area: 121 Square Feet
- Dimensions: 11 X 11
Living room
- Features: Flooring - Carpet
- Level: Main
- Area: 130 Square Feet
- Dimensions: 10 X 13
Heating
- Central, Electric
Cooling
- Central Air, Electric
Appliances
- Included: Built-In Range, Dishwasher, Disposal, Dryer, Ice Maker, Microwave, Oven/Range - Electric, Refrigerator, Washer, Water Heater, Gas Water Heater
- Laundry: Dryer In Unit, Main Level, Washer In Unit, In Unit
Features
- Bathroom - Walk-In Shower, Breakfast Area, Ceiling Fan(s), Dining Area, Entry Level Bedroom, Open Floorplan, Formal/Separate Dining Room, Eat-in Kitchen, Kitchen - Table Space, Primary Bath(s), Walk-In Closet(s), 9'+ Ceilings, Tray Ceiling(s)
- Flooring: Carpet, Other
- Windows: Screens, Vinyl Clad, Wood Frames
- Has basement: No
- Has fireplace: No
- Common walls with other units/homes: 2+ Common Walls
Interior area
- Total structure area: 1,700
- Total interior livable area: 1,700 sqft
- Finished area above ground: 1,700
- Finished area below ground: 0
Property
Parking
- Total spaces: 1
- Parking features: Built In, Garage Faces Front, Garage Door Opener, Inside Entrance, Limited Common Elements, Parking Space Conveys, Paved, Attached
- Attached garage spaces: 1
Accessibility
- Accessibility features: Accessible Doors, Accessible Hallway(s), >84" Garage Door, Accessible Electrical and Environmental Controls, Doors - Lever Handle(s), Doors - Swing In, Grip-Accessible Features, Accessible Kitchen
Features
- Levels: Four
- Stories: 4
- Exterior features: Lighting, Sidewalks, Sport Court, Street Lights, Tennis Court(s)
- Pool features: Community
- Fencing: Back Yard,Split Rail
- Has view: Yes
- View description: Garden, Golf Course, Trees/Woods
Lot
- Features: Backs to Trees, Corner Lot/Unit
Details
- Additional structures: Above Grade, Below Grade
- Parcel number: 1401308114
- Zoning: CCT
- Special conditions: Standard
Construction
Type & style
- Home type: Condo
- Property subtype: Condominium
- Attached to another structure: Yes
Materials
- Brick Front, Vinyl Siding
- Foundation: None
- Roof: Shingle
Condition
- Very Good
- New construction: No
- Year built: 2006
Details
- Builder name: Beazer
Utilities & green energy
- Electric: Underground
- Sewer: Public Sewer
- Water: Public
- Utilities for property: Water Available, Sewer Available, Cable
Community & HOA
Community
- Features: Pool
- Security: Carbon Monoxide Detector(s), Fire Alarm, Main Entrance Lock, Resident Manager, Smoke Detector(s), Fire Sprinkler System
- Condo and coop fee: $468 monthly
- Senior community: Yes
- Subdivision: Gatherings At Lyndwood
HOA
- Has HOA: No
- Amenities included: Clubhouse, Common Grounds, Fitness Center, Meeting Room, Party Room, Picnic Area, Pool, Tennis Court(s)
- Services included: Common Area Maintenance, Custodial Services Maintenance, Maintenance Structure, Maintenance Grounds, Management, Pool(s), Recreation Facility, Reserve Funds, Road Maintenance, Snow Removal, Sewer, Trash, Water
- HOA name: Gatherings At Lyndwood
Location
- Region: Elkridge
Financial & listing details
- Price per square foot: $262/sqft
- Tax assessed value: $408,000
- Annual tax amount: $5,649
- Date on market: 5/2/2026
- Listing agreement: Exclusive Agency
- Listing terms: Cash,Conventional,FNMA,VA Loan
- Inclusions: All Appliances Included, Storage Unit, Chandelier
- Ownership: Condominium
- Road surface type: Black Top, Paved
Price history
| Date | Event | Price |
|---|---|---|
| 6/10/2026 | Sold | $445,000$262/sqft |
Source:  Bright MLS #MDHW2066732 Report a problem Bright MLS #MDHW2066732 Report a problem | ||
| 5/4/2026 | Pending sale | $445,000$262/sqft |
Source: Bright MLS #MDHW2066732 Report a problem | ||
| 5/2/2026 | Listed for sale | $445,000+8.7%$262/sqft |
Source: Bright MLS #MDHW2066732 Report a problem | ||
| 10/26/2006 | Sold | $409,557$241/sqft |
Source: Public Record Report a problem | ||
Public tax history
| Year | Property taxes | Tax assessment |
|---|---|---|
| 2025 | $5,649 +36.6% | $387,600 +5.6% |
| 2024 | $4,135 +5.9% | $367,200 +5.9% |
| 2023 | $3,905 +1.2% | $346,800 |
| 2022 | $3,857 +1.3% | $346,800 +2.5% |
| 2021 | $3,809 +1.3% | $338,267 +1.3% |
| 2020 | $3,761 +4.4% | $334,000 |
| 2019 | $3,603 -3.2% | $334,000 +9.2% |
| 2018 | $3,721 -14.5% | $306,000 +4.8% |
| 2017 | $4,350 | $292,000 +3.2% |
| 2016 | -- | $283,000 +3.3% |
| 2015 | -- | $274,000 +3.4% |
| 2014 | -- | $265,000 |
| 2013 | -- | $265,000 |
| 2012 | -- | $265,000 -17.7% |
| 2011 | -- | $322,000 +0.6% |
| 2010 | -- | $320,000 +0.6% |
| 2009 | -- | $318,000 +0.6% |
| 2008 | -- | $316,000 +5.3% |
| 2007 | -- | $300,000 |
Find assessor info on the county website
Neighborhood: 21075
Nearby homes
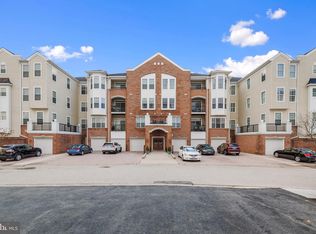
- $375,0002 bd2 ba1.4k sqft7335 Brookview Rd UNIT 301, Elkridge, MD 21075Sold
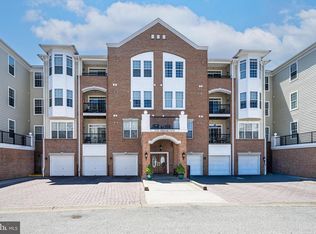
- $400,0002 bd2 ba1.5k sqft7335 Brookview Rd UNIT 104, Elkridge, MD 21075Sold
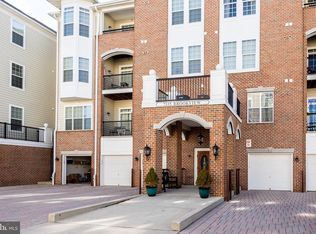
- $425,0002 bd2 ba1.6k sqft7335 Brookview Rd UNIT 106, Elkridge, MD 21075Sold
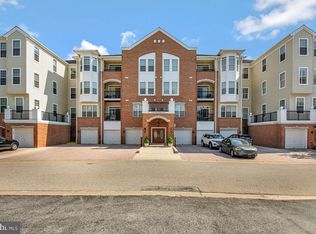
- $435,0002 bd2 ba1.7k sqft7335 Brookview Rd UNIT 303, Elkridge, MD 21075Sold
- $450,0003 bd2 ba1.9k sqft7335 Brookview Rd UNIT 307, Elkridge, MD 21075Sold
- $375,0002 bd2 ba1.5k sqft7335 Brookview Rd UNIT 205, Elkridge, MD 21075Sold
- $425,0002 bd2 ba1.7k sqft7325 Brookview Rd UNIT 403, Elkridge, MD 21075Sold
- $450,0002 bd2 ba1.7k sqft7325 Brookview Rd UNIT 306, Elkridge, MD 21075Sold
Nearby schools
GreatSchools rating
- 9/10Rockburn Elementary SchoolGrades: PK-5Distance: 0.9 mi
- 8/10Elkridge Landing Middle SchoolGrades: 6-8Distance: 1.9 mi
- 5/10Long Reach High SchoolGrades: 9-12Distance: 2.6 mi
Schools provided by the listing agent
- District: Howard County Public Schools
Source: Bright MLS. This data may not be complete. We recommend contacting the local school district to confirm school assignments for this home.
Get a cash offer in 3 minutes
Find out how much your home could sell for in as little as 3 minutes with a no-obligation cash offer.
Estimated market value
$443,900
Get a cash offer in 3 minutes
Find out how much your home could sell for in as little as 3 minutes with a no-obligation cash offer.
Estimated market value
$443,900
- Maryland
- Howard County
- Elkridge
- 21075
- 7335 Brookview Rd Unit 306
