One of kind Rambler in Thurston County on 5.09 acres in a park like setting tucked away 800 feet down a private asphalt driveway from Meridian Rd with a circle driveway. This custom home has 1 inch cedar siding around the entire home. When you first walk in you'll love the large Open Concept Living Room & Kitchen with Granite Counter Tops and Vinyl Plank Flooring. High End GE Monogram appliances, Wolf 36" 6 burner cooktop and range hood, Meili dish washer. Solid core doors, Pella Windows, In-Floor Radiant Heat (set in 3 inch thick commercial concrete), 7 zones including 1,500 sq ft attached 3 car double deep garage/shop, heated on its own zone. Whole Home Music/TV/Theatre Room, all TV's and Stereo included, controlled by 4 systems designed by DESCO Audio in Olympia. Air conditioner, built in shelving in office and living room & wainscotting in office. On-demand water heaters with circ pump. Private main bedroom has Custom Tile Shower, Tile Flooring and Granite Counter Tops. WIFI and Verizon cell boosters. Relax outdoors in the new patio, covered & vaulted 24x18 ft decking and plumbed for Gas BBQ & future radiant heater on deck. New brick walkways to the front of the home. AT&T Alarm System, separate A/C system with air filters, large garage access attic, (Lots of storage space). Hot/Cold water bibs, 400 amp service. 2 shipping containers that are powered up, one includes a lean-to covered. Terms available, 30% down, 30 year note with 2 year balloon payment at 5%.
Active
Listed by: RE/MAX Parkside Affiliates • Jim Bennett • 360-870-6767
Price cut: $50K (10/1)
$1,250,000
7335 Meridian Road SE, Olympia, WA 98513
3beds
3,100sqft
Single Family Residence
Built in 2018
5.09 Acres Lot
$1,223,900 Zestimate®
$403/sqft
$-- HOA
What's special
Meili dishwasherPella windowsVinyl plank flooringWainscotting in officeGranite counter topsSolid core doorsAir conditioner
- --
- on Zillow
- 499
- views
- 17
- saves
Zillow last checked:
Listing updated:
Listed by:
Jim Bennett 360-870-6767 jimbennett@remax.net,
RE/MAX Parkside Affiliates,
Anya L. Myer 360-870-5191,
RE/MAX Parkside Affiliates
Source: NWMLS as distributed by MLS GRID,MLS#: 2543030
Facts & features
Interior
Bedrooms & bathrooms
- Bedrooms: 3
- Bathrooms: 3
- Full bathrooms: 2
- 1/2 bathrooms: 1
- Main level bathrooms: 3
- Main level bedrooms: 3
Primary bedroom
- Level: Main
Bedroom
- Level: Main
Bedroom
- Level: Main
Bathroom full
- Level: Main
Bathroom full
- Level: Main
Other
- Level: Main
Other
- Level: Main
Dining room
- Level: Main
Entry hall
- Level: Main
Great room
- Level: Main
Kitchen with eating space
- Level: Main
Utility room
- Level: Main
Heating
- Fireplace, Forced Air, Radiant, Recirculation Pump, Electric, Propane, See Remarks
Cooling
- Forced Air
Appliances
- Included: Dishwasher, Disposal, Microwave, Refrigerator, Stove(s)/Range(s), Tankless Water Heater, Dishwasher(s), Garbage Disposal, Microwave(s), Refrigerator(s), Water Heater: Tankless (2), Water Heater Location: Garage
Features
- Bath Off Primary, Dining Room
- Flooring: Ceramic Tile, See Remarks, Vinyl Plank, Carpet
- Windows: Dbl Pane/Storm Window
- Basement: None
- Number of fireplaces: 1
- Fireplace features: Gas, Main Level: 1, Fireplace
Interior area
- Total structure area: 3,100
- Total interior livable area: 3,100 sqft
Video & virtual tour
Property
Parking
- Total spaces: 12
- Parking features: Detached Carport, Driveway, Attached Garage, Off Street, RV Parking
- Has attached garage: Yes
- Has carport: Yes
- Covered spaces: 6
- Uncovered spaces: 6
Features
- Levels: One
- Stories: 1
- Entry location: Main
- Patio & porch: Bath Off Primary, Dbl Pane/Storm Window, Dining Room, Fireplace, Security System, SMART Wired, Walk-In Closet(s), Water Heater, Wired for Generator
- Has view: Yes
- View description: Territorial
Lot
- Size: 5.09 Acres
- Features: Dead End Street, Paved, Secluded, Cable TV, Deck, Fenced-Fully, Gated Entry, High Speed Internet, Outbuildings, Patio, Propane, RV Parking, Shop
- Topography: Level
- Residential vegetation: Brush, Garden Space, Wooded
Details
- Parcel number: 11712110102
- Zoning: MGSA McAllister Geo
- Zoning description: Jurisdiction: County
- Special conditions: Standard
- Other equipment: Leased Equipment: None, Wired for Generator
Construction
Type & style
- Home type: SingleFamily
- Architectural style: 1 Story
- Property subtype: Single Family Residence
Materials
- See Remarks, Stone, Wood Siding
- Foundation: Poured Concrete
- Roof: Composition
Condition
- Very Good
- Year built: 2018
Details
- Builder name: Owner
Utilities & green energy
- Electric: Company: PSE
- Sewer: Septic Tank, Company: Septic
- Water: Public, Company: Thurston PUD
- Utilities for property: Xfinity, Xfinity
Community & HOA
Community
- Security: Security System
- Subdivision: Evergreen Valley
Location
- Region: Olympia
Financial & listing details
- Price per square foot: $403/sqft
- Tax assessed value: $1,046,100
- Annual tax amount: $7,466
- Date on market: 6/19/2026
- Listing terms: Conventional,FHA,See Remarks,VA Loan
- Inclusions: Dishwasher(s), Garbage Disposal, Leased Equipment, Microwave(s), Refrigerator(s), Stove(s)/Range(s)
Estimated market value
$1,223,900
$1.16M - $1.29M
$3,593/mo
Price history
| Date | Event | Price |
|---|---|---|
| 10/1/2026 | Price change | $1,250,000-3.8%$403/sqft |
Source:  NWMLS as distributed by MLS GRID #2543030 Report a problem NWMLS as distributed by MLS GRID #2543030 Report a problem | ||
| 7/30/2026 | Price change | $1,300,000-5.5%$419/sqft |
Source: NWMLS as distributed by MLS GRID #2543030 Report a problem | ||
| 6/19/2026 | Listed for sale | $1,375,000+884.1%$444/sqft |
Source: NWMLS as distributed by MLS GRID #2543030 Report a problem | ||
| 3/28/2018 | Sold | $139,719$45/sqft |
Source: Public Record Report a problem | ||
Public tax history
| Year | Property taxes | Tax assessment |
|---|---|---|
| 2025 | $7,466 -0.5% | $1,046,100 +2.4% |
| 2024 | $7,501 -16.8% | $1,021,400 +8.5% |
| 2023 | $9,016 +5.2% | $941,300 0% |
| 2022 | $8,569 +3.6% | $941,700 +22.7% |
| 2021 | $8,268 -3.8% | $767,600 +11.8% |
| 2020 | $8,594 +185.4% | $686,600 +3.5% |
| 2019 | $3,011 | $663,400 +138.9% |
| 2018 | -- | $277,700 |
Find assessor info on the county website
Monthly payment
Est. payment
Payment breakdown
Explore the cost of this home by adjusting the details. Changes won't be saved.Climate risks
Neighborhood: 98513
Nearby schools
Schools provided by the listing agent
- Elementary: Southworth Elem
- Middle: Yelm Mid
- High: Yelm High12
Source: NWMLS as distributed by MLS GRID. This data may not be complete. We recommend contacting the local school district to confirm school assignments for this home.
Similar homes
- $1,175,0004 bd4 ba3.6k sqft8808 82nd Lane SE, Olympia, WA 98513Active
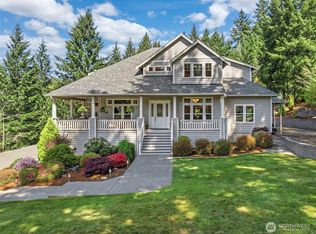 MLS ID #2507100, Nicole Marie Larson. NWMLS as distributed by MLS GRID
 - $1,100,0004 bd4 ba3k sqft7920 Kamerlyn Hill Lane SE, Olympia, WA 98513Active
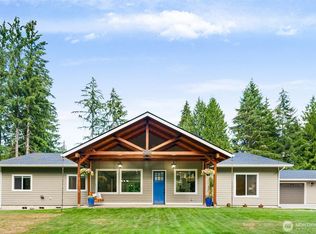 MLS ID #2562586, Sterling Stock. NWMLS as distributed by MLS GRID
 - $1,350,0004 bd3 ba3.6k sqft4914 Thompson Lane SE, Olympia, WA 98513Active
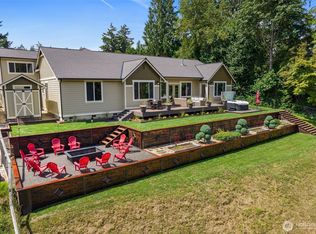 MLS ID #2557947, Stacie Whitfield. NWMLS as distributed by MLS GRID
 - $919,9503 bd3 ba2.5k sqft5633 Lake Saint Clair Drive SE, Olympia, WA 98513Active
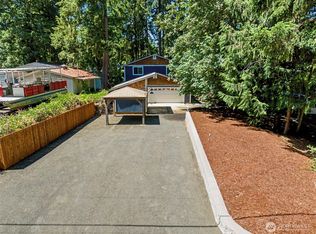 MLS ID #2540971, Tracie L Choate. NWMLS as distributed by MLS GRID
