4 bedroom and 2 bath ranch home with detached garage. Easy access to main highways. Large eat in kitchen with attached rec room.
Active
$237,770
7717 Chestnut Ave, Hammond, IN 46324
4beds
1,368sqft
Single Family Residence
Built in 1953
6,098 Square Feet Lot
$232,600 Zestimate®
$174/sqft
$-- HOA
What's special
Attached rec roomDetached garage
- 1 day
- 230
- 10
Zillow last checked:
Listing updated:
Listed by:
Ruta Sidabras,
McColly Real Estate 219-934-6300
Source: NIRA as distributed by MLS GRID,MLS#: 844566
Facts & features
Interior
Bedrooms & bathrooms
- Bedrooms: 4
- Bathrooms: 2
- Full bathrooms: 1
- 3/4 bathrooms: 1
Rooms
- Room types: Bonus Room, Primary Bedroom, Living Room, Laundry, Kitchen, Dining Room, Bedroom 4, Bedroom 3, Bedroom 2
Primary bedroom
- Description: Vinyl plank flooring
- Level: Main
- Area: 112
- Dimensions: 16.0 x 7.0
Bedroom 2
- Description: Vinyl plank flooring
- Level: Main
- Area: 110
- Dimensions: 10.0 x 11.0
Bedroom 3
- Description: Vinyl plank flooring
- Level: Main
- Area: 88
- Dimensions: 8.0 x 11.0
Bedroom 4
- Description: Vinyl plank flooring
- Level: Main
- Area: 72
- Dimensions: 9.0 x 8.0
Bonus room
- Description: Vinyl plank flooring
- Level: Main
- Area: 156
- Dimensions: 12.0 x 13.0
Kitchen
- Description: Vinyl plank flooring, dining area
- Level: Main
- Area: 78
- Dimensions: 13.0 x 6.0
Laundry
- Description: Vinyl plank flooring
- Level: Main
- Area: 70
- Dimensions: 10.0 x 7.0
Living room
- Description: Vinyl plank flooring
- Level: Main
- Area: 182
- Dimensions: 14.0 x 13.0
Heating
- Natural Gas, Forced Air
Appliances
- Included: Dryer, Washer, Refrigerator, Gas Water Heater, Dishwasher
- Laundry: Laundry Room
Features
- Ceiling Fan(s), Eat-in Kitchen
- Windows: Bay Window(s)
- Has basement: No
- Has fireplace: No
Interior area
- Total structure area: 1,368
- Total interior livable area: 1,368 sqft
- Finished area above ground: 1,368
Property
Parking
- Total spaces: 2
- Parking features: Garage
- Garage spaces: 2
Features
- Levels: One
- Patio & porch: Covered, Front Porch, Deck
- Fencing: Back Yard
- Has view: Yes
- View description: Neighborhood
Lot
- Size: 6,098 Square Feet
- Features: Landscaped, Near Public Transit
Details
- Parcel number: 450718427004000023
- Special conditions: None
Construction
Type & style
- Home type: SingleFamily
- Property subtype: Single Family Residence
Condition
- New construction: No
- Year built: 1953
Utilities & green energy
- Sewer: Public Sewer
- Water: Public
- Utilities for property: Cable Available, Water Connected, Natural Gas Connected, Electricity Connected
Community & HOA
Community
- Subdivision: Beverly Add 07
HOA
- Has HOA: No
Location
- Region: Hammond
Financial & listing details
- Price per square foot: $174/sqft
- Tax assessed value: $165,800
- Annual tax amount: $1,813
- Date on market: 8/30/2026
- Listing agreement: Exclusive Right To Sell
- Listing terms: Cash,Conventional
Estimated market value
$232,600
$221,000 - $244,000
$2,072/mo
Price history
| Date | Event | Price |
|---|---|---|
| 8/30/2026 | Listed for sale | $237,770+67.6%$174/sqft |
Source:  NIRA as distributed by MLS GRID #844566 Report a problem NIRA as distributed by MLS GRID #844566 Report a problem | ||
| 6/22/2022 | Sold | $141,900+5.1%$104/sqft |
Source: NIRA as distributed by MLS GRID #511690 Report a problem | ||
| 5/10/2022 | Listed for sale | $135,000$99/sqft |
Source: NIRA as distributed by MLS GRID #511690 Report a problem | ||
| 5/7/2022 | Contingent | $135,000$99/sqft |
Source: NIRA as distributed by MLS GRID #511690 Report a problem | ||
| 5/3/2022 | Listed for sale | $135,000$99/sqft |
Source: NIRA as distributed by MLS GRID #511690 Report a problem | ||
Public tax history
| Year | Property taxes | Tax assessment |
|---|---|---|
| 2025 | $1,813 -6.6% | $179,500 +8.3% |
| 2024 | $1,941 +5.8% | $165,800 +9.4% |
| 2023 | $1,834 +18.7% | $151,500 +6.4% |
| 2022 | $1,546 +18.5% | $142,400 +17.3% |
| 2021 | $1,304 +6.5% | $121,400 +16.3% |
| 2020 | $1,224 -5.7% | $104,400 +6.3% |
| 2019 | $1,298 -4.4% | $98,200 +8.1% |
| 2018 | $1,358 +77.8% | $90,800 +3.5% |
| 2017 | $764 | $87,700 +14.9% |
| 2016 | $764 -17.4% | $76,300 -7.4% |
| 2014 | $925 +5.3% | $82,400 +0.9% |
| 2013 | $878 -17.8% | $81,700 -3% |
| 2012 | $1,069 +11.4% | $84,200 -1.5% |
| 2011 | $960 +10.1% | $85,500 +12.2% |
| 2010 | $872 | $76,200 -11% |
| 2009 | -- | $85,600 +2.3% |
| 2007 | -- | $83,700 +4% |
| 2006 | -- | $80,500 |
| 2005 | -- | $80,500 |
| 2004 | -- | $80,500 +328.2% |
| 2003 | -- | $18,800 |
| 2002 | -- | $18,800 +199.8% |
| 2001 | -- | $6,270 |
Find assessor info on the county website
Monthly payment
Est. payment
Payment breakdown
Explore the cost of this home by adjusting the details. Changes won't be saved.Climate risks
Neighborhood: Woodmar


Similar homes
- $224,9993 bd2 ba1.9k sqft1045 177th Pl, Hammond, IN 46324For Sale
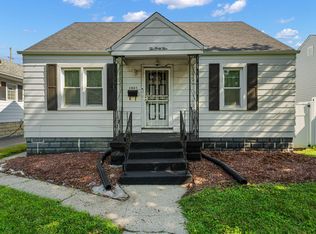
 MLS ID #843928, Adrian Alvarez, Realty Executives Premier. NIRA as distributed by MLS GRID
 - $209,9003 bd2 ba1.5k sqft7828 Chestnut Ave, Hammond, IN 46324For Sale
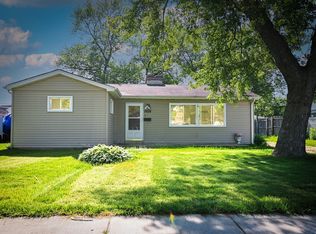 MLS ID #840085, Krystal Zamora, Listing Leaders Northwest. NIRA as distributed by MLS GRID
 - $220,0003 bd2 ba1.4k sqft902 173rd St, Hammond, IN 46324For Sale
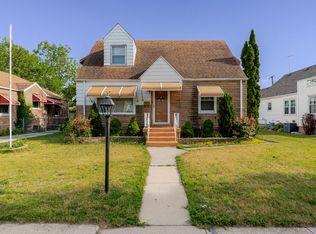 MLS ID #843070, Lisa Gaff, White Hat Realty Group, LLC. NIRA as distributed by MLS GRID
 - $220,0003 bd1 ba1.5k sqft7132 Alexander Ave, Hammond, IN 46323For Sale
 MLS ID #844501, Rachel Peers-Port, Realty Executives Premier. NIRA as distributed by MLS GRID
 - $189,0003 bd1 ba888 sqft7432 Southeastern Ave, Hammond, IN 46324For SaleMLS ID #844260, Tariq Suboh, Ellsbury Group. NIRA as distributed by MLS GRID
- $238,0003 bd2 ba1k sqft6258 Monroe Ave, Hammond, IN 46324For SaleMLS ID #842790, Celina Nunez, Realty of America LLC. NIRA as distributed by MLS GRID
- $259,9003 bd1 ba1.3k sqft2516 Wicker Park Dr, Highland, IN 46322For SaleMLS ID #844298, Jennifer Miga, McColly Real Estate. NIRA as distributed by MLS GRID
- $210,0003 bd2 ba1k sqft7424 McCook Ave, Hammond, IN 46323For SaleMLS ID #844027, Jamie Durham, RE/MAX Realty Associates. NIRA as distributed by MLS GRID
- $215,0003 bd2 ba1.7k sqft259 Humpfer St, Hammond, IN 46324For SaleMLS ID #843584, Juanita Nunez, McColly Real Estate. NIRA as distributed by MLS GRID
- $279,0003 bd2 ba1.8k sqft7231 Howard Ave, Hammond, IN 46324For SaleMLS ID #843452, Alejandrina Perez de Davila, Homes on Demand Realty. NIRA as distributed by MLS GRID
- $270,0003 bd2 ba1.6k sqft6929 Monroe Ave, Hammond, IN 46324For SaleMLS ID #839194, Juan Miranda Mondragon, Realty of America LLC. NIRA as distributed by MLS GRID
- $183,9003 bd2 ba1.2k sqft7236 Howard Ave, Hammond, IN 46324For SaleMLS ID #842273, Maria Todd, McColly Real Estate. NIRA as distributed by MLS GRID
- $179,9003 bd2 ba1.1k sqft1636 173rd Pl, Hammond, IN 46324For SaleMLS ID #841783, John Lopez, McColly Real Estate. NIRA as distributed by MLS GRID
- $190,0002 bd1 ba965 sqft7613 McCook Ave, Hammond, IN 46323For SaleMLS ID #844374, Lisa Grady, McColly Real Estate. NIRA as distributed by MLS GRID
