Skip main navigation
Off market
  • $482,400

    7336 Summit Rock Rd, Elkridge, MD 21075

    3beds
    1,960sqft
    Single Family Residence
    Built in 2015
    -- sqft lot
    $482,400 Zestimate®
    $246/sqft
    $3,038 Estimated rent

    Home value

    $482,400

    $458,000 - $507,000

    $3,038/mo

    Zestimate® history
    Loading
    Loading...

    Owner options

    List your home for rent

    $3,038/mo

    Rent Zestimate®

    Find your next renter with Zillow Rental Manager. Plus, with online applications, you can quickly screen prospective tenants – for free.

    Learn more

    $3,038/mo

    Rent Zestimate®

    Refinance and save

    $3,026/mo

    Est. payment

    Refinancing to a lower rate could help reduce your monthly payments and save thousands over the life of the loan.

    See today's rates

    $3,026/mo

    Est. payment

    Explore your selling options

    Work with a Zillow partner agent

    Leverage their expertise and Zillow's premium Showcase listings to get your home seen by more buyers.

    Get started

    List with your own agent

    Get your home in front of millions of buyers by listing it on Zillow.

    Learn how to do it

    Sell it yourself

    Take full control of how buyers see your home on Zillow by listing For Sale by Owner (FSBO).

    List your home

    What's special

    Large walk-in closetBedroom-level laundryPrivate patioPrivate en-suite bathroomAbundant natural light throughoutDecorative lightingStainless steel appliances

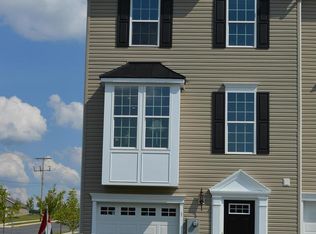
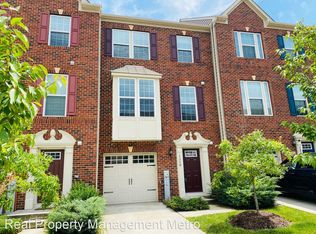
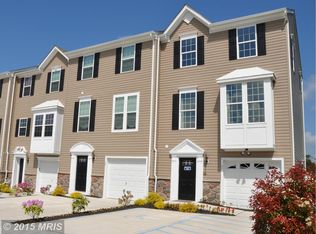
    Welcome to **7336 Summit Rock Road a beautifully maintained townhome located in the highly desirable Elkridge area of Howard County. This spacious home offers **3 bedrooms, 2 full bathrooms, and 1 half bathroom featuring an open-concept floor plan designed for comfortable everyday living and entertaining. The main level showcases beautiful hardwood flooring, decorative lighting, and abundant natural light throughout. The gourmet kitchen is equipped with **granite countertops, a center island, breakfast bar, 42" cabinetry, stainless steel appliances, and gas cooking making it the perfect space for preparing meals and gathering with family and friends. Upstairs, the spacious primary suite features a large walk-in closet and a private en-suite bathroom. Two additional bedrooms, a full hall bath, and the convenience of **bedroom-level laundry** complete the upper level. Step outside and enjoy the private patio, ideal for relaxing or entertaining guests. Perfectly situated for commuters, this home offers easy access to **I-95, Route 100, Route 1, BWI Airport, Fort Meade, Columbia, Baltimore, and Washington, D.C.** Residents will appreciate being just minutes from shopping, restaurants, parks, and everyday conveniences, including Arundel Mills, Costco, and numerous dining and entertainment options. Enjoy the benefits of living in one of Howard County's most convenient locations with highly regarded schools, excellent commuter access, and nearby recreational opportunities. **Please note The photos used in this listing were taken previously and may not reflect the property's current condition and finishes. Owner Pays the HOA and tenant is responsible for all utilities and minor maintenance like lights, filters, bulbs, fuses and adding much and watering grass regularly. In addition, any repairs under $100 will be tenant responsibility and if anything above landlord will have it fixed and a $100 copay will be charged. Looking for 1 - 2 year lease. Tenant Qualification: Credit Score 700+, Income 1:3 ratio, No criminal background or evictions.

    This property is off market, which means it's not currently listed for sale or rent on Zillow. This may be different from what's available on other websites or public sources.
    Zillow last checked:

    Listing updated:

    Source: Zillow Rentals

    Facts & features

    Interior

    Bedrooms & bathrooms
    • Bedrooms: 3
    • Bathrooms: 3
    • Full bathrooms: 2
    • 1/2 bathrooms: 1
    Heating
    • Natural Gas
    Cooling
    • Central Air
    Appliances
    • Included: Dishwasher, Disposal, Dryer, Microwave, Washer
    • Laundry: In Unit
    Features
    • Walk In Closet
    • Flooring: Carpet, Hardwood
    • Has basement: Yes
    Interior area
    • Total interior livable area: 1,960 sqft

    Property

    Parking
    • Parking features: Attached
    • Has attached garage: Yes
    • Details: Contact manager
    Features
    • Exterior features: Heating: Gas, No Utilities included in rent, Walk In Closet
    Details
    • Parcel number: 01595404

    Construction

    Type & style
    • Home type: SingleFamily
    • Property subtype: Single Family Residence
    Condition
    • Year built: 2015

    Community & HOA

    Community
    • Deposit fee: $3,100
    Location
    • Region: Elkridge

    Financial & listing details

    • Price per square foot: $246/sqft
    • Tax assessed value: $418,167
    • Date on market: 6/5/2026
    • Date available: 07/05/2026
    • Lease term: 1 Year

    Price history

    DateEventPrice
    7/21/2026Listing removed$3,100$2/sqft
    Source: Zillow Rentals Report a problem
    6/5/2026Listed for rent$3,100$2/sqft
    Source: Zillow Rentals Report a problem
    6/14/2025Listing removed$3,100$2/sqft
    Source: Bright MLS #MDHW2052760 Report a problem
    5/1/2025Listed for rent$3,100+3.3%$2/sqft
    Source: Bright MLS #MDHW2052760 Report a problem
    5/9/2023Listing removed--
    Source: Zillow Rentals Report a problem
    4/26/2023Listed for rent$3,000$2/sqft
    Source: Zillow Rentals Report a problem
    9/25/2018Sold$357,000-6.1%$182/sqft
    Source: Public Record Report a problem
    6/28/2018Pending sale$380,000$194/sqft
    Source: Coldwell Banker Residential Brokerage - Bethesda Downtown #1001582802 Report a problem
    6/21/2018Listed for sale$380,000$194/sqft
    Source: Coldwell Banker Residential Brokerage - Bethesda Downtown #1001582802 Report a problem
    6/10/2018Pending sale$380,000$194/sqft
    Source: Coldwell Banker Residential Brokerage - Bethesda Downtown #1001582802 Report a problem
    5/24/2018Listed for sale$380,000+3.7%$194/sqft
    Source: Coldwell Banker Residential Brokerage #1001582802 Report a problem
    4/13/2015Sold$366,385-0.4%$187/sqft
    Source: Public Record Report a problem
    3/4/2015Pending sale$367,990$188/sqft
    Source: Fairfax Realty Inc. #HW8444404 Report a problem
    3/4/2015Listed for sale$367,990$188/sqft
    Source: Fairfax Realty Inc. #HW8444404 Report a problem

    Public tax history

    YearProperty taxesTax assessment
    2025-- $418,167 +7%
    2024$4,401 +7.5%$390,833 +7.5%
    2023$4,093 +0.9%$363,500
    2022$4,058 +0.9%$363,500 +1.8%
    2021$4,022 +0.9%$357,233 +0.9%
    2020$3,987 +1.2%$354,100
    2019$3,941 -6.3%$354,100 +2.4%
    2018$4,205 -16.5%$345,833 +1.2%
    2017$5,037 $341,700 +5.8%
    2016-- $323,000 +6.1%
    2015-- $304,300 +479.6%
    2014-- $52,500
    2013-- $52,500
    Find assessor info on the county website

    Neighborhood: 21075

    Nearby schools

    GreatSchools rating
    Get a cash offer in 3 minutes
    Find out how much your home could sell for in as little as 3 minutes with a no-obligation cash offer.
    Estimated market value
    $482,400
    Get a cash offer in 3 minutes
    Find out how much your home could sell for in as little as 3 minutes with a no-obligation cash offer.
    Estimated market value
    $482,400