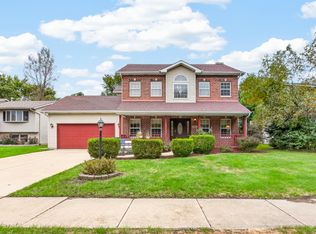
Welcome home to this spacious 3-bedroom, 3-bath bi-level in Hobart's desirable Hidden Lake subdivision! Offering over 2,100 square feet of living space, this home combines comfort, style, and thoughtful updates throughout. Enjoy newer luxury vinyl plank flooring in much of the home, updated interior paint throughout, and a refreshed kitchen featuring painted cabinetry, pantry storage, and a refrigerator, gas range, and dishwasher that stay! Vaulted ceilings create an open, airy feel in the main living area, while the generously sized lower-level recreation room offers the perfect space for entertaining, relaxing, or movie nights. There's even a surround sound system with concealed wiring and speakers that stay with the home! The primary suite features a its own bath with a newer bidet attachment. Outside, enjoy a deck overlooking the spacious backyard, offering plenty of room for entertaining, outdoor dining, or simply relaxing. Additional conveniences include an attached 2-car heated garage, a garage refrigerator that stays, and a washer and dryer included in the laundry room. Plus, the HOA includes access to the community swimming pool! With its spacious layout, attractive updates, included appliances, and unexpected extras, this home has so much to offer. Schedule your private showing today!
Active
$339,999
129 Pheasant Run Dr, Hobart, IN 46342
3beds
2,037sqft
Single Family Residence
Built in 1998
10,454 Square Feet Lot
$336,900 Zestimate®
$167/sqft
$32/mo HOA
What's special
Newer bidet attachmentGarage refrigerator that staysUpdated interior paint throughoutPantry storage
- 3 days
- 227
- 29
Likely to sell faster than
Zillow last checked:
Listing updated:
Listed by:
Amy Izzo,
eXp Realty, LLC 888-611-3912
Source: NIRA as distributed by MLS GRID,MLS#: 846709
Facts & features
Interior
Bedrooms & bathrooms
- Bedrooms: 3
- Bathrooms: 3
- Full bathrooms: 2
- 3/4 bathrooms: 1
Rooms
- Room types: Bedroom 2, Other Room, Primary Bedroom, Living Room, Laundry, Kitchen, Family Room, Dining Room, Bedroom 3
Primary bedroom
- Level: Main
- Area: 169
- Dimensions: 13.0 x 13.0
Bedroom 2
- Level: Main
- Area: 140
- Dimensions: 14.0 x 10.0
Bedroom 3
- Level: Main
- Area: 140
- Dimensions: 14.0 x 10.0
Dining room
- Level: Main
- Area: 117
- Dimensions: 13.0 x 9.0
Family room
- Level: Lower
- Area: 440
- Dimensions: 22.0 x 20.0
Foyer
- Level: Upper
- Area: 42
- Dimensions: 7.0 x 6.0
Kitchen
- Level: Main
- Area: 169
- Dimensions: 13.0 x 13.0
Laundry
- Level: Lower
- Area: 48
- Dimensions: 6.0 x 8.0
Living room
- Level: Main
- Area: 252
- Dimensions: 18.0 x 14.0
Other
- Description: Storage Room 1
- Level: Lower
- Area: 63
- Dimensions: 9.0 x 7.0
Other
- Description: Storage Room 2
- Level: Lower
- Area: 70
- Dimensions: 7.0 x 10.0
Heating
- Natural Gas, Forced Air
Appliances
- Included: Dryer, Washer, Refrigerator, Dishwasher
- Laundry: Gas Dryer Hookup, Washer Hookup
Features
- Ceiling Fan(s), Walk-In Closet(s), Vaulted Ceiling(s)
- Windows: Blinds
- Has basement: No
- Has fireplace: No
Interior area
- Total structure area: 2,037
- Total interior livable area: 2,037 sqft
- Finished area above ground: 1,427
Property
Parking
- Total spaces: 2
- Parking features: Attached, On Street, Heated Garage, Garage Faces Front, Driveway, Garage Door Opener
- Attached garage spaces: 2
- Has uncovered spaces: Yes
Features
- Levels: Bi-Level
- Patio & porch: Deck
- Exterior features: Rain Gutters
- Pool features: None
- Has view: Yes
- View description: Neighborhood
Lot
- Size: 10,454 Square Feet
- Features: Back Yard, Landscaped, Front Yard, Few Trees
Details
- Parcel number: 450929153002000018
- Special conditions: None
Construction
Type & style
- Home type: SingleFamily
- Property subtype: Single Family Residence
Condition
- New construction: No
- Year built: 1998
Utilities & green energy
- Electric: 100 Amp Service
- Sewer: Public Sewer
- Water: Public
- Utilities for property: Electricity Connected, Water Connected, Sewer Connected
Community & HOA
Community
- Security: Carbon Monoxide Detector(s), Smoke Detector(s)
- Subdivision: Hidden Lake 02
HOA
- Has HOA: Yes
- Amenities included: Management, Pool
- HOA fee: $32 monthly
- HOA name: Hidden Lake Community ( 1st American)
- HOA phone: 219-464-3536
Location
- Region: Hobart
Financial & listing details
- Price per square foot: $167/sqft
- Tax assessed value: $238,800
- Annual tax amount: $3,065
- Date on market: 10/12/2026
- Listing agreement: Exclusive Right To Sell
- Listing terms: Cash,VA Loan,FHA,Conventional
Estimated market value
$336,900
$320,000 - $354,000
$2,429/mo
Price history
| Date | Event | Price |
|---|---|---|
| 10/12/2026 | Listed for sale | $339,999+23.7%$167/sqft |
Source:  NIRA as distributed by MLS GRID #846709 Report a problem NIRA as distributed by MLS GRID #846709 Report a problem | ||
| 8/19/2024 | Sold | $274,900$135/sqft |
Source: NIRA as distributed by MLS GRID #807179 Report a problem | ||
| 7/19/2024 | Contingent | $274,900+81.9%$135/sqft |
Source: NIRA as distributed by MLS GRID #807179 Report a problem | ||
| 6/30/1999 | Sold | $151,112$74/sqft |
Source: NIRA as distributed by MLS GRID #581325 Report a problem | ||
Public tax history
| Year | Property taxes | Tax assessment |
|---|---|---|
| 2025 | $2,856 +0.7% | $268,300 +12.4% |
| 2024 | $2,835 +17.8% | $238,800 -1.4% |
| 2023 | $2,408 +12.5% | $242,100 +18.8% |
| 2022 | $2,139 +5.4% | $203,800 +12.6% |
| 2021 | $2,030 +3.2% | $181,000 +4.6% |
| 2020 | $1,968 -8.9% | $173,100 +4.8% |
| 2019 | $2,159 +2.1% | $165,200 +3.6% |
| 2018 | $2,114 -7.3% | $159,400 -1.1% |
| 2017 | $2,281 | $161,100 +2.4% |
| 2016 | $2,281 +3.2% | $157,300 -0.9% |
| 2014 | $2,211 +1.1% | $158,800 +1% |
| 2013 | $2,187 +8% | $157,300 +10.9% |
| 2012 | $2,025 -24.5% | $141,900 -22.4% |
| 2011 | $2,684 +0.3% | $182,900 |
| 2010 | $2,675 | $182,900 |
| 2009 | -- | $182,900 +4% |
| 2007 | -- | $175,800 +21.2% |
| 2006 | -- | $145,100 |
| 2005 | -- | $145,100 |
| 2004 | -- | $145,100 +114.3% |
| 2003 | -- | $67,700 |
| 2002 | -- | $67,700 +200% |
| 2001 | -- | $22,570 |
Find assessor info on the county website
Monthly payment
Est. payment
Payment breakdown
Explore the cost of this home by adjusting the details. Changes won't be saved.Climate risks
Neighborhood: Cressmoor Prairie
Nearby schools
Schools provided by the listing agent
- Elementary: John Wood Elementary School
- Middle: Hobart Middle School
- High: Hobart High School
Source: NIRA as distributed by MLS GRID. This data may not be complete. We recommend contacting the local school district to confirm school assignments for this home.

Similar homes
- $299,9002 bd1 ba1.1k sqft697 N Lake Park Ave, Hobart, IN 46342For Sale

 MLS ID #846804, Carrie Adelman, Ginter Realty. NIRA as distributed by MLS GRID
 - $--3 bd2 ba1.7k sqft351 N Ohio St, Hobart, IN 46342Auction
 Auction.com 2
 - $299,0003 bd2 ba2.6k sqft2134 W 3rd Pl, Hobart, IN 46342For Sale
 MLS ID #846759, Brenda Wisniewski, Ginter Realty. NIRA as distributed by MLS GRID
 - $349,0003 bd3 ba1.7k sqft1168 Capitol Dr, Hobart, IN 46342For Sale
 MLS ID #846269, Eric Seymour, BHHS Indiana Realty. NIRA as distributed by MLS GRID
 - $240,0003 bd1 ba1.2k sqft585 N Kelly St, Hobart, IN 46342For SaleMLS ID #846718, Spring Alvarez, Brokerworks Group. NIRA as distributed by MLS GRID
- $339,9004 bd2 ba1.9k sqft809 Capitol Dr, Hobart, IN 46342For SaleMLS ID #845798, Deborah Jones, Listing Leaders. NIRA as distributed by MLS GRID
- $180,0003 bd2 ba1.3k sqft815 W 39th Ave, Hobart, IN 46342For SaleMLS ID #846800, Jennifer Ward, Double Diamond Real Estate LLC. NIRA as distributed by MLS GRID
- $299,9003 bd2 ba2.3k sqft1105 E Rand St, Hobart, IN 46342For SaleMLS ID #843085, Sherri Pendleton, Ginter Realty. NIRA as distributed by MLS GRID
- $229,0003 bd2 ba2.1k sqft759 Water St, Hobart, IN 46342For SaleMLS ID #846816, Anthony Sobczak, VIA Realty. NIRA as distributed by MLS GRID
- $249,9003 bd2 ba2.1k sqft1341 Lincoln St, Hobart, IN 46342For SaleMLS ID #846818, Carrie Adelman, Ginter Realty. NIRA as distributed by MLS GRID
- $347,0003 bd2 ba1.7k sqft101 N Michigan Ave, Hobart, IN 46342For SaleMLS ID #844792, Pamela Beverly, Listing Leaders. NIRA as distributed by MLS GRID
- $235,0002 bd2 ba1.3k sqft336 Fox Trail Ct, Hobart, IN 46342For SaleMLS ID #846756, Steven Koleno, Beycome Brokerage Realty LLC. NIRA as distributed by MLS GRID
- $385,0004 bd3 ba1.8k sqft250 Hawthorne Ct, Hobart, IN 46342For SaleMLS ID #845524, Nicole Luscombe, Banga Realty, LLC. NIRA as distributed by MLS GRID
- $349,9904 bd3 ba2k sqft75 Maximillian Dr, Hobart, IN 46342New ConstructionNIRA as distributed by MLS GRID
- $309,9004 bd2 ba3k sqft501 N Ohio St, Hobart, IN 46342For SaleMLS ID #842287, Nathan Banga, Banga Realty, LLC. NIRA as distributed by MLS GRID
- $245,0003 bd2 ba2.3k sqft419 N Wisconsin St, Hobart, IN 46342For SaleMLS ID #846404, David Whitehead, RE/MAX Lifestyles. NIRA as distributed by MLS GRID
- $349,9903 bd2 ba1.4k sqft6 Maximillian Dr, Hobart, IN 46342New ConstructionNIRA as distributed by MLS GRID
- $248,0002 bd2 ba1.2k sqft496 Hidden Oak Dr, Hobart, IN 46342For SaleMLS ID #846864, Lucas Herren, Coldwell Banker Real Estate Gr. NIRA as distributed by MLS GRID
- $209,0004 bd3 ba1.4k sqft341 N California St, Hobart, IN 46342For SaleMLS ID #846632, Victor Senteno, Grinker & Garcia Real Estate. NIRA as distributed by MLS GRID
