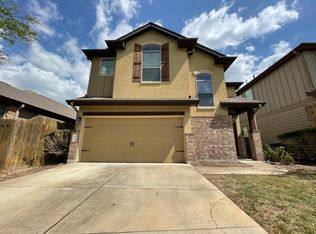
South Austin Condo for Sale | 3 Bed 2.5 Bath 2 Living areas | Southbridge Villas 78745 Welcome to 7337 Menchaca Rd Unit 22, a stunning stand-alone condo for sale in one of South Austin's most desirable lock-n-leave communities — Southbridge Villas. This 3-bedroom 2.5 bathroom, home delivers the perfect combination of modern living, smart home technology, and an unbeatable South Austin location. The open floor plan flows seamlessly from the living area to the kitchen, showcasing soaring vaulted ceilings, warm hardwood floors, granite countertops, subway tile backsplash, and stainless steel appliances. The breakfast bar is ideal for casual dining and entertaining guests. The primary suite on the main floor offers a true retreat with a spacious walk-in closet and a beautifully appointed en-suite bathroom. Two additional bedrooms upstairs provide flexibility for a home office, guest room, or growing family. The large living area upstairs is perfect for a family game room or a place to watch a movie. Smart home features throughout make daily living effortless — including Google Fiber availability for lightning-fast connectivity. Step outside to a private fenced backyard, with a large deck, perfect for entertaining, relaxing, or pet-friendly living. The HOA maintains the common area so you can enjoy a truly maintenance-free lifestyle.
Active
Price cut: $5K (4/3)
$450,000
7337 Menchaca Rd #22, Austin, TX 78745
3beds
1,886sqft
Est.: Get pre-qualified
Single Family Residence
Built in 2014
6,490 Square Feet Lot
$-- Zestimate®
$239/sqft
$130/mo HOA
What's special
Open floor planWarm hardwood floorsStainless steel appliancesGranite countertopsBeautifully appointed en-suite bathroomSpacious walk-in closetSubway tile backsplash
- 192 days |
- 378 |
- 38 |
Zillow last checked:
Listing updated:
Listed by:
Cheryl Smith (800) 660-1022,
Realty Texas LLC (800) 660-1022
Source: Unlock MLS,MLS#: 6314025
Tour with a local agent
Facts & features
Interior
Bedrooms & bathrooms
- Bedrooms: 3
- Bathrooms: 3
- Full bathrooms: 2
- 1/2 bathrooms: 1
- Main level bedrooms: 1
Heating
- Central
Cooling
- Central Air
Appliances
- Included: Cooktop, Dishwasher, Disposal, Gas Range, Microwave, Refrigerator
Features
- Ceiling Fan(s), Vaulted Ceiling(s), Granite Counters, Electric Dryer Hookup, Kitchen Island, Multiple Living Areas, Open Floorplan, Primary Bedroom on Main, Washer Hookup
- Flooring: Tile, Wood
- Windows: Blinds
Interior area
- Total interior livable area: 1,886 sqft
Video & virtual tour
Property
Parking
- Total spaces: 2
- Parking features: Attached, Garage Faces Front
- Attached garage spaces: 2
Accessibility
- Accessibility features: None
Features
- Levels: Two
- Stories: 2
- Patio & porch: Deck
- Exterior features: Exterior Steps, Lighting, Private Yard
- Pool features: None
- Fencing: Back Yard
- Has view: Yes
- View description: Trees/Woods
- Waterfront features: None
Lot
- Size: 6,490 Square Feet
- Features: Back Yard, Landscaped, Private Maintained Road
Details
- Additional structures: None
- Parcel number: 04201503610000
- Special conditions: Standard
Construction
Type & style
- Home type: SingleFamily
- Property subtype: Single Family Residence
Materials
- Foundation: Slab
- Roof: Composition, Shingle
Condition
- Resale
- New construction: No
- Year built: 2014
Utilities & green energy
- Sewer: Public Sewer
- Water: Public
- Utilities for property: Cable Available, Electricity Available, Sewer Available, Water Available
Community & HOA
Community
- Features: None
- Subdivision: Southbridge Villas Ph II Amd
HOA
- Has HOA: Yes
- Services included: Common Area Maintenance
- HOA fee: $130 monthly
- HOA name: Southbridge Villas
Location
- Region: Austin
Financial & listing details
- Price per square foot: $239/sqft
- Tax assessed value: $366,208
- Annual tax amount: $9,656
- Date on market: 11/18/2025
- Listing terms: Cash,Conventional,FHA,VA Loan
- Electric utility on property: Yes
Estimated market value
Not available
Estimated sales range
Not available
Not available
Price history
| Date | Event | Price |
|---|---|---|
| 4/3/2026 | Price change | $450,000-1.1%$239/sqft |
Source: | ||
| 11/18/2025 | Listed for sale | $455,000+11%$241/sqft |
Source: | ||
| 3/22/2021 | Sold | -- |
Source: Realty Austin solds #3257082_78745_22 Report a problem | ||
| 2/5/2021 | Listed for sale | $410,000$217/sqft |
Source: | ||
| 3/28/2018 | Listing removed | $2,150$1/sqft |
Source: Realty Austin #1041682 Report a problem | ||
| 3/15/2018 | Price change | $2,150-4.4%$1/sqft |
Source: Realty Austin #1041682 Report a problem | ||
| 3/8/2018 | Listed for rent | $2,250$1/sqft |
Source: Realty Austin #1041682 Report a problem | ||
Public tax history
| Year | Property taxes | Tax assessment |
|---|---|---|
| 2021 | -- | $366,208 +11.3% |
| 2020 | $7,326 +3.8% | $328,995 |
| 2019 | $7,057 +15.8% | $328,995 +3.9% |
| 2018 | $6,096 | $316,538 +3.1% |
| 2017 | $6,096 +559.2% | $307,166 -2.5% |
| 2016 | $925 | $314,915 +5.2% |
| 2015 | $925 | $299,360 +670.4% |
| 2014 | $925 | $38,856 |
Find assessor info on the county website
Monthly payment
Est. payment$--/mo
Payment breakdown
Explore the cost of this home by adjusting the details. Changes won't be saved.
All calculations are estimates and provided by Zillow, Inc. for informational purposes only. Actual amounts may vary.
HOA fees may include property taxes on listings classified as Co-Ops. Contact the listing agent and/or owner for fee details.
Mortgage interest rates are dependent on a number of factors, including credit score, down payment, and repayment length. Interest rate data provided by Zillow Group Marketplace, Inc. as of 1/1/1970 from various mortgage lenders with which we have lead or other similar arrangements; the Estimated Payment is an average of those rates.
See how much you could borrow to make a competitive offer.
Climate risks
Neighborhood: Cherry Creek
Nearby schools
GreatSchools rating
- 6/10Cunningham Elementary SchoolGrades: PK-5Distance: 1 mi
- 5/10Covington Middle SchoolGrades: 6-8Distance: 2 mi
- 4/10Crockett High SchoolGrades: 9-12Distance: 1.3 mi
Schools provided by the listing agent
- Elementary: Cunningham
- Middle: Bedichek
- High: Crockett
- District: Austin ISD
Source: Unlock MLS. This data may not be complete. We recommend contacting the local school district to confirm school assignments for this home.
A local agent can set up tours, give advice and negotiate with sellers.
A local lender can help you make sure your offer is ready when you are.
- Texas
- Travis County
- Austin
- 78745
- Cherry Creek
- 7337 Menchaca Rd Unit 22