CUSTOM renovated home - rebuilt from the studs in 2025, this single-story home is ready for move-in - offering the modern finishes and quality of a new-build while being located in an established community near Downtown with easy access to major highways! Inside, you'll find luxury vinyl plank flooring throughout, fresh neutral paint, an open concept design allowing natural light and flexible living space, recessed lighting, and kitchen with marble-look countertops and brand-new stainless-steel appliances. There are 3 bedrooms including the larger primary with an en-suite bath, and a large, fenced backyard for outdoor entertaining! Plus, no back neighbor for added privacy! Close proximity to I-610, Hwy 288, TX Medical Center, Museum District, Reliant Stadium, University of Hou, Hobby Airport, and more!
For sale
Price cut: $5K (10/20)
$225,000
7338 Conley St, Houston, TX 77021
3beds
1,403sqft
Single Family Residence
Built in 1977
4,974 Square Feet Lot
$219,700 Zestimate®
$160/sqft
$-- HOA
What's special
- 4 days
- 106
- 17
Likely to sell faster than
Zillow last checked:
Listing updated:
Listed by:
Ferdinand Esquivel TREC #0665477 713-383-7645,
Realty Of America, LLC
Source: HAR,MLS#: 80912874
Facts & features
Interior
Bedrooms & bathrooms
- Bedrooms: 3
- Bathrooms: 2
- Full bathrooms: 2
Primary bedroom
- Level: First
- Area: 168
- Dimensions: 14x12
Bedroom
- Level: First
- Area: 110
- Dimensions: 11x10
Bedroom
- Level: First
- Area: 110
- Dimensions: 11x10
Dining room
- Level: First
- Area: 168
- Dimensions: 14x12
Kitchen
- Level: First
- Area: 160
- Dimensions: 16x10
Living room
- Level: First
- Area: 176
- Dimensions: 16x11
Heating
- Natural Gas
Cooling
- Ceiling Fan(s), Electric
Appliances
- Included: Disposal, Refrigerator, Oven, Microwave, Gas Range, Dishwasher
- Laundry: Electric Dryer Hookup, Washer Hookup
Features
- En-Suite Bath, Walk-In Closet(s)
- Flooring: Vinyl
Interior area
- Total structure area: 1,403
- Total interior livable area: 1,403 sqft
Video & virtual tour
Property
Parking
- Total spaces: 1
- Parking features: Attached, Garage Door Opener, Driveway
- Attached garage spaces: 1
Features
- Stories: 1
- Patio & porch: Porch
- Fencing: Back Yard
Lot
- Size: 4,974 Square Feet
- Features: Back Yard, Subdivided, 0 Up To 1/4 Acre
Details
- Parcel number: 0332300650024
Construction
Type & style
- Home type: SingleFamily
- Architectural style: Traditional
- Property subtype: Single Family Residence
Materials
- Brick
- Foundation: Slab
- Roof: Composition
Condition
- New construction: No
- Year built: 1977
Utilities & green energy
- Sewer: Public Sewer
- Water: Public
Green energy
- Energy efficient items: Attic Vents
Community & HOA
Community
- Subdivision: Foster Place Ext Sec 03
Location
- Region: Houston
Financial & listing details
- Price per square foot: $160/sqft
- Tax assessed value: $155,045
- Annual tax amount: $3,295
- Date on market: 10/20/2026
- Listing terms: Cash,Conventional,FHA,VA Loan
Estimated market value
$219,700
$209,000 - $231,000
$1,939/mo
Price history
| Date | Event | Price |
|---|---|---|
| 10/20/2026 | Price change | $225,000-2.2%$160/sqft |
Source:  HAR #80912874 Report a problem HAR #80912874 Report a problem | ||
| 9/21/2026 | Price change | $230,000-8%$164/sqft |
Source: HAR #40141883 Report a problem | ||
| 8/28/2026 | Listed for sale | $250,000$178/sqft |
Source: HAR #40141883 Report a problem | ||
| 8/18/2026 | Listing removed | $250,000$178/sqft |
Source: HAR #73014511 Report a problem | ||
| 8/17/2026 | Listed for sale | $250,000$178/sqft |
Source: HAR #73014511 Report a problem | ||
| 8/10/2026 | Pending sale | $250,000$178/sqft |
Source: HAR #73014511 Report a problem | ||
| 6/23/2026 | Price change | $250,000-3.8%$178/sqft |
Source: HAR #73014511 Report a problem | ||
| 4/9/2026 | Price change | $260,000-1.1%$185/sqft |
Source: HAR #78895267 Report a problem | ||
| 2/20/2026 | Listed for sale | $263,000$187/sqft |
Source: HAR #78895267 Report a problem | ||
Public tax history
| Year | Property taxes | Tax assessment |
|---|---|---|
| 2025 | $3,295 +0.9% | $155,045 -0.6% |
| 2024 | $3,265 -10.5% | $156,037 -13.8% |
| 2023 | $3,648 +0.2% | $181,083 +9.6% |
| 2022 | $3,639 | $165,287 +15.8% |
| 2021 | -- | $142,704 +48% |
| 2020 | $2,313 +1032.6% | $96,415 +4.3% |
| 2019 | $204 +114% | $92,479 +27.1% |
| 2018 | $95 | $72,740 +19.2% |
| 2017 | $95 +122.5% | $61,040 |
| 2016 | $43 -40.2% | $61,040 +16.2% |
| 2015 | $72 | $52,530 +16.7% |
| 2014 | $72 | $44,994 |
| 2013 | -- | $44,994 |
| 2012 | -- | $44,994 -38.5% |
| 2011 | -- | $73,173 |
| 2010 | -- | $73,173 -2.4% |
| 2009 | -- | $75,000 -17.8% |
| 2007 | -- | $91,274 +18.2% |
| 2006 | -- | $77,252 +5% |
| 2005 | -- | $73,600 |
| 2004 | -- | $73,600 |
| 2003 | -- | $73,600 +14.3% |
| 2002 | -- | $64,400 |
| 2001 | -- | $64,400 +192.7% |
| 2000 | -- | $22,000 |
Find assessor info on the county website
Monthly payment
Est. payment
Payment breakdown
Explore the cost of this home by adjusting the details. Changes won't be saved.Climate risks
Neighborhood: Ost - South Union
Nearby schools
Schools provided by the listing agent
- Elementary: Foster Elementary School (Houston)
- Middle: Cullen Middle School (Houston)
- High: Yates High School
Source: HAR. This data may not be complete. We recommend contacting the local school district to confirm school assignments for this home.
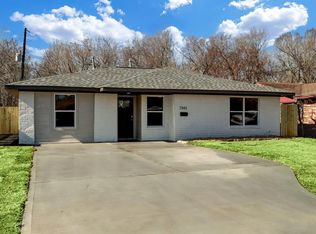
Similar homes
- $225,0004 bd2 ba1.3k sqft3438 Bacon St, Houston, TX 77021For Sale
 MLS ID #73721379, Danielle Bilumbu Leach, DBK Real Estate. HAR
 - $265,0003 bd2 ba1.4k sqft3450 Noah St, Houston, TX 77021For Sale
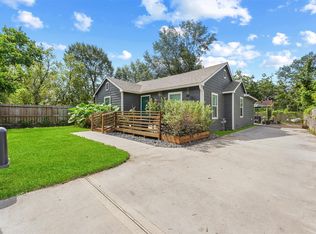 MLS ID #29217941, Henrry Pu, Nan & Company Properties-Galveston Office. HAR
 - $225,0003 bd2 ba1.2k sqft4930 Gren St, Houston, TX 77021For Sale
 MLS ID #62049199, Jose Garza, Garza International Properties. HAR
 - $229,9003 bd2 ba1.4k sqft8826 Delilah St, Houston, TX 77033For Sale
 MLS ID #14249545, Amani Penn-Gilbert, NextHome Woodland Springs. HAR
