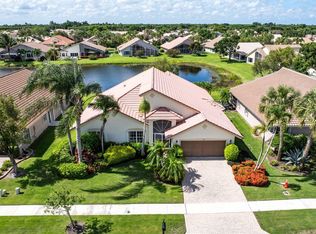
Welcome to this beautifully maintained residence in the desirable 55+ community of Lakeridge Falls. This spacious 3-bedroom, 2-bath home offers comfort, style, and functionality. A screen-enclosed double-door entry leads to a welcoming foyer and thoughtfully designed floor plan. Features include formal living and dining areas ideal for entertaining, plus a separate family room for everyday living. Vaulted ceilings, high-hat lighting, and plantation shutters create a bright, refined feel. Neutral tile flooring flows throughout, enhancing natural light in every room.
Sold for $479,000
$479,000
7338 Falls Road W, Boynton Beach, FL 33437
3beds
2,360sqft
Single Family Residence
Built in 1998
7,543 Square Feet Lot
$484,900 Zestimate®
$203/sqft
$4,731 Estimated rent
Home value
$484,900
$436,000 - $538,000
$4,731/mo
Zestimate® history
Owner options
List your home for rent
$4,731/mo
Rent Zestimate®
Find your next renter with Zillow Rental Manager. Plus, with online applications, you can quickly screen prospective tenants – for free.
$4,731/mo
Rent Zestimate®
Refinance and save
$4,100/mo
Est. payment
Refinancing to a lower rate could help reduce your monthly payments and save thousands over the life of the loan.
$4,100/mo
Est. payment
Explore your selling options
Work with a Zillow partner agent
Leverage their expertise and Zillow's premium Showcase listings to get your home seen by more buyers.
Get startedList with your own agent
Get your home in front of millions of buyers by listing it on Zillow.
Learn how to do itSell it yourself
Take full control of how buyers see your home on Zillow by listing For Sale by Owner (FSBO).
List your homeWhat's special
High-hat lightingVaulted ceilingsThoughtfully designed floor planNeutral tile flooringPlantation shuttersWelcoming foyerScreen-enclosed double-door entry
Zillow last checked:
Listing updated:
Listed by:
Michele Bezjak 804-647-7510,
Compass Florida LLC,
Tinka Ellington 954-448-5226,
Compass Florida LLC
Bought with:
Joseph Gerrish, 3123436
United Realty Group, Inc
Source: BeachesMLS,MLS#: B26021948 Originating MLS: BeachesMLS
Originating MLS: BeachesMLSFacts & features
Interior
Bedrooms & bathrooms
- Bedrooms: 3
- Bathrooms: 3
- Full bathrooms: 2
- 1/2 bathrooms: 1
- Main level bathrooms: 2
- Main level bedrooms: 3
Heating
- Central, Electric
Cooling
- Central Air, Ceiling Fan(s), Electric
Appliances
- Included: Cooktop, Dryer, Dishwasher, Electric Cooktop, Freezer, Disposal, Gas Range, Ice Maker, Microwave, Oven, Refrigerator, Washer
- Laundry: Washer Hookup, Electric Dryer Hookup, Inside, Main Level, Laundry Room
Features
- Built-in Features, Bedroom on Main Level, Bathtub, Dual Sinks, Entrance Foyer, High Ceilings, Kitchen Island, Main Level Primary, Split Bedrooms, Soaking Tub, Separate Shower, Vaulted Ceiling(s), Walk-In Closet(s)
- Flooring: Carpet, Tile, Wood
- Doors: French Doors
- Windows: Plantation Shutters
- Has fireplace: No
Interior area
- Total structure area: 3,134
- Total interior livable area: 2,360 sqft
Property
Parking
- Total spaces: 2
- Parking features: Attached, Circular Driveway, Driveway, Garage, Garage Door Opener
- Attached garage spaces: 2
- Has uncovered spaces: Yes
Accessibility
- Accessibility features: Accessible Washer/Dryer, Accessibility Features, Accessible Bedroom, Accessible Common Area, Accessible Central Living Area, Visitor Bathroom
Features
- Levels: One
- Stories: 1
- Pool features: Association
Lot
- Size: 7,543 Square Feet
- Features: < 1/4 Acre
Details
- Parcel number: 00424604020000270
- Zoning: RT
- Special conditions: Standard
Construction
Type & style
- Home type: SingleFamily
- Architectural style: Ranch
- Property subtype: Single Family Residence
Materials
- Block, Stone, Stucco
- Roof: Barrel,Spanish Tile,Tile
Condition
- Resale
- New construction: No
- Year built: 1998
Utilities & green energy
- Sewer: Public Sewer
- Water: Public
- Utilities for property: Cable Available, Electricity Available, Water Connected
Community & HOA
Community
- Features: Home Owners Association, Gated, Street Lights
- Security: Gated Community, Smoke Detector(s)
- Senior community: Yes
- Subdivision: LAKERIDGE FALLS
HOA
- Has HOA: Yes
- Amenities included: Clubhouse, Fitness Center, Hobby Room, Pickleball, Pool, Recreation Facilities, Shuffleboard Court, Spa/Hot Tub, Security, Sidewalks, Tennis Court(s), Trail(s)
- Services included: Common Areas, Cable TV, Maintenance Grounds, Security, Internet
- HOA fee: $630 monthly
- HOA name: Lakeridge Falls
- HOA phone: 561-735-7797
Location
- Region: Boynton Beach
Financial & listing details
- Price per square foot: $203/sqft
- Tax assessed value: $428,082
- Annual tax amount: $3,973
- Date on market: 4/29/2026
- Cumulative days on market: 10 days
- Listing terms: Cash,Conventional
- Electric utility on property: Yes
Price history
| Date | Event | Price |
|---|---|---|
| 7/17/2026 | Sold | $479,000-4%$203/sqft |
Source:  BeachesMLS #B26021948 Report a problem BeachesMLS #B26021948 Report a problem | ||
| 4/29/2026 | Listed for sale | $499,000+117%$211/sqft |
Source: BeachesMLS #B26021948 Report a problem | ||
| 12/22/1998 | Sold | $230,000+18.3%$97/sqft |
Source: Public Record Report a problem | ||
| 11/17/1998 | Sold | $194,500$82/sqft |
Source: Public Record Report a problem | ||
Public tax history
| Year | Property taxes | Tax assessment |
|---|---|---|
| 2025 | $3,973 +3.2% | $261,483 +2.9% |
| 2024 | $3,848 +2.8% | $254,114 +3% |
| 2023 | $3,743 -0.8% | $246,713 +3% |
| 2022 | $3,775 +1% | $239,527 +3% |
| 2021 | $3,738 +0.9% | $232,550 +1.4% |
| 2020 | $3,706 +1.3% | $229,339 +2.3% |
| 2019 | $3,659 | $224,183 +1.9% |
| 2018 | $3,659 +6.9% | $220,003 +2.1% |
| 2017 | $3,424 -0.1% | $215,478 +2.1% |
| 2016 | $3,428 -2.2% | $211,046 +0.7% |
| 2015 | $3,507 -0.2% | $209,579 +0.8% |
| 2014 | $3,514 +1.6% | $207,916 +1.5% |
| 2013 | $3,460 +0.6% | $204,843 +1.7% |
| 2012 | $3,438 -1.3% | $201,419 +0.7% |
| 2011 | $3,485 +1.2% | $199,947 +1.5% |
| 2010 | $3,444 -2.1% | $197,082 -5.3% |
| 2009 | $3,517 +11.8% | $208,082 +0.1% |
| 2008 | $3,147 -2.2% | $207,874 +3% |
| 2007 | $3,220 -4.4% | $201,819 +4.6% |
| 2006 | $3,369 | $192,950 +3% |
| 2005 | -- | $187,330 +3% |
| 2004 | $1,628 +623.3% | $181,874 +1.9% |
| 2003 | $225 -92.9% | $178,483 +2.4% |
| 2002 | $3,154 +0.6% | $174,300 +1.6% |
| 2001 | $3,136 +4.7% | $171,555 +3% |
| 2000 | $2,995 -1.5% | $166,558 -7.9% |
| 1999 | $3,042 | $180,911 |
Find assessor info on the county website
Neighborhood: 33437
Nearby homes
- $632,2003 bd3 ba2.3k sqft7332 Falls Rd W, Boynton Beach, FL 33437Off Market
- $497,1003 bd2 ba2.3k sqft7344 Falls Rd W, Boynton Beach, FL 33437Off Market
- $507,4003 bd2 ba2.8k sqft7326 Falls Rd W, Boynton Beach, FL 33437Off Market
- $440,0003 bd2 ba2.2k sqft7337 Falls Rd W, Boynton Beach, FL 33437Sold
- $588,0003 bd0 ba3k sqft7343 Falls Rd W, Boynton Beach, FL 33437Off Market
- $520,3003 bd3 ba2.3k sqft7331 Falls Rd W, Boynton Beach, FL 33437Off Market
- $510,0003 bd2 ba2.2k sqft7350 Falls Rd W, Boynton Beach, FL 33437Sold
- $594,6003 bd2 ba2.1k sqft7349 Falls Rd W, Boynton Beach, FL 33437Off Market
Nearby schools
GreatSchools rating
- 8/10Hagen Road Elementary SchoolGrades: PK-5Distance: 1.9 mi
- 4/10Carver Middle SchoolGrades: 6-8Distance: 3.7 mi
- 8/10Spanish River Community High SchoolGrades: PK,6-12Distance: 6.5 mi
Schools provided by the listing agent
- Elementary: Hagen Road
- Middle: Carver Community
- High: Spanish River
Source: BeachesMLS. This data may not be complete. We recommend contacting the local school district to confirm school assignments for this home.
Get a cash offer in 3 minutes
Find out how much your home could sell for in as little as 3 minutes with a no-obligation cash offer.
Estimated market value
$484,900
Get a cash offer in 3 minutes
Find out how much your home could sell for in as little as 3 minutes with a no-obligation cash offer.
Estimated market value
$484,900
- Florida
- Palm Beach County
- Boynton Beach
- 33437
- 7338 Falls Road W
