Step into this inviting 4-bedroom, 2-bath home that's been thoughtfully cared for and offers plenty of space for comfortable living. The open-concept layout seamlessly connects the living room, dining area, and kitchen perfect for hosting guests or enjoying everyday moments. The kitchen features modern stainless steel appliances and a striking backsplash that adds a touch of personality. A new furnace installed within the past year ensures year-round comfort and peace of mind. Upstairs, you'll find three well-sized bedrooms and a full bathroom. The lower level includes a second living or entertainment area, a fourth bedroom, and another full bathroom ideal for guests, a home office, or flexible family living. Step outside to your private backyard retreat, complete with a relaxing sunroom, a spacious deck, two storage sheds, and a fully fenced yard perfect for outdoor enjoyment, gardening, or pets.This move-in ready home offers both style and functionality schedule your showing today!
Active
$300,000
7520 Johnson St, Merrillville, IN 46410
4beds
1,816sqft
Single Family Residence
Built in 1991
10,018 Square Feet Lot
$298,700 Zestimate®
$165/sqft
$-- HOA
What's special
Fully fenced yardSpacious deckModern stainless steel appliancesTwo storage shedsRelaxing sunroomThree well-sized bedroomsOpen-concept layout
- 18 hours |
- 159 |
- 23 |
Zillow last checked:
Listing updated:
Listed by:
Jarmel Williams,
Coldwell Banker Realty 219-865-9911
Source: NIRA as distributed by MLS GRID,MLS#: 844277
Facts & features
Interior
Bedrooms & bathrooms
- Bedrooms: 4
- Bathrooms: 2
- Full bathrooms: 1
- 3/4 bathrooms: 1
Rooms
- Room types: Bonus Room, Primary Bedroom, Living Room, Kitchen, Dining Room, Bedroom 4, Bedroom 3, Bedroom 2
Primary bedroom
- Level: Upper
- Area: 140
- Dimensions: 10.0 x 14.0
Bedroom 2
- Level: Upper
- Area: 130
- Dimensions: 10.0 x 13.0
Bedroom 3
- Level: Upper
- Area: 110
- Dimensions: 11.0 x 10.0
Bedroom 4
- Level: Lower
- Area: 110
- Dimensions: 10.0 x 11.0
Bonus room
- Level: Lower
- Area: 288
- Dimensions: 18.0 x 16.0
Dining room
- Level: Main
- Area: 121
- Dimensions: 11.0 x 11.0
Kitchen
- Level: Main
- Area: 105
- Dimensions: 10.5 x 10.0
Living room
- Level: Main
- Area: 240
- Dimensions: 12.0 x 20.0
Heating
- Forced Air, Other, Natural Gas
Appliances
- Included: Dryer, Washer, Refrigerator, Range, Microwave, Dishwasher
- Laundry: Lower Level
Features
- Ceiling Fan(s), Walk-In Closet(s), Pantry, High Ceilings, Entrance Foyer
- Has basement: No
- Has fireplace: No
Interior area
- Total structure area: 1,816
- Total interior livable area: 1,816 sqft
- Finished area above ground: 1,296
Property
Parking
- Total spaces: 2
- Parking features: Garage
- Garage spaces: 2
Features
- Levels: Tri-Level
- Exterior features: Private Yard
- Pool features: Above Ground
- Has view: Yes
- View description: Neighborhood
Lot
- Size: 10,018 Square Feet
- Features: Paved
Details
- Parcel number: 451216352001000030
- Special conditions: None
Construction
Type & style
- Home type: SingleFamily
- Property subtype: Single Family Residence
Condition
- New construction: No
- Year built: 1991
Utilities & green energy
- Sewer: Septic Tank
- Water: Public
- Utilities for property: Electricity Connected, Natural Gas Connected
Community & HOA
Community
- Subdivision: Savannah Ridge 06
HOA
- Has HOA: No
Location
- Region: Merrillville
Financial & listing details
- Price per square foot: $165/sqft
- Tax assessed value: $291,900
- Annual tax amount: $2,919
- Date on market: 8/25/2026
- Listing agreement: Exclusive Right To Sell
- Listing terms: Cash,VA Loan,FHA,Conventional
Estimated market value
$298,700
$284,000 - $314,000
$2,451/mo
Price history
| Date | Event | Price |
|---|---|---|
| 8/25/2026 | Listed for sale | $300,000+3.4%$165/sqft |
Source:  NIRA as distributed by MLS GRID #844277 Report a problem NIRA as distributed by MLS GRID #844277 Report a problem | ||
| 8/21/2026 | Listing removed | $290,000$160/sqft |
Source: NIRA as distributed by MLS GRID #825919 Report a problem | ||
| 9/18/2025 | Pending sale | $290,000$160/sqft |
Source: NIRA as distributed by MLS GRID #825919 Report a problem | ||
| 9/8/2025 | Price change | $290,000-3.3%$160/sqft |
Source: NIRA as distributed by MLS GRID #825919 Report a problem | ||
| 8/13/2025 | Listed for sale | $300,000+15.8%$165/sqft |
Source: NIRA as distributed by MLS GRID #825919 Report a problem | ||
| 2/25/2022 | Sold | $259,000-2.3%$143/sqft |
Source: NIRA as distributed by MLS GRID #505063 Report a problem | ||
| 1/1/2022 | Price change | $265,000-3.6%$146/sqft |
Source: NIRA as distributed by MLS GRID #505063 Report a problem | ||
| 12/13/2021 | Listed for sale | $275,000+86.4%$151/sqft |
Source: NIRA as distributed by MLS GRID #505063 Report a problem | ||
| 7/17/2015 | Sold | $147,500$81/sqft |
Source: NIRA as distributed by MLS GRID #371183 Report a problem | ||
Public tax history
| Year | Property taxes | Tax assessment |
|---|---|---|
| 2025 | $2,919 -0.8% | $293,900 +0.7% |
| 2024 | $2,942 +15.1% | $291,900 -1% |
| 2023 | $2,557 +37.2% | $294,700 +15.5% |
| 2022 | $1,864 +12.3% | $255,100 +37.1% |
| 2021 | $1,660 +7.8% | $186,100 +9.3% |
| 2020 | $1,540 -24.6% | $170,300 +3.6% |
| 2019 | $2,041 +1.3% | $164,400 +2.9% |
| 2018 | $2,014 +36.7% | $159,700 -0.1% |
| 2017 | $1,473 | $159,900 -1.1% |
| 2016 | $1,473 +2% | $161,600 +4.8% |
| 2014 | $1,445 -5% | $154,200 -0.6% |
| 2013 | $1,520 -13.4% | $155,200 +1.4% |
| 2012 | $1,756 +2.6% | $153,000 -1.1% |
| 2011 | $1,711 +2.1% | $154,700 +0.8% |
| 2010 | $1,675 | $153,500 |
| 2009 | -- | $153,500 +5.9% |
| 2007 | -- | $144,900 +24.7% |
| 2006 | -- | $116,200 |
| 2005 | -- | $116,200 |
| 2004 | -- | $116,200 +134.3% |
| 2003 | -- | $49,600 |
| 2002 | -- | $49,600 +200.1% |
| 2001 | -- | $16,530 |
Find assessor info on the county website
Monthly payment
Est. payment
Payment breakdown
Explore the cost of this home by adjusting the details. Changes won't be saved.Climate risks
Neighborhood: 46410
Nearby schools
GreatSchools rating
- 4/10Homer Iddings Elementary SchoolGrades: PK-4Distance: 0.6 mi
- 4/10Pierce Middle SchoolGrades: 7-8Distance: 1.4 mi
- 3/10Merrillville High SchoolGrades: 9-12Distance: 1.6 mi
- $235,0003 bd1 ba1.3k sqft7510 Johnson St, Merrillville, IN 46410Off Market
- $266,8003 bd2 ba1.3k sqft7530 Johnson St, Merrillville, IN 46410Off Market
- $272,3003 bd2 ba2.2k sqft7509 Grant St, Merrillville, IN 46410Off Market

- $40,000-- bd-- ba-- sqft7519 Grant St, Merrillville, IN 46410Sold
- $40,000-- bd-- ba-- sqft7519 Grant St, Merrillville, IN 46410Sold
- $298,8004 bd2 ba2.2k sqft7466 Johnson St, Merrillville, IN 46410Off Market
- $249,0003 bd2 ba1.4k sqft7511 Johnson St, Merrillville, IN 46410Sold
- $307,5003 bd1 ba2.4k sqft7540 Johnson St, Merrillville, IN 46410Off Market
A local agent can set up tours, give advice and negotiate with sellers.
Similar homes
- $395,0004 bd3 ba2.5k sqft2467 W 85th Ave, Merrillville, IN 46410For Sale
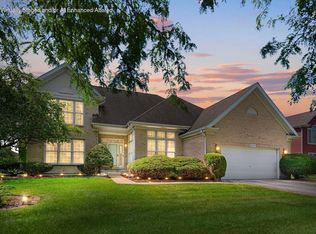
 MLS ID #843598, Karen Harris, Coldwell Banker Realty. NIRA as distributed by MLS GRID
 - $352,0004 bd2 ba2k sqft6808 W 157th Ln, Lowell, IN 46356For Sale
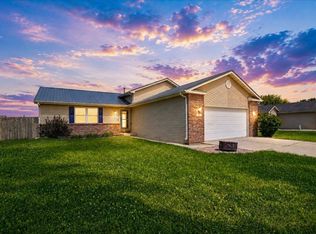 MLS ID #844211, Cori Kale, New Chapter Real Estate. NIRA as distributed by MLS GRID
 - $294,9003 bd2 ba2k sqft526 N Colfax St, Griffith, IN 46319For Sale
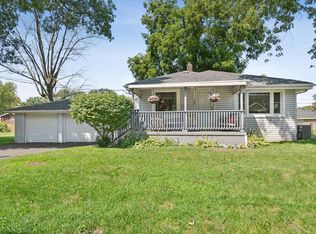 MLS ID #839860, Cole Philips, Coldwell Banker Real Estate Gr. NIRA as distributed by MLS GRID
 - $289,9004 bd3 ba2.1k sqft17618 Stonebridge Dr, Hazel Crest, IL 60429New
 MLS ID #12728612, Kiana Szostak, Baird & Warner. MRED as distributed by MLS GRID
 - $299,0003 bd2 ba2.1k sqft9557 Monroe St, Crown Point, IN 46307For SaleMLS ID #843188, Shawn Spaw, Stray Dog Properties, LLC. NIRA as distributed by MLS GRID
- $262,0003 bd3 ba1.4k sqft2454 E 68th Ave, Merrillville, IN 46410For SaleMLS ID #840896, Tamiko Ryan, Better Homes and Gardens Real. NIRA as distributed by MLS GRID
- $314,9003 bd1 ba1.2k sqft808 N Court St, Crown Point, IN 46307For SaleMLS ID #843178, Carmen Ware, @properties/Christie's Intl RE. NIRA as distributed by MLS GRID
- $349,9003 bd2 ba1.8k sqft8787 Mathews Ln, Crown Point, IN 46307For SaleMLS ID #843667, Gina Avila, @properties/Christie's Intl RE. NIRA as distributed by MLS GRID
- $314,9004 bd2 ba1.6k sqft1947 Loganberry Ln, Crown Point, IN 46307For SaleMLS ID #843276, Wendy Van Denburgh, McColly Real Estate. NIRA as distributed by MLS GRID
- $269,9005 bd3 ba2.3k sqft1708 Norwood Dr, Griffith, IN 46319For SaleMLS ID #841673, Noemi Nelson, New Chapter Real Estate. NIRA as distributed by MLS GRID
- $334,9003 bd2 ba1.7k sqft12215 S Cline Ave, Crown Pt, IN 46307For SaleMLS ID #835241, David Harkabus, BHHS Executive Realty. NIRA as distributed by MLS GRID
- $276,5004 bd2 ba1.9k sqft715 McCool Rd, Valparaiso, IN 46385For SaleMLS ID #843741, Madison Young, Brokerworks Group. NIRA as distributed by MLS GRID
- $335,0003 bd2 ba2.2k sqft2440 Springhill Dr, Schererville, IN 46375For SaleMLS ID #842541, Rebecca Carnagey, RC Real Estate. NIRA as distributed by MLS GRID
- $300,0004 bd2 ba1.2k sqft2911 Birch Rd, Homewood, IL 60430Price ChangeMLS ID #12630207, Glynnis Johnson, @properties Christie's International Real Estate. MRED as distributed by MLS GRID
- $289,9003 bd2 ba1.4k sqft2267 Whispering Oaks Ct, Highland, IN 46322ActiveMLS ID #12687177, Juanita Nunez, McColly Real Estate. MRED as distributed by MLS GRID
- $249,0004 bd2 ba1.5k sqft2852 Clay St, Lake Station, IN 46405For SaleMLS ID #202632367, Abergayle Sheets, Listing Leaders Executive Real Estate Group, LLC. IRMLS
- $430,0004 bd2 ba2k sqft7901 Catalpa St, Dyer, IN 46311For SaleMLS ID #843910, Stefano Belmonte, Better Homes and Gardens Real. NIRA as distributed by MLS GRID
- $315,0005 bd2 ba1.7k sqft935 E 169th St, South Holland, IL 60473ActiveMLS ID #12733318, Aaron Gaines, Keller Williams Preferred Realty. MRED as distributed by MLS GRID
- $355,0004 bd4 ba2.3k sqft18026 State Line Ave, Lansing, IL 60438ActiveMLS ID #12735570, Tamila McDade, Compass. MRED as distributed by MLS GRID
- $334,5003 bd2 ba1.6k sqft3810 Kingsway Dr, Crown Point, IN 46307For SaleMLS ID #842801, Vicki Vicari, Impact Indiana Real Estate, LL. NIRA as distributed by MLS GRID
